
303 W Madison Street, Easton, PA 18042
Local realty services provided by:ERA One Source Realty
Listed by: nick smith, hajar bensaid
Office: coldwell banker hearthside
MLS#:782306
Source:PA_LVAR
Price summary
- Price:$385,000
- Price per sq. ft.:$174.68
About this home
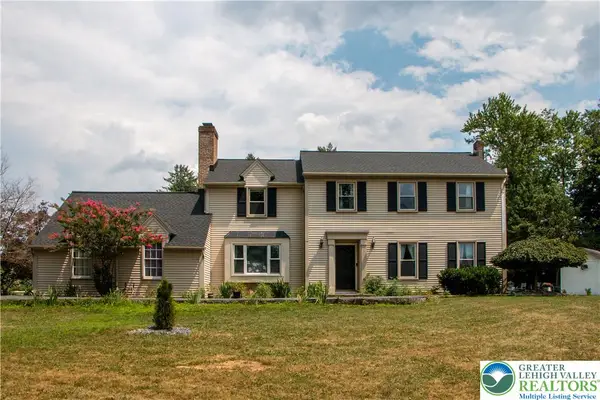
Welcome to 303 W. Madison Street, a truly one of a kind custom built home that has been meticulously maintained by its original owners. This spacious bi level offers 3 bedrooms, 3 full bathrooms, and an open concept floor plan that creates the perfect balance of comfort and functionality. The inviting living spaces flow seamlessly together, making everyday living and entertaining effortless. The private primary suite is thoughtfully situated on the lower level, offering a peaceful retreat with its own full bath. Step outside to enjoy the beautifully landscaped backyard featuring mature gardens, privacy trees, and beautiful evening views of the downtown Easton lights. The detached garage is tucked away for added privacy, while the oversized driveway provides ample additional parking for guests and multiple vehicles. Additional highlights include 220 amp electrical service, a whole house generator that remains with the property, a water heater installed in 2024, a heating system installed in 2026, and an air conditioning system serviced in 2026. Pride of ownership is evident throughout every detail of this exceptional home, making it completely move in ready and waiting for its next chapter with new owners!...
Contact an agent
Home facts
- Year built:2013
- Subdivision & Development:Not in Development
- Listing ID #:782306
- Added:1 day(s) ago
- Updated:August 13, 2026 at 12:41 AM
Rooms and interior
- Bedrooms:3
- Total bathrooms:3
- Full bathrooms:3
- Rooms Total:7
- Flooring:Engineered Hardwood, Tile, Vinyl
- Dining Description:Breakfast Area, Dining Area
- Kitchen Description:Electric Oven, Electric Range, Refrigerator
- Basement:Yes
- Basement Description:Crawl Space
- Living area:2,204 sq. ft.
Heating and cooling
- Cooling:Central Air
- Heating:Electric, Forced Air, Heat Pump
- Central air:Yes
Structure and exterior
- Roof:Asphalt, Fiberglass
- Year built:2013
- Building area:2,204 sq. ft.
- Lot area:0.58 Acres
- Architectural Style:BiLevel
- Construction Materials:Brick Veneer, Vinyl Siding
- Foundation Description:Slab
- Levels:1 Story
Schools
- High school:Easton Area High School
- Middle school:Easton Area Middle School 5-6
- Elementary school:Ada B. Cheston Elementary School
Utilities
- Water:Public
- Sewer:Public Sewer
Finances and disclosures
- Price:$385,000
- Price per sq. ft.:$174.68
- Tax amount:$6,630
Features and amenities
- Appliances:Electric Oven, Electric Water Heater, Refrigerator, Washer
- Laundry features:Electric Dryer Hookup, Washer, Washer Hookup
Parking
- Parking description:Driveway, Garage, Off Street
- Garage:Yes
- Garage spaces:1
New listings near 303 W Madison Street
- Coming SoonOpen Sat, 11am to 1pm
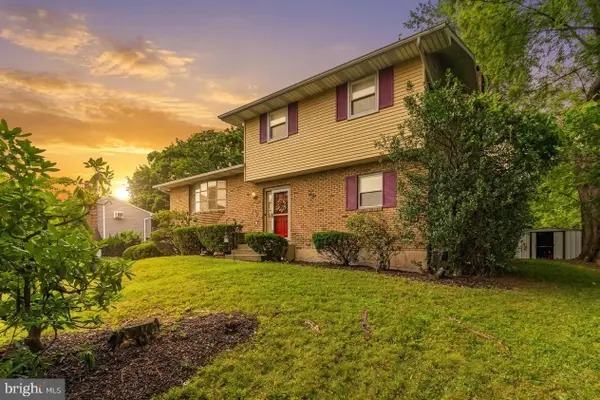 $365,000Coming Soon4 beds 2 baths
3360 Allen St, EASTON, PA 18045
MLS# PANH2010472Listed by: KELLER WILLIAMS REAL ESTATE - BETHLEHEM - New
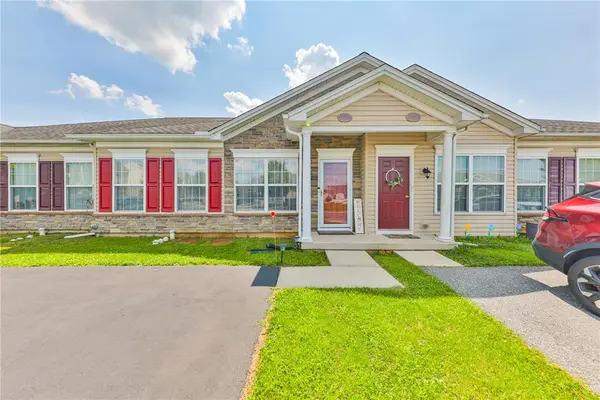 $279,900Active2 beds 1 baths1,040 sq. ft.
226 Huntington Lane, Easton, PA 18040
MLS# 782500Listed by: LEHIGH VALLEY JUST LISTED LLC - New
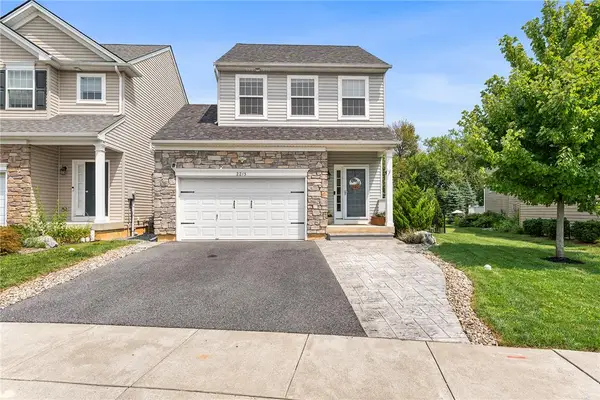 $445,000Active3 beds 4 baths2,115 sq. ft.
2213 Huntington Lane, Easton, PA 18040
MLS# 782539Listed by: REDFIN CORPORATION - New
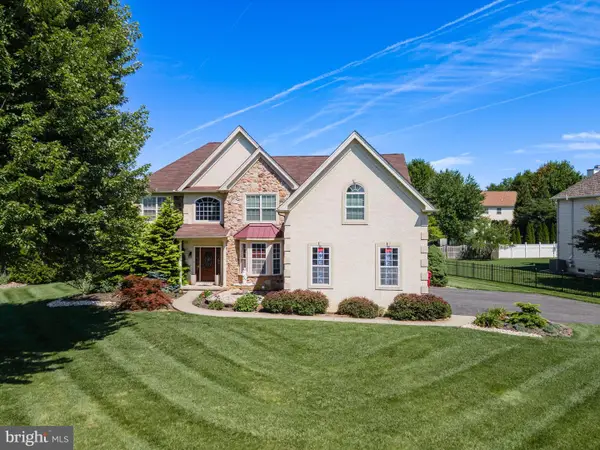 $719,900Active5 beds 4 baths4,266 sq. ft.
2295 Leigh Dr, EASTON, PA 18040
MLS# PANH2010462Listed by: KELLER WILLIAMS REAL ESTATE - BETHLEHEM - New
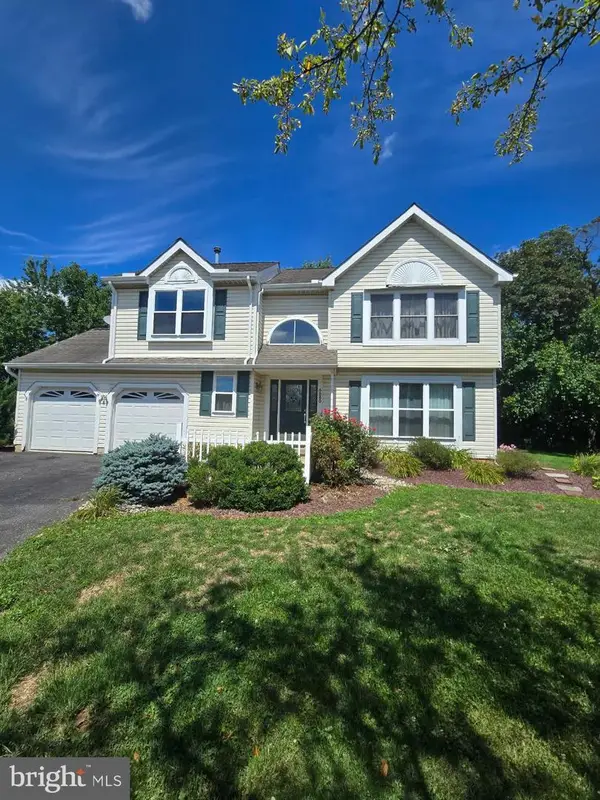 $549,900Active4 beds 3 baths2,454 sq. ft.
5280 Vermont Dr, EASTON, PA 18045
MLS# PANH2010464Listed by: LING REALTY, INC. - New
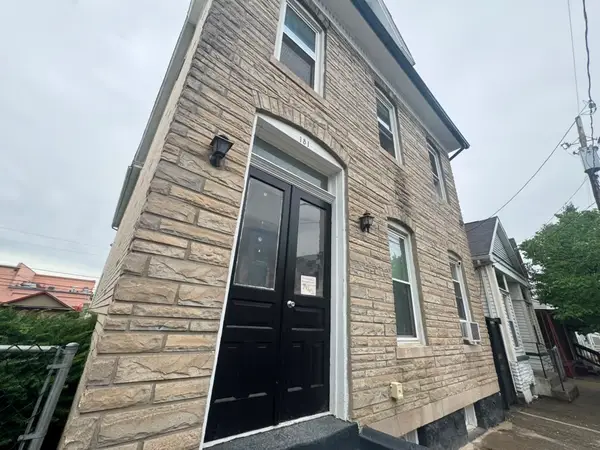 $385,000Active5 beds 4 baths2,748 sq. ft.
151 W Nesquehoning Street, Easton, PA 18042
MLS# 779427Listed by: I-DO REAL ESTATE - Open Sat, 1 to 3pmNew
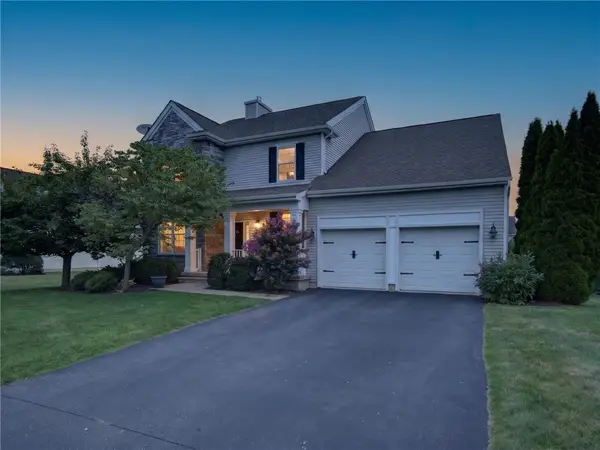 $619,900Active3 beds 3 baths2,200 sq. ft.
2765 Farmstead Road, Easton, PA 18040
MLS# 782275Listed by: BHHS FOX & ROACH BETHLEHEM - New
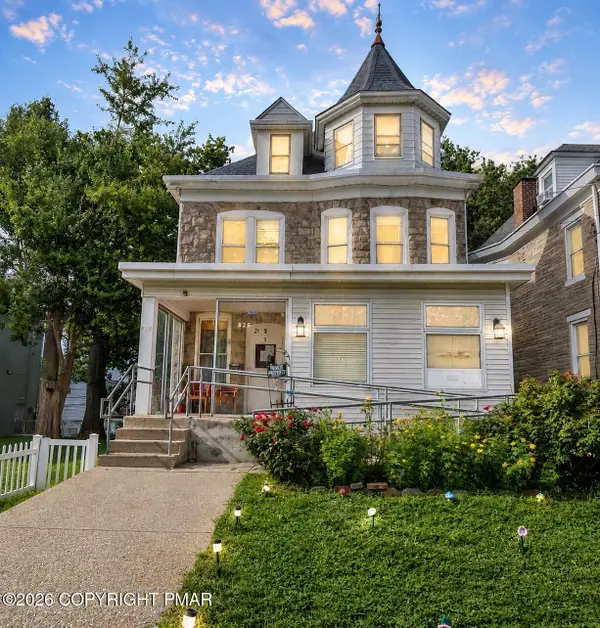 $350,000Active-- beds -- baths3,852 sq. ft.
825 Lehigh Street, Easton, PA 18042
MLS# PM-143744Listed by: EXP REALTY, LLC - LEHIGH VALLEY - New
 $650,000Active5 beds 2 baths3,164 sq. ft.
3582 Country Club Road, Easton, PA 18045
MLS# 781876Listed by: HOME TEAM REAL ESTATE


Protect your home and budget from life's surprises with an Assurant Home Warranty, backed by a partner that supports you through every step of homeownership. Explore Plans.
© 2023 - 2026 ERA Franchise Systems LLC. All rights reserved. ERA Franchise Systems LLC fully supports the principles of the Fair Housing Act and the Equal Opportunity Act. ERA, ERA Real Estate powered, and their respective logos are registered service marks of ERA Franchise Systems LLC. Each office is independently owned and operated.