
576 Horseshoe Drive, Easton, PA 18040
Local realty services provided by:ERA One Source Realty
576 Horseshoe Drive,Easton, PA 18040
$449,999
- 3 Beds
- 3 Baths
- 1,808 sq. ft.
- Single family
- Active
Listed by: daniel demers
Office: sell your home services
MLS#:780766
Source:PA_LVAR
Price summary
- Price:$449,999
- Price per sq. ft.:$248.89
About this home
Beautifully renovated and move-in ready! Located in the highly desirable Plainfield Township, this home offers a quiet setting with top-rated schools. Major updates include a brand-new roof, brand-new septic tank, new central heating & A/C, a stunning new kitchen with Taj Mahal quartzite countertops, beautifully renovated bathrooms, brand-new flooring throughout, modern light fixtures, fresh designer paint, and a huge backyard perfect for family living and entertaining. Enjoy the perfect blend of peaceful country-style living while being just minutes from shopping, restaurants, and major highways.
Contact an agent
Home facts
- Year built:1974
- Listing ID #:780766
- Added:3 day(s) ago
- Updated:July 20, 2026 at 02:46 PM
Rooms and interior
- Bedrooms:3
- Total bathrooms:3
- Full bathrooms:2
- Half bathrooms:1
- Rooms Total:7
- Flooring:Luxury Vinyl, Luxury Vinyl Plank
- Dining Description:Dining Area
- Kitchen Description:Dishwasher, Electric Oven, Electric Range, Refrigerator
- Basement:Yes
- Basement Description:Partially Finished
- Living area:1,808 sq. ft.
Heating and cooling
- Cooling:Central Air
- Heating:Electric, Forced Air, Heat Pump
- Central air:Yes
Structure and exterior
- Roof:Asphalt, Fiberglass
- Year built:1974
- Building area:1,808 sq. ft.
- Lot area:0.49 Acres
- Architectural Style:Ranch
- Construction Materials:Brick
- Exterior Features:Covered, Patio, Porch
- Levels:1 Story
Utilities
- Water:Well
- Sewer:Septic Tank
Finances and disclosures
- Price:$449,999
- Price per sq. ft.:$248.89
- Tax amount:$4,540
Features and amenities
- Appliances:Dishwasher, Electric Oven, Electric Water Heater, Refrigerator
Parking
- Parking description:Garage
- Garage:Yes
- Garage spaces:2
New listings near 576 Horseshoe Drive
- New
 $256,000Active3 beds 1 baths1,624 sq. ft.
1041 Lehigh Street, Easton, PA 18042
MLS# 781029Listed by: I-DO REAL ESTATE - New
 $150,000Active3 beds 1 baths1,196 sq. ft.
43 S 5th St, Easton, PA 18042
MLS# 780968Listed by: HEART AND HOME REALTY LLC - New
 $445,000Active3 beds 3 baths2,330 sq. ft.
2396 Emanuel Court, Easton, PA 18045
MLS# PM-143128Listed by: REAL OF PENNSYLVANIA-BRODHEADSVILLE - New
 $720,000Active5 beds 3 baths3,175 sq. ft.
131 W Burke Street, Easton, PA 18042
MLS# PM-143127Listed by: KELLER WILLIAMS REAL ESTATE - STROUDSBURG - New
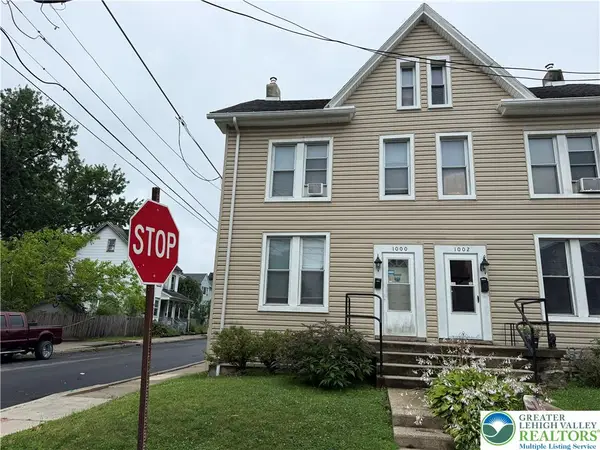 $275,000Active4 beds 2 baths1,671 sq. ft.
1000 W Wilkes Barre Street, Easton, PA 18042
MLS# 780962Listed by: ONE VALLEY REALTY LLC - New
 $495,000Active3 beds 3 baths1,630 sq. ft.
4799 Concord Drive, Easton, PA 18045
MLS# 780755Listed by: BHHS REGENCY REAL ESTATE - New
 $849,900Active6 beds 5 baths3,443 sq. ft.
55 Island Court, Easton, PA 18042
MLS# PM-143080Listed by: KELLER WILLIAMS REAL ESTATE - NORTHAMPTON CO - New
 $655,000Active4 beds 2 baths1,771 sq. ft.
26 N 14th Street, Easton, PA 18042
MLS# 780648Listed by: BHHS FOX & ROACH EASTON - New
 $498,500Active3 beds 2 baths2,676 sq. ft.
40 Flagler St, EASTON, PA 18042
MLS# PANH2010308Listed by: REALTY ONE GROUP EXCLUSIVE


Protect your home and budget from life's surprises with an Assurant Home Warranty, backed by a partner that supports you through every step of homeownership. Explore Plans.
© 2023 - 2026 ERA Franchise Systems LLC. All rights reserved. ERA Franchise Systems LLC fully supports the principles of the Fair Housing Act and the Equal Opportunity Act. ERA, ERA Real Estate powered, and their respective logos are registered service marks of ERA Franchise Systems LLC. Each office is independently owned and operated.