
3660 Delaware Drive, Easton, PA 18040
Local realty services provided by:ERA One Source Realty
3660 Delaware Drive,Easton, PA 18040
$194,500
- 3 Beds
- - Baths
- 621 sq. ft.
- Single family
- Active
Listed by: dennis snell
Office: re/max unlimited real estate
MLS#:785652
Source:PA_LVAR
Price summary
- Price:$194,500
- Price per sq. ft.:$313.2
About this home
Opportunity to own your own private house overlooking the Delaware River. With some work, this house can be returned to its former glory. Featuring two bedrooms, with the possibility for an additonal bedroom on the first floor, contemporary styling throughout the living room , dining area and kitchen. Full bathroom on the first level. Two bedrooms feature vaulted ceilings with front bedroom overlooking the Delaware River. Laundry is in partial basement along with the furnace and electric panel (200 amp). Well water is shared with the neighbor who maintains the well and pump. Owner of 3660 supplies the electricity for the wellpump. Furnace will fire up, however it is not usable as there is a broken internal pipe. This furnace is a summer/winter hookup so also supplies the hot water. The septic system is a cesspool. Special financing may be required due to the conditon of the furnace. All offers considered!!
Contact an agent
Home facts
- Year built:1970
- Subdivision & Development:Not in Development
- Listing ID #:785652
- Added:1 day(s) ago
- Updated:October 03, 2026 at 11:38 PM
Rooms and interior
- Bedrooms:3
- Rooms Total:5
- Flooring:Laminate, Resilient
- Kitchen Description:Electric Oven, Electric Range, Refrigerator
- Basement:Yes
- Basement Description:Partial
- Living area:621 sq. ft.
Heating and cooling
- Cooling:Wall Window Units
- Heating:Oil
Structure and exterior
- Roof:Asphalt, Fiberglass
- Year built:1970
- Building area:621 sq. ft.
- Lot area:0.17 Acres
- Architectural Style:Bungalow
- Construction Materials:Wood Siding
- Exterior Features:Deck
- Levels:1 Story
Utilities
- Water:Community Coop
- Sewer:Cesspool
Finances and disclosures
- Price:$194,500
- Price per sq. ft.:$313.2
- Tax amount:$3,674
Features and amenities
- Appliances:Electric Oven, Refrigerator
Parking
- Parking description:On Street
New listings near 3660 Delaware Drive
- Coming Soon
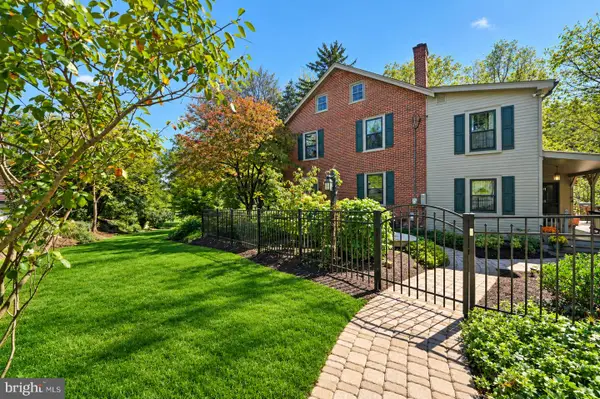 $779,000Coming Soon4 beds 3 baths3,827 sq. ft.
2100 Dakota Dr, EASTON, PA 18045
MLS# PANH2010742Listed by: CAROL C DOREY REAL ESTATE - New
 $445,000Active5 beds 3 baths2,885 sq. ft.
1350 Mine Lane Road, Easton, PA 18045
MLS# 785189Listed by: REDFIN CORPORATION - New
 $380,000Active3 beds 3 baths2,034 sq. ft.
150 Park Ridge Drive, Easton, PA 18040
MLS# 785295Listed by: KELLER WILLIAMS NORTHAMPTON - New
 $309,900Active3 beds 1 baths1,216 sq. ft.
2342 Forest Street, Easton, PA 18042
MLS# 785621Listed by: PEAK PROPERTIES PA - New
 $425,000Active3 beds 2 baths2,258 sq. ft.
622 Folk Street, Easton, PA 18042
MLS# 785418Listed by: WEICHERT REALTORS - New
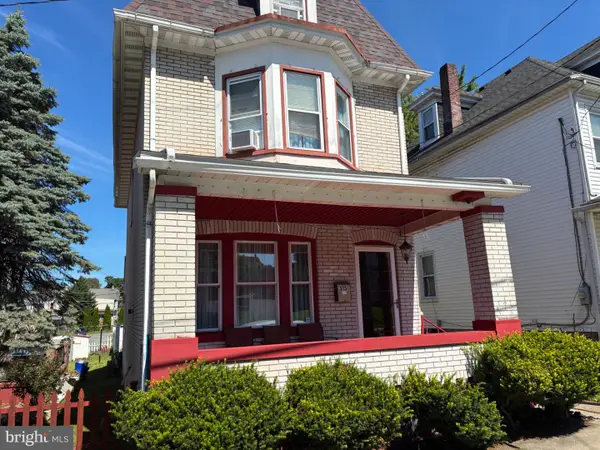 $319,900Active4 beds 2 baths2,006 sq. ft.
315 W Berwick St, EASTON, PA 18042
MLS# PANH2010768Listed by: ALLENTOWN CITY REALTY - New
 $340,000Active6 beds 2 baths3,144 sq. ft.
820 Ferry Street, Easton, PA 18042
MLS# 785351Listed by: WEICHERT REALTORS - New
 $275,000Active3 beds 1 baths1,472 sq. ft.
240 Lincoln Street, Easton, PA 18042
MLS# 785332Listed by: WEICHERT REALTORS - New
 $284,900Active2 beds 2 baths1,632 sq. ft.
2 Princeton Court, Easton, PA 18040
MLS# 785406Listed by: WIN-WIN REALTY, INC.


Protect your home and budget from life's surprises with an Assurant Home Warranty, backed by a partner that supports you through every step of homeownership. Explore Plans.
© 2023 - 2026 ERA Franchise Systems LLC. All rights reserved. ERA Franchise Systems LLC fully supports the principles of the Fair Housing Act and the Equal Opportunity Act. ERA, ERA Real Estate powered, and their respective logos are registered service marks of ERA Franchise Systems LLC. Each office is independently owned and operated.