
4758 Rafi Road, Easton, PA 18045
Local realty services provided by:ERA One Source Realty
4758 Rafi Road,Easton, PA 18045
$519,900
- 3 Beds
- 3 Baths
- 2,541 sq. ft.
- Townhouse
- Active
Listed by: preety minhas
Office: saffron real estate
MLS#:780228
Source:PA_LVAR
Price summary
- Price:$519,900
- Price per sq. ft.:$204.6
- Monthly HOA dues:$194
About this home
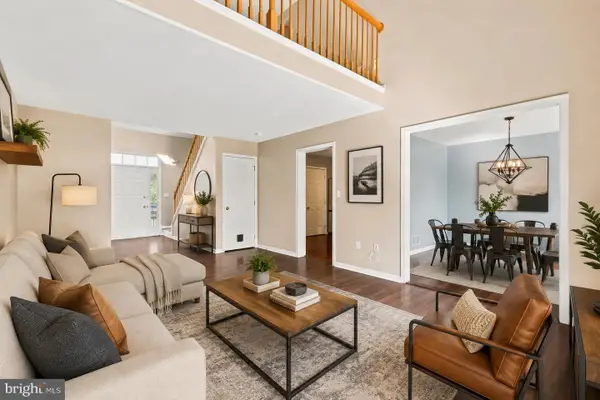
Welcome to 4758 Rafi Road, an exceptional Griffin Hall carriage home in the highly sought-after Madison Farms community. This beautifully maintained middle-unit residence offers over 2,500 square feet of thoughtfully designed living space, combining low-maintenance living with elegant finishes and a highly desirable first-floor owner's suite.Freshly Painted. Step inside to an inviting open-concept floor plan highlighted by soaring vaulted ceilings, abundant natural light, and seamless flow between the spacious family room, dining area, and kitchen—perfect for everyday living and entertaining alike. The kitchen offers ample cabinetry, generous workspace, and a full complement of appliances, making it ideal for both casual meals and holiday gatherings.The first-floor owner's retreat is designed for comfort and convenience, featuring a tray ceiling, crown molding, a large walk-in closet, and a spacious tiled ensuite bath with double vanities and an oversized glass shower. A first-floor office or den, laundry room, and powder room provide additional functionality and flexibility.Upstairs, an impressive loft overlooks the main living area and creates the perfect second family room, media space, home office, or reading lounge. Two generously sized bedrooms, a full bathroom, and a large storage room complete the second level, providing ample space for family and guests. Enjoy relaxing outdoors on your private patio while taking advantage of the maintenance-free lifestyle that Madison Farms is known for. Additional highlights include gas heat, central air, an attached two-car garage, and a private driveway. Ideally located just minutes from shopping, restaurants, hospitals, parks, and Routes 33, 22, and I-78, this home offers exceptional convenience for commuters while providing access to all the amenities Madison Farms has to offer. If you've been searching for first-floor living without sacrificing space, this beautiful carriage home deserves your attention....
Contact an agent
Home facts
- Year built:2018
- Subdivision & Development:Madison Farms
- Listing ID #:780228
- Added:28 day(s) ago
- Updated:August 19, 2026 at 03:01 PM
Rooms and interior
- Bedrooms:3
- Total bathrooms:3
- Full bathrooms:2
- Half bathrooms:1
- Rooms Total:7
- Flooring:Carpet, Tile
- Dining Description:Dining Area, Entrance Foyer, Separate Formal Dining Room
- Kitchen Description:Dishwasher, Electric Oven, Electric Range, Microwave, Refrigerator
- Basement:Yes
- Living area:2,541 sq. ft.
Heating and cooling
- Cooling:Central Air
- Heating:Forced Air
- Central air:Yes
Structure and exterior
- Roof:Asphalt, Fiberglass
- Year built:2018
- Building area:2,541 sq. ft.
- Lot area:0.06 Acres
- Architectural Style:Colonial, Contemporary
- Construction Materials:Stone, Vinyl Siding, Wood Siding
- Levels:2 Story
Schools
- High school:Freedom
- Middle school:East Hills
- Elementary school:Farmersville
Utilities
- Water:Public
- Sewer:Public Sewer
Finances and disclosures
- Price:$519,900
- Price per sq. ft.:$204.6
- Tax amount:$7,458
Features and amenities
- Appliances:Dishwasher, Electric Oven, Gas Water Heater, Microwave, Refrigerator, Washer
- Laundry features:Main Level, Washer
Parking
- Parking description:Garage
- Garage:Yes
- Garage spaces:2
New listings near 4758 Rafi Road
- Open Sun, 12 to 2pmNew
 $289,900Active2 beds 1 baths928 sq. ft.
1403 Richmond Road, Easton, PA 18040
MLS# 782966Listed by: LEHIGH VALLEY JUST LISTED LLC - Open Sat, 11am to 1pmNew
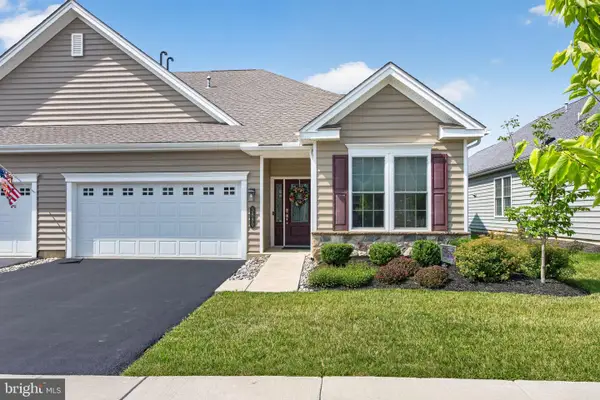 $679,900Active3 beds 3 baths2,357 sq. ft.
3880 Victors Way, EASTON, PA 18045
MLS# PANH2010446Listed by: BHHS FOX & ROACH-MACUNGIE - Open Sun, 1 to 3pmNew
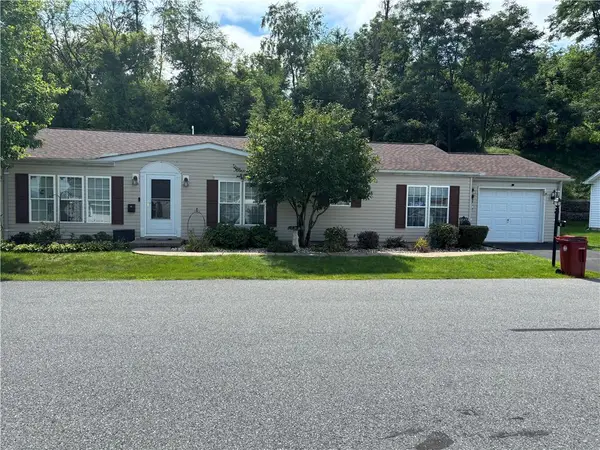 $159,900Active2 beds 2 baths1,456 sq. ft.
11 Abbey Road, Easton, PA 18040
MLS# 782864Listed by: WEICHERT REALTORS - New
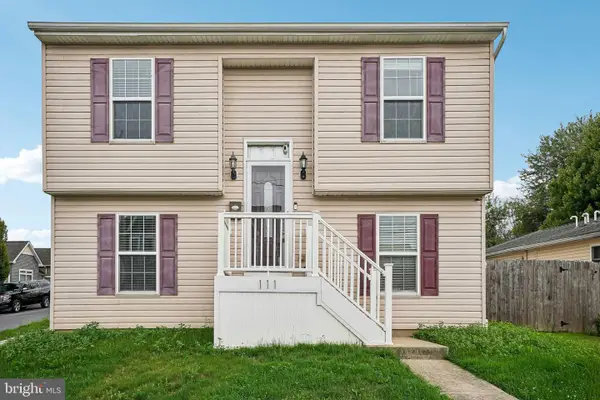 $305,000Active1 beds 1 baths1,770 sq. ft.
111 E Kleinhans St, EASTON, PA 18042
MLS# PANH2010532Listed by: OPEN DOOR BROKERAGE, LLC - New
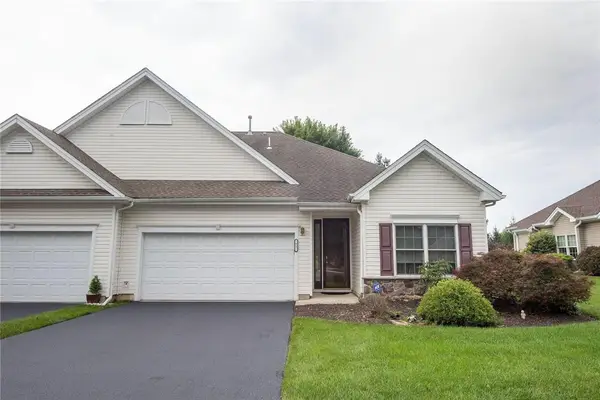 $439,900Active2 beds 2 baths1,662 sq. ft.
71 Moor Drive, Easton, PA 18045
MLS# 782662Listed by: WEICHERT REALTORS - ALLENTOWN - Open Sat, 1 to 3pmNew
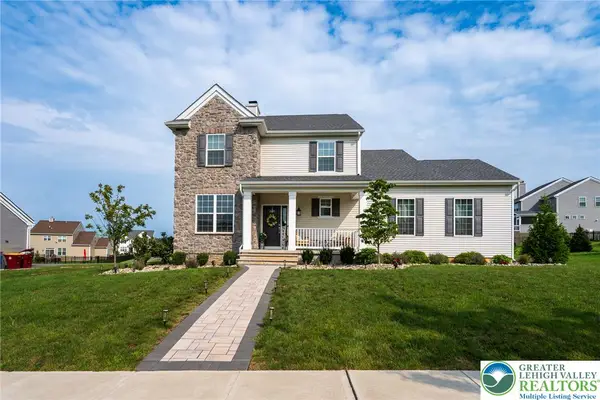 $640,000Active4 beds 3 baths2,182 sq. ft.
2877 Binney Court, Easton, PA 18040
MLS# 782801Listed by: BHHS FOX & ROACH EASTON - New
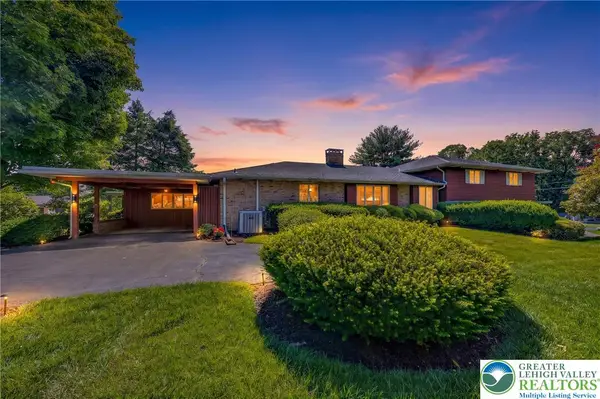 $674,900Active3 beds 4 baths4,776 sq. ft.
100 S Greenwood Avenue, Easton, PA 18045
MLS# 782782Listed by: IRONVALLEY RE OF LEHIGH VALLEY 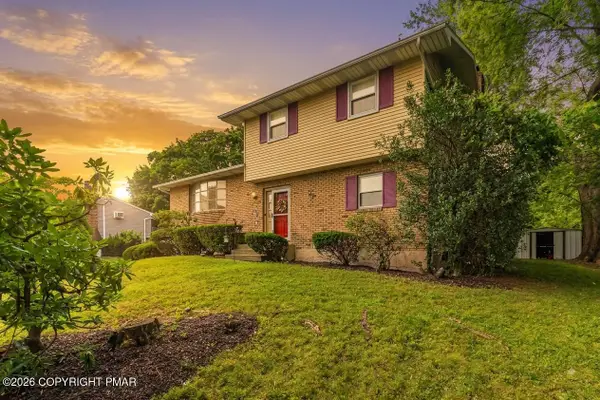 $365,000Pending4 beds 2 baths1,700 sq. ft.
3360 Allen Street, Easton, PA 18045
MLS# PM-143849Listed by: KELLER WILLIAMS REAL ESTATE - NORTHAMPTON CO- New
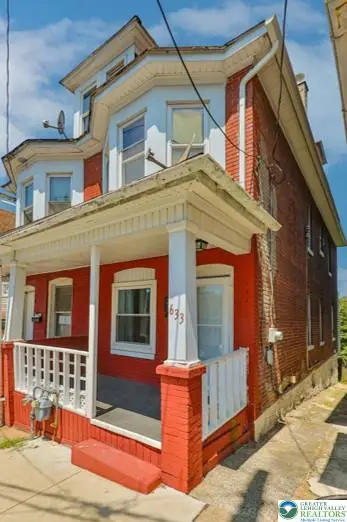 $229,990Active3 beds 1 baths1,246 sq. ft.
633 W Wilkes Barre Street, Easton, PA 18042
MLS# 782441Listed by: MORGANELLI PROPERTIES LLC - New
 $315,000Active2 beds 2 baths1,410 sq. ft.
3 Winfield Ct, EASTON, PA 18045
MLS# PANH2010484Listed by: KELLER WILLIAMS REAL ESTATE - BETHLEHEM


Protect your home and budget from life's surprises with an Assurant Home Warranty, backed by a partner that supports you through every step of homeownership. Explore Plans.
© 2023 - 2026 ERA Franchise Systems LLC. All rights reserved. ERA Franchise Systems LLC fully supports the principles of the Fair Housing Act and the Equal Opportunity Act. ERA, ERA Real Estate powered, and their respective logos are registered service marks of ERA Franchise Systems LLC. Each office is independently owned and operated.