
5101 Florek Road, Edinboro, PA 16412
Local realty services provided by:ERA Team VP Real Estate
5101 Florek Road,Edinboro, PA 16412
$305,000
- 3 Beds
- 2 Baths
- 1,824 sq. ft.
- Single family
- Active
Listed by: wendy schau
Office: coldwell banker select - edinboro
MLS#:191955
Source:PA_GEBR
Price summary
- Price:$305,000
- Price per sq. ft.:$167.21
About this home
Beautiful Tri-level 3-bedroom, 1.5-bath home nestled on nearly two private acres in the highly desirable General McLane School District. Surrounded by lush foliage and mature trees, this property offers a peaceful setting that is perfect for relaxing and enjoying nature. The spacious kitchen features an abundance of cabinetry, the inviting family room offers a stunning wood-burning fireplace and a wet bar, creating the ideal space for entertaining family and friends. Step outside to discover a beautiful stone patio with a fire pit and a spacious deck, where you can unwind while taking in the abundant wildlife and tranquil surroundings. If you are looking for privacy, comfort, and a scenic setting with room to enjoy the outdoors, this charming home is a must-see. AHS Essential one year warranty included. New roof to be installed in October.
Contact an agent
Home facts
- Year built:1969
- Listing ID #:191955
- Added:98 day(s) ago
- Updated:October 17, 2026 at 02:09 PM
Rooms and interior
- Bedrooms:3
- Total bathrooms:2
- Full bathrooms:1
- Half bathrooms:1
- Rooms Total:10
- Flooring:Carpet, Hardwood, Vinyl
- Kitchen Description:Dishwasher, Electric Cooktop, Electric Oven, Refrigerator
- Basement:Yes
- Basement Description:Partial
- Living area:1,824 sq. ft.
Heating and cooling
- Cooling:Central Air
- Heating:Forced Air, Propane
- Central air:Yes
Structure and exterior
- Roof:Asphalt, Rubber
- Year built:1969
- Building area:1,824 sq. ft.
- Lot area:1.85 Acres
- Lot Features:Level, Wooded
- Architectural Style:Tri-Level
- Construction Materials:Brick
- Exterior Features:Deck, Patio
- Levels:Multi/Split
Utilities
- Water:Well
- Sewer:Septic Tank
Finances and disclosures
- Price:$305,000
- Price per sq. ft.:$167.21
- Tax amount:$4,161 (2026)
Features and amenities
- Appliances:Dishwasher, Electric Cooktop, Electric Oven, Refrigerator
Parking
- Parking description:Attached
- Garage:Yes
- Garage spaces:2
New listings near 5101 Florek Road
- Open Sat, 11:30am to 12:45pmNew
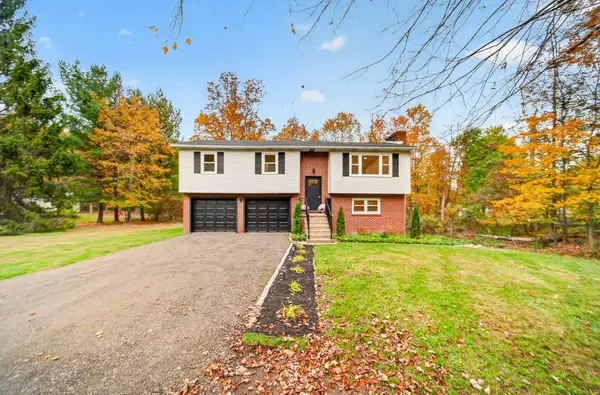 $374,900Active3 beds 3 baths1,492 sq. ft.
12085 Skyview Drive, Edinboro, PA 16412
MLS# 193798Listed by: EXP REALTY - MEADVILLE - New
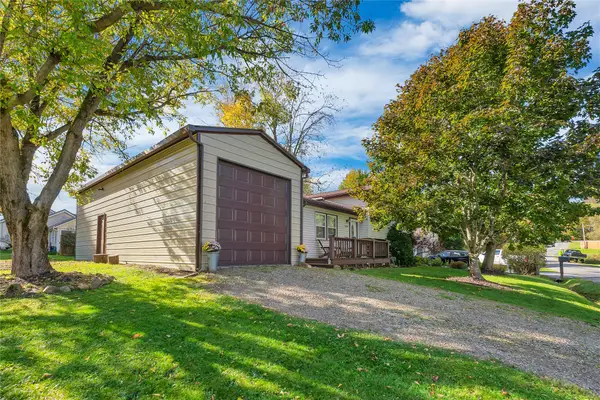 $219,900Active2 beds 2 baths1,176 sq. ft.
5439 Walters Avenue, Edinboro, PA 16412
MLS# 193680Listed by: EXP REALTY - ERIE - New
 $295,000Active13 beds -- baths3,454 sq. ft.
133 Meadville Street, Edinboro, PA 16412
MLS# 193608Listed by: COLDWELL BANKER SELECT - EDINBORO 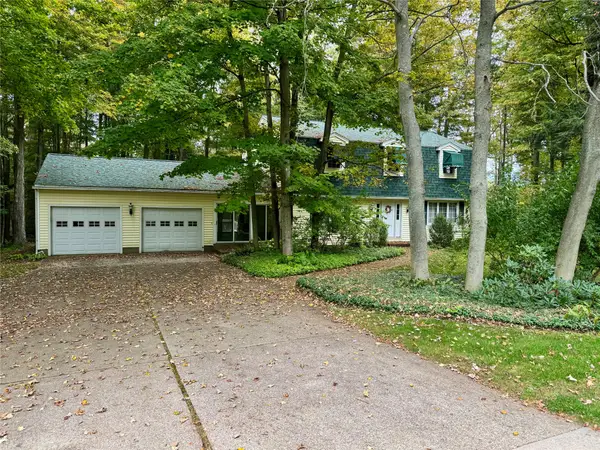 $375,000Active5 beds 3 baths2,240 sq. ft.
12001 Angling Road, Edinboro, PA 16412
MLS# 193497Listed by: COLDWELL BANKER SELECT - EDINBORO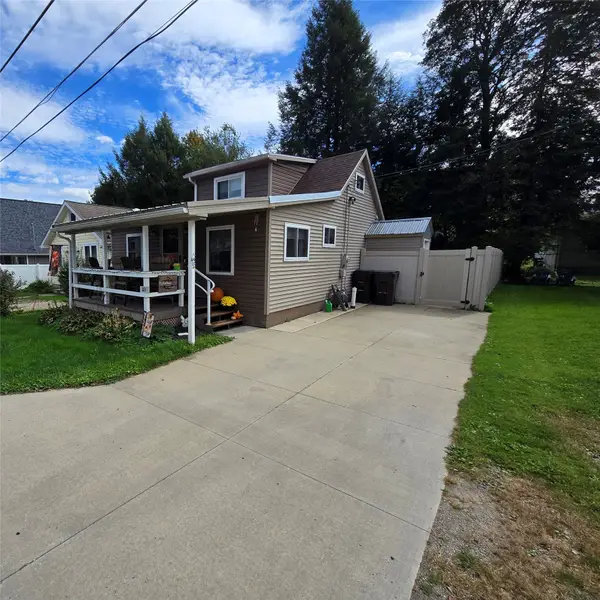 $285,000Active4 beds 1 baths814 sq. ft.
211 Maple Street, Edinboro, PA 16412
MLS# 193465Listed by: COLDWELL BANKER SELECT - EDINBORO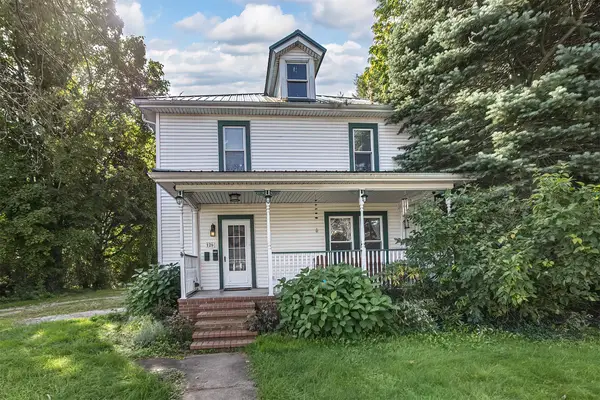 $189,000Active5 beds 2 baths2,152 sq. ft.
126 Waterford Street, Edinboro, PA 16412
MLS# 193209Listed by: EXP REALTY - ERIE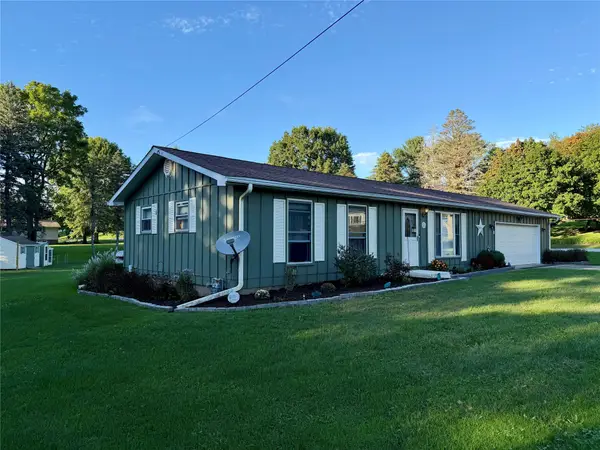 $249,000Active3 beds 2 baths960 sq. ft.
209 Valleyview Drive, Edinboro, PA 16412
MLS# 193400Listed by: COLDWELL BANKER SELECT - EDINBORO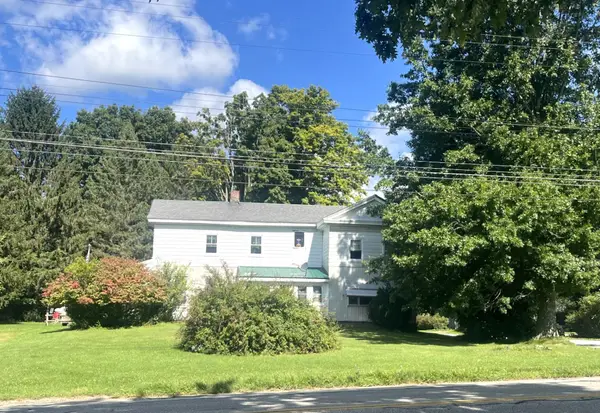 $175,000Active4 beds -- baths2,048 sq. ft.
233 Waterford Street, Edinboro, PA 16412
MLS# 193206Listed by: MARSHA MARSH RES PEACH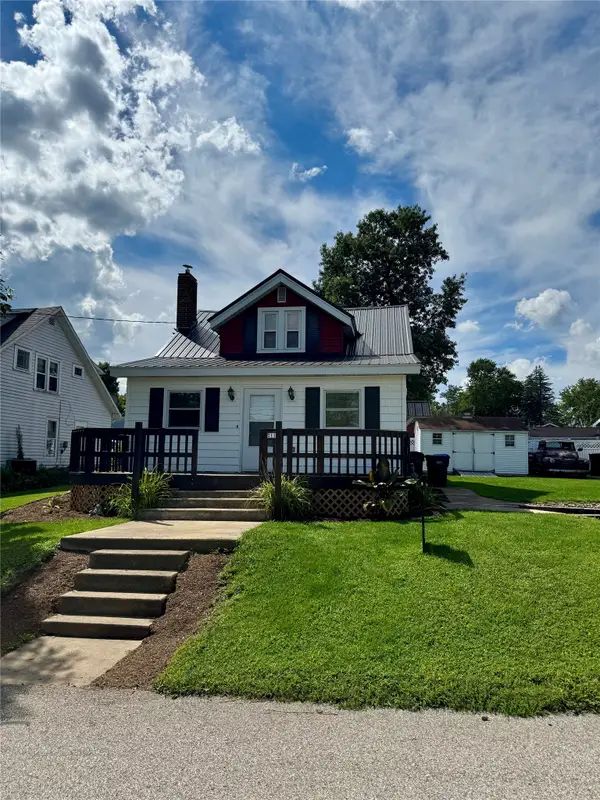 $247,500Pending3 beds 2 baths1,334 sq. ft.
111 Washington Street, Edinboro, PA 16412
MLS# 192898Listed by: AGRESTI REAL ESTATE - MEADVILLE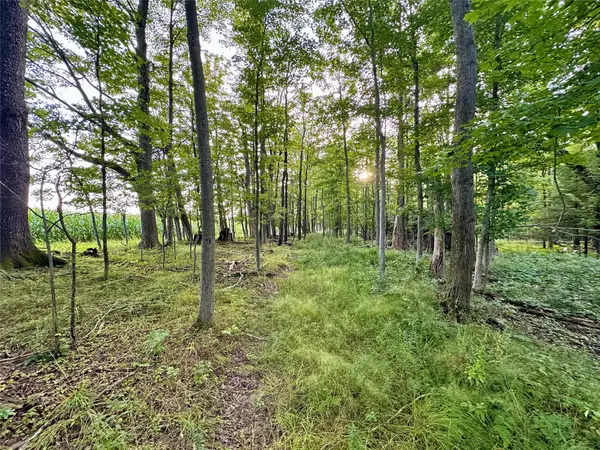 $129,500Pending37 Acres
I79 Off Old State Road, Edinboro, PA 16412
MLS# 192920Listed by: RE/MAX REAL ESTATE GROUP ERIE


Protect your home and budget from life's surprises with an Assurant Home Warranty, backed by a partner that supports you through every step of homeownership. Explore Plans.
© 2023 - 2026 ERA Franchise Systems LLC. All rights reserved. ERA Franchise Systems LLC fully supports the principles of the Fair Housing Act and the Equal Opportunity Act. ERA, ERA Real Estate powered, and their respective logos are registered service marks of ERA Franchise Systems LLC. Each office is independently owned and operated.