
6760 Sherrod Hill Road, Edinboro, PA 16412
Local realty services provided by:ERA Team VP Real Estate
6760 Sherrod Hill Road,Edinboro, PA 16412
$329,900
- 2 Beds
- 1 Baths
- 1,410 sq. ft.
- Single family
- Active
Listed by: rhonda carson
Office: re/max real estate group erie
MLS#:192122
Source:PA_GEBR
Price summary
- Price:$329,900
- Price per sq. ft.:$233.97
About this home
Cute and cozy farmhouse located on over 12 acres in beautiful Edinboro PA! Many updates include kitchen, flooring, windows, metal roof 2021, electrical panel updated 200 amp service 2020, recent front porch addition, black top driveway & 6-inch concrete garage floor 2020. 60 x 40 garage has a kitchenette, additional room for storage & plenty of room for motor toys & farm equipment. Original barn has 4 stalls with electric, plus room for approx: 60 cattle. Also has a well & electric fenced in pasture. On the property includes two RV electric hookups, small decorative/nature ponds plus plenty of farmland for all your gardening plans. Great location in a country setting just minutes to downtown, Edinboro lake and easy access to Interstate 79. One year home warranty included. Second story could be used as 3rd bedroom
Contact an agent
Home facts
- Year built:1810
- Listing ID #:192122
- Added:90 day(s) ago
- Updated:October 17, 2026 at 02:09 PM
Rooms and interior
- Bedrooms:2
- Total bathrooms:1
- Full bathrooms:1
- Rooms Total:8
- Flooring:Carpet
- Kitchen Description:Dishwasher, Electric Cooktop, Electric Oven, Electric Range, Microwave, Refrigerator
- Basement:Yes
- Basement Description:Partial
- Living area:1,410 sq. ft.
Heating and cooling
- Heating:Forced Air, Oil
Structure and exterior
- Roof:Metal
- Year built:1810
- Building area:1,410 sq. ft.
- Lot area:12.52 Acres
- Lot Features:Farm, Flat
- Construction Materials:Frame, Vinyl Siding
- Exterior Features:Deck, Enclosed, Porch
Utilities
- Water:Well
- Sewer:Septic Tank
Finances and disclosures
- Price:$329,900
- Price per sq. ft.:$233.97
- Tax amount:$1,980 (2026)
Features and amenities
- Appliances:Dishwasher, Dryer, Electric Cooktop, Electric Oven, Electric Range, Microwave, Refrigerator, Satellite Dish, Washer
- Laundry features:Dryer, Electric Dryer Hookup, Washer
- Amenities:Ceiling Fans
Parking
- Total parking spaces:10
- Parking description:Detached Garage, Garage, Paved Driveway
- Garage:Yes
- Garage spaces:6
New listings near 6760 Sherrod Hill Road
- Open Sat, 11:30am to 12:45pmNew
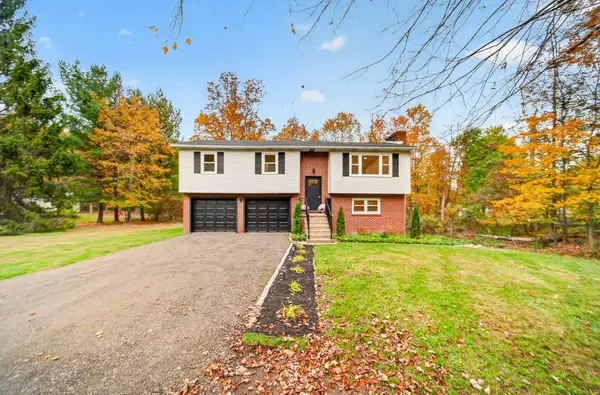 $374,900Active3 beds 3 baths1,492 sq. ft.
12085 Skyview Drive, Edinboro, PA 16412
MLS# 193798Listed by: EXP REALTY - MEADVILLE - New
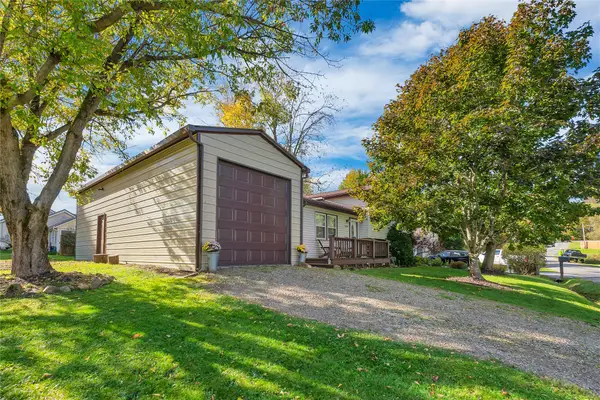 $219,900Active2 beds 2 baths1,176 sq. ft.
5439 Walters Avenue, Edinboro, PA 16412
MLS# 193680Listed by: EXP REALTY - ERIE - New
 $295,000Active13 beds -- baths3,454 sq. ft.
133 Meadville Street, Edinboro, PA 16412
MLS# 193608Listed by: COLDWELL BANKER SELECT - EDINBORO 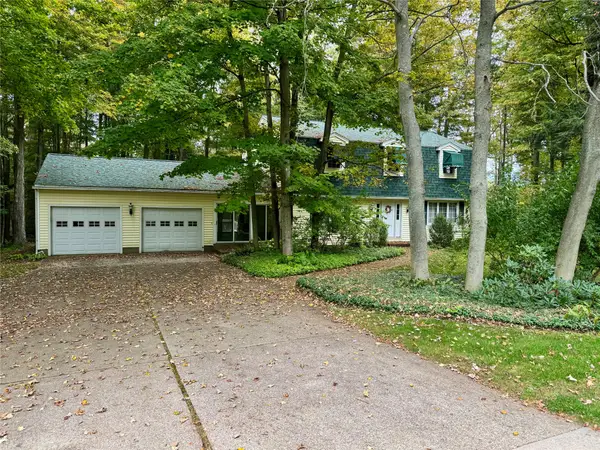 $375,000Active5 beds 3 baths2,240 sq. ft.
12001 Angling Road, Edinboro, PA 16412
MLS# 193497Listed by: COLDWELL BANKER SELECT - EDINBORO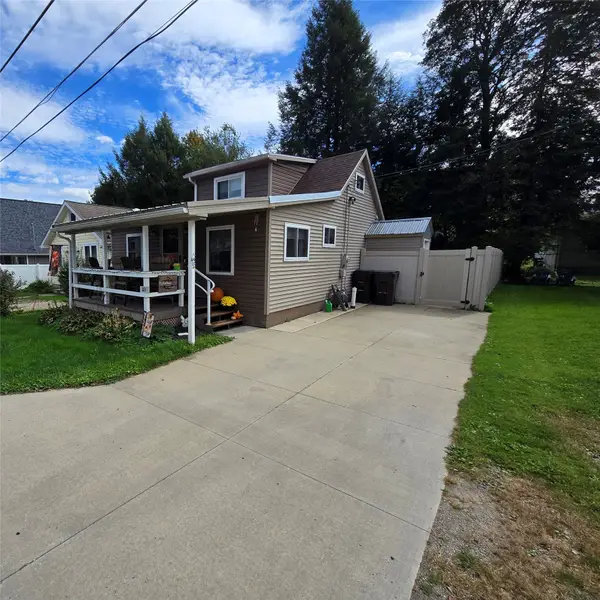 $285,000Active4 beds 1 baths814 sq. ft.
211 Maple Street, Edinboro, PA 16412
MLS# 193465Listed by: COLDWELL BANKER SELECT - EDINBORO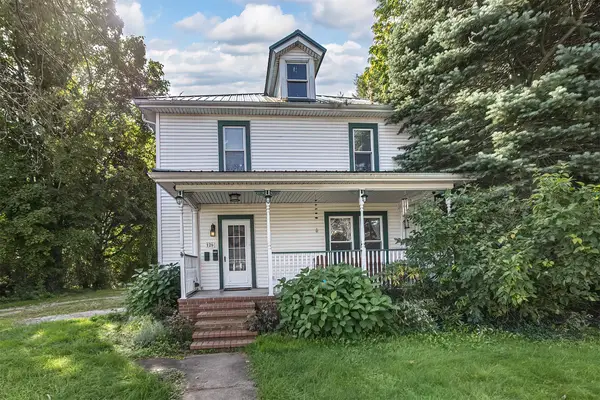 $189,000Active5 beds 2 baths2,152 sq. ft.
126 Waterford Street, Edinboro, PA 16412
MLS# 193209Listed by: EXP REALTY - ERIE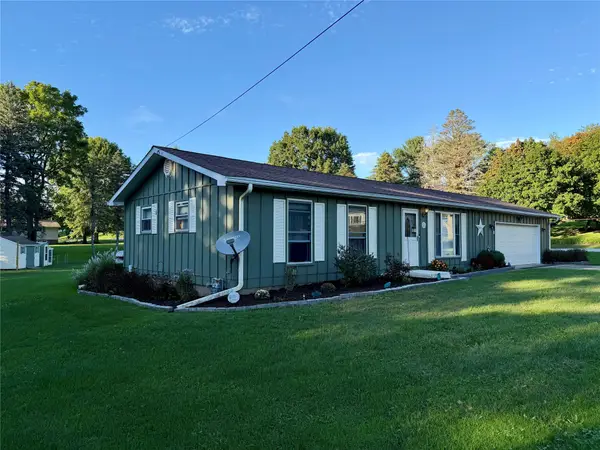 $249,000Active3 beds 2 baths960 sq. ft.
209 Valleyview Drive, Edinboro, PA 16412
MLS# 193400Listed by: COLDWELL BANKER SELECT - EDINBORO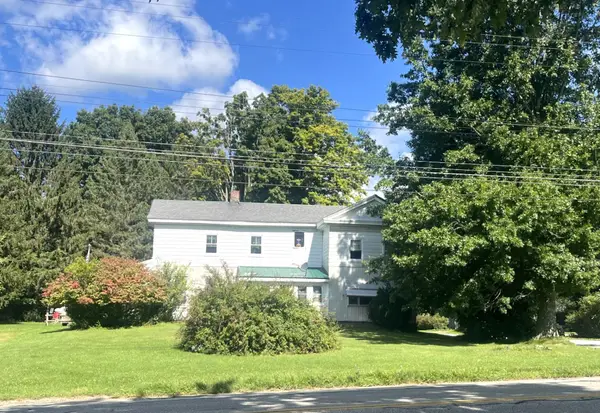 $175,000Active4 beds -- baths2,048 sq. ft.
233 Waterford Street, Edinboro, PA 16412
MLS# 193206Listed by: MARSHA MARSH RES PEACH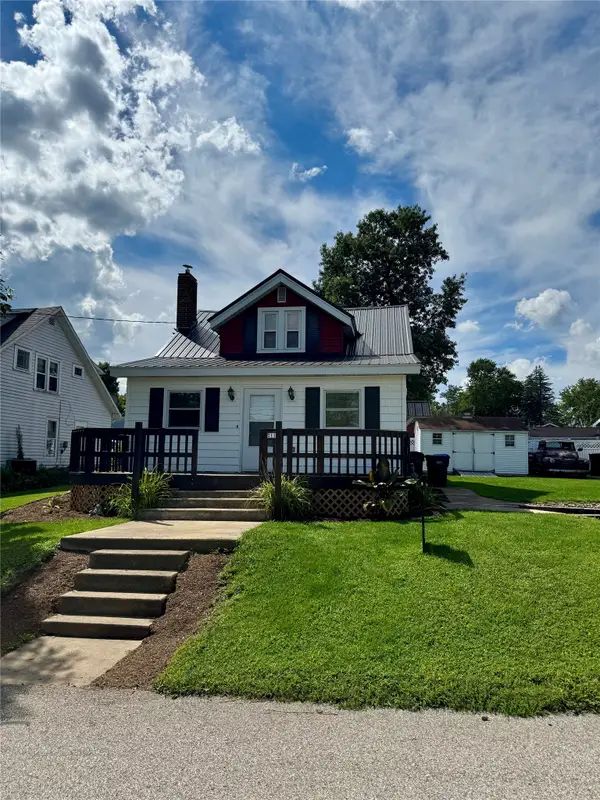 $247,500Pending3 beds 2 baths1,334 sq. ft.
111 Washington Street, Edinboro, PA 16412
MLS# 192898Listed by: AGRESTI REAL ESTATE - MEADVILLE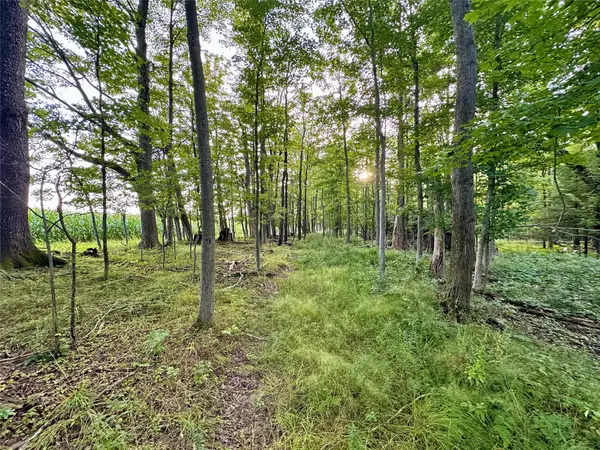 $129,500Pending37 Acres
I79 Off Old State Road, Edinboro, PA 16412
MLS# 192920Listed by: RE/MAX REAL ESTATE GROUP ERIE


Protect your home and budget from life's surprises with an Assurant Home Warranty, backed by a partner that supports you through every step of homeownership. Explore Plans.
© 2023 - 2026 ERA Franchise Systems LLC. All rights reserved. ERA Franchise Systems LLC fully supports the principles of the Fair Housing Act and the Equal Opportunity Act. ERA, ERA Real Estate powered, and their respective logos are registered service marks of ERA Franchise Systems LLC. Each office is independently owned and operated.