
208 Regency Drive, Eighty Four, PA 15330
Local realty services provided by:ERA Johnson Real Estate, Inc.
Listed by: angie flowers
Office: coldwell banker realty
MLS#:1763779
Source:PA_WPN
Price summary
- Price:$519,900
- Price per sq. ft.:$185.55
- Monthly HOA dues:$30
About this home
Welcome to this beautifully maintained, four-bedroom, 2.5-bathroom home in the desirable Creekside Crossing community! A charming covered front porch welcomes you into a stylish entry featuring decorative wall accents. Freshly painted throughout with new carpeting and luxury vinyl flooring, this light-filled home boasts 9-foot ceilings, recessed lighting, and a spacious open floor plan designed for modern living. Convenient, attached garage opens to chef's dream kitchen showcasing white cabinetry, granite countertops, stainless steel appliances—including a newer dishwasher and disposal—a pantry, and a center island with seating. Dining area features sliding glass doors leading to a usable backyard, perfect for outdoor entertaining. Upstairs, the spacious primary suite offers a walk-in closet and a private ensuite bath with dual sinks and a step-in shower. Three additional bedrooms, a full bath, and a second-floor laundry room complete the upper level. The finished lower level provides a large game room with recessed lighting, a cozy den with an electric fireplace, a storage room, and plumbing already in place for a future bathroom. Canon McMillian School District including the new Wylandville Elementary opening Fall 2027. Enjoy all that Creekside Crossing has to offer, including a community playground and walking path, while being just minutes from Route 19, I-79, shopping, dining, and everyday conveniences. Don't Miss Out!...
Contact an agent
Home facts
- Year built:2020
- Subdivision & Development:Creekside Crossing
- Listing ID #:1763779
- Added:26 day(s) ago
- Updated:August 04, 2026 at 10:06 AM
Rooms and interior
- Bedrooms:4
- Total bathrooms:3
- Full bathrooms:2
- Half bathrooms:1
- Rooms Total:11
- Flooring:Carpet
- Kitchen Description:Dishwasher, Disposal, Microwave, Pantry, Refrigerator, Stove
- Basement:Yes
- Basement Description:Interior Entry, Partially Finished
- Living area:2,802 sq. ft.
Heating and cooling
- Cooling:Central Air, Electric
- Heating:Gas
- Central air:Yes
Structure and exterior
- Roof:Asphalt
- Year built:2020
- Building area:2,802 sq. ft.
- Lot area:0.25 Acres
- Architectural Style:Colonial
- Construction Materials:Frame
Utilities
- Water:Public
Finances and disclosures
- Price:$519,900
- Price per sq. ft.:$185.55
- Tax amount:$5,894
Features and amenities
- Amenities:Multi Pane Windows, Some Gas Appliances, Window Treatments
Parking
- Total parking spaces:2
- Garage:Yes
 Last Updated August 4, 2026. Information deemed reliable but not guaranteed. Information is provided exclusively for consumers' personal, non-commercial use and may not be used for any purpose other than to identify prospective properties consumers may be interested in purchasing.
New listings near 208 Regency Drive
 $359,990Active3 beds 3 baths2,428 sq. ft.
137 Olivia Drive, Eighty Four, PA 15330
MLS# 1763614Listed by: RYAN HOMES (NVR INC.)- Open Sat, 12 to 2pmNew
 $619,900Active4 beds 4 baths3,164 sq. ft.
250 Regency Dr, Eighty Four, PA 15330
MLS# 1766566Listed by: COLDWELL BANKER REALTY 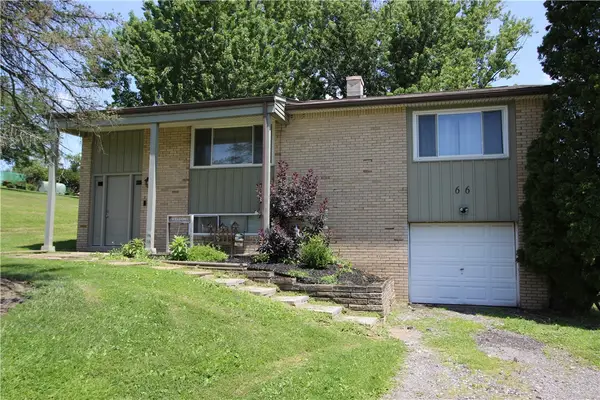 $250,000Active3 beds 2 baths1,625 sq. ft.
66 Blair Road, Eighty Four, PA 15330
MLS# 1766457Listed by: REALTY ONE GROUP GOLD STANDARD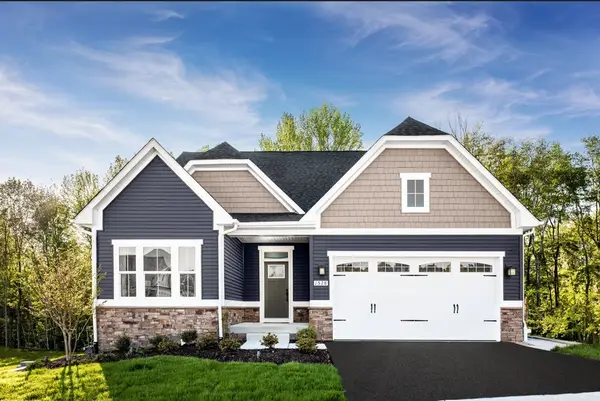 $496,967Active3 beds 2 baths2,696 sq. ft.
1147 Venetia Road, Eighty Four, PA 15330
MLS# 1766576Listed by: RYAN HOMES (NVR INC.) $425,000Active3 beds 3 baths
213 Walnut, Eighty Four, PA 15330
MLS# 1764991Listed by: BERKSHIRE HATHAWAY THE PREFERRED REALTY $730,000Pending3 beds 4 baths1,828 sq. ft.
245 Arrowhead Ln, Eighty Four, PA 15330
MLS# 1764562Listed by: BERKSHIRE HATHAWAY THE PREFERRED REALTY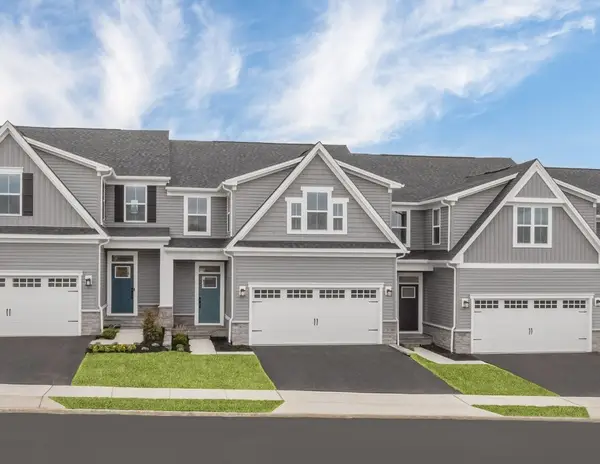 $386,400Active3 beds 3 baths2,664 sq. ft.
157 Olivia Drive, Eighty Four, PA 15330
MLS# 1764239Listed by: RYAN HOMES (NVR INC.) $600,000Active4 beds 4 baths3,648 sq. ft.
109 Marquis Dr, Eighty Four, PA 15330
MLS# 1763987Listed by: HOWARD HANNA REAL ESTATE SERVICES $426,790Active3 beds 4 baths2,664 sq. ft.
165 Olivia Drive, Eighty Four, PA 15330
MLS# 1763656Listed by: RYAN HOMES (NVR INC.)


Protect your home and budget from life's surprises with an Assurant Home Warranty, backed by a partner that supports you through every step of homeownership. Explore Plans.
© 2023 - 2026 ERA Franchise Systems LLC. All rights reserved. ERA Franchise Systems LLC fully supports the principles of the Fair Housing Act and the Equal Opportunity Act. ERA, ERA Real Estate powered, and their respective logos are registered service marks of ERA Franchise Systems LLC. Each office is independently owned and operated.