
1244 Jubilee Street, Emmaus, PA 18049
Local realty services provided by:ERA One Source Realty
1244 Jubilee Street,Emmaus Boro, PA 18049
$329,900
- 4 Beds
- 2 Baths
- 1,125 sq. ft.
- Single family
- Active
Listed by: kristi l. smith
Office: re/max real estate
MLS#:782624
Source:PA_LVAR
Price summary
- Price:$329,900
- Price per sq. ft.:$293.24
About this home
Welcome to this well-maintained 4-bedroom, 2 full-bath home tucked into a wonderful Emmaus neighborhood where convenience and community come together! Enjoy living just a short walk to the neighborhood park while schools, shopping, dining, and everyday conveniences are all close by. Inside, you'll find a modern eat-in kitchen, two bedrooms conveniently located on the first floor, and a flexible layout with plenty of room to make your own. Upstairs, find two additional large bedrooms with an additional full bathroom! The basement has been waterproofed and awaits your finishing touches. Enjoy the updated roof and newer gas heat and A/C. Whether you're enjoying time at home, heading to the park, or taking advantage of everything, Emmaus and the Lehigh Valley have to offer, this home's location makes it easy. Move-in ready and waiting to welcome you home!
Contact an agent
Home facts
- Year built:1955
- Subdivision & Development:Not in Development
- Listing ID #:782624
- Added:2 day(s) ago
- Updated:August 21, 2026 at 02:57 PM
Rooms and interior
- Bedrooms:4
- Total bathrooms:2
- Full bathrooms:1
- Half bathrooms:1
- Rooms Total:6
- Flooring:Carpet, Hardwood, Luxury Vinyl, Luxury Vinyl Plank, Tile
- Kitchen Description:Dishwasher, Electric Oven, Electric Range, Refrigerator
- Basement:Yes
- Basement Description:Full
- Living area:1,125 sq. ft.
Heating and cooling
- Cooling:Central Air
- Heating:Forced Air, Gas
- Central air:Yes
Structure and exterior
- Roof:Asphalt, Fiberglass
- Year built:1955
- Building area:1,125 sq. ft.
- Lot area:0.18 Acres
- Architectural Style:CapeCod
- Construction Materials:Aluminum Siding, Brick
- Exterior Features:Covered, Patio
- Levels:1 Story
Schools
- High school:Emmaus High School
- Middle school:Lower Macungie Middle School
- Elementary school:Jefferson Elementary School
Utilities
- Water:Public
- Sewer:Public Sewer
Finances and disclosures
- Price:$329,900
- Price per sq. ft.:$293.24
- Tax amount:$5,240
Features and amenities
- Appliances:Dishwasher, Electric Oven, Electric Water Heater, Refrigerator, Washer
- Laundry features:Electric Dryer Hookup, Lower Level, Washer
Parking
- Parking description:Driveway, Off Street, On Street
- Garage:Yes
- Garage spaces:1
New listings near 1244 Jubilee Street
- Coming SoonOpen Sun, 1 to 3pm
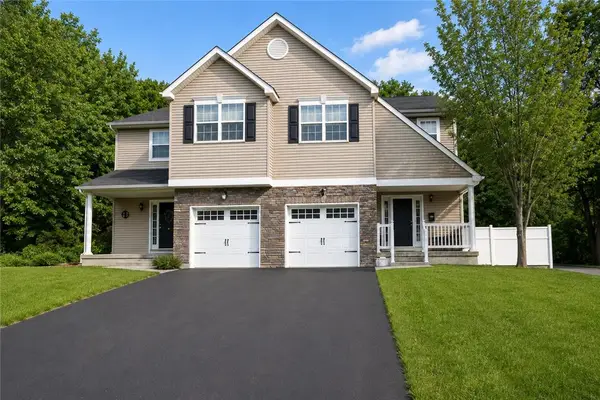 $390,000Coming Soon3 beds 3 baths1,760 sq. ft.
618 Furnace Street, Emmaus Boro, PA 18049
MLS# 782922Listed by: CENTURY 21 KEIM REALTORS - Coming SoonOpen Sat, 1 to 3pm
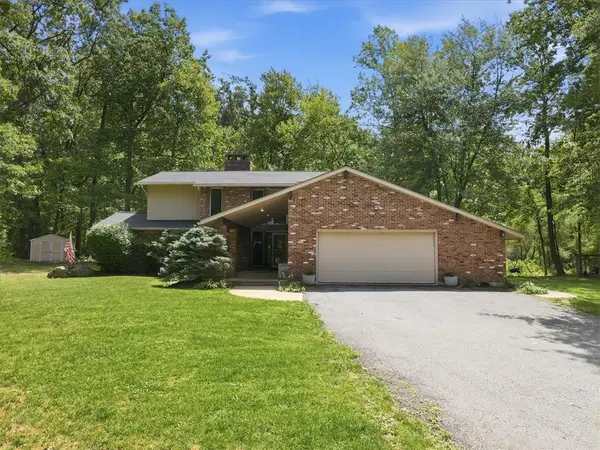 $625,000Coming Soon3 beds 4 baths2,708 sq. ft.
610 Wood Street, Emmaus Boro, PA 18049
MLS# 782431Listed by: BHGRE VALLEY PARTNERS-ALLENTWN - New
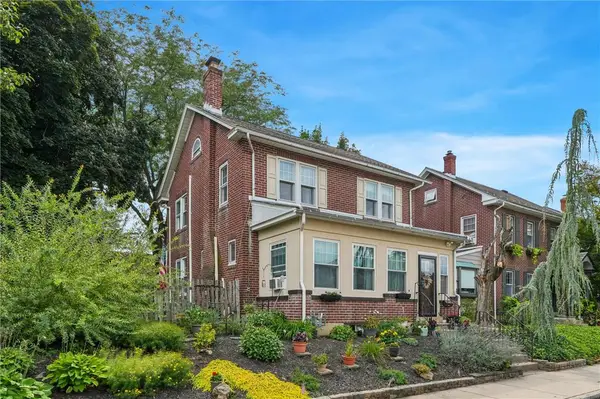 $375,000Active3 beds 2 baths1,656 sq. ft.
410 2nd Street, Emmaus Boro, PA 18049
MLS# 783146Listed by: DAVOLI REAL ESTATE LLC - Open Sat, 1 to 3pmNew
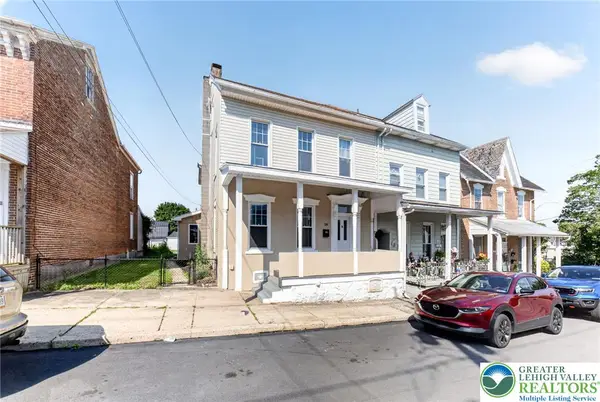 $340,000Active3 beds 2 baths2,106 sq. ft.
28 S 5th Street, Emmaus Boro, PA 18049
MLS# 783068Listed by: REAL OF PENNSYLVANIA - Open Sat, 11am to 1pmNew
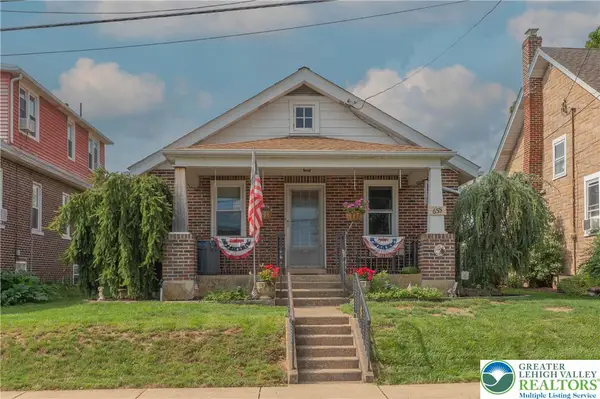 $315,000Active2 beds 1 baths816 sq. ft.
655 North Street, Emmaus Boro, PA 18049
MLS# 782912Listed by: WESLEY WORKS REAL ESTATE - New
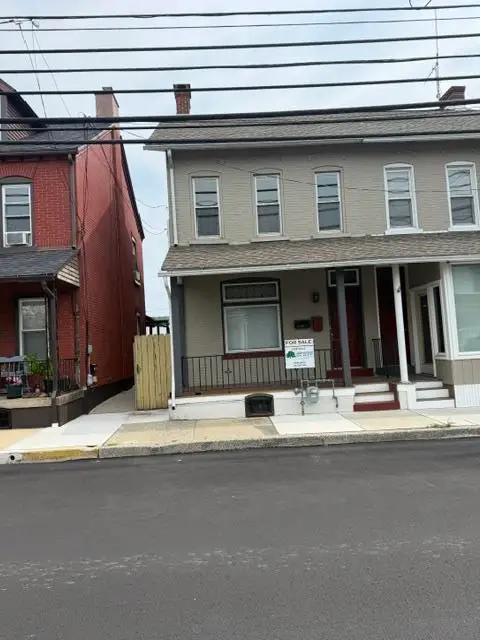 $329,500Active-- beds -- baths1,620 sq. ft.
17 N 4th Street, Emmaus Boro, PA 18049
MLS# 782791Listed by: HAWTHORNE REAL ESTATE - New
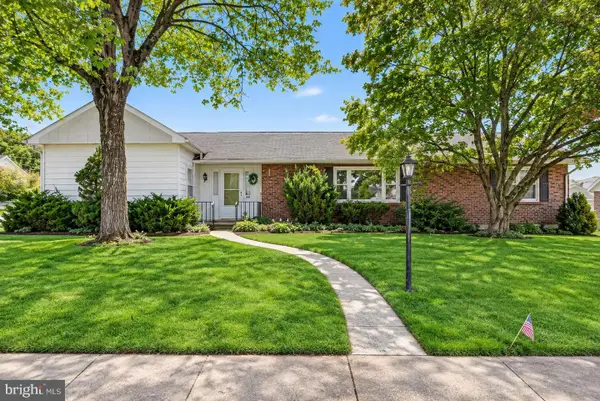 $439,900Active3 beds 2 baths
418 S 4th St, EMMAUS, PA 18049
MLS# PALH2016544Listed by: GRACE REALTY COMPANY INC - New
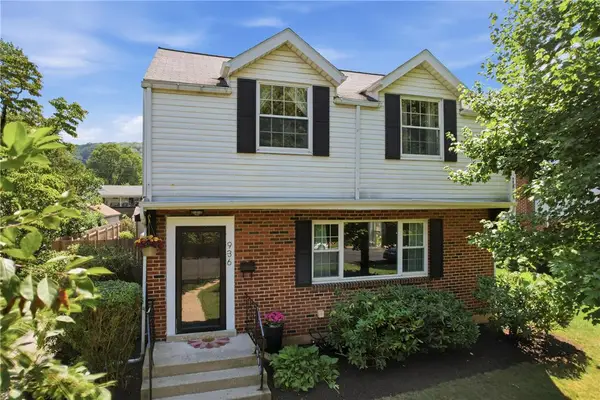 $385,000Active3 beds 2 baths1,897 sq. ft.
936 Evergreen Street, Emmaus Boro, PA 18049
MLS# 782027Listed by: KELLER WILLIAMS ALLENTOWN 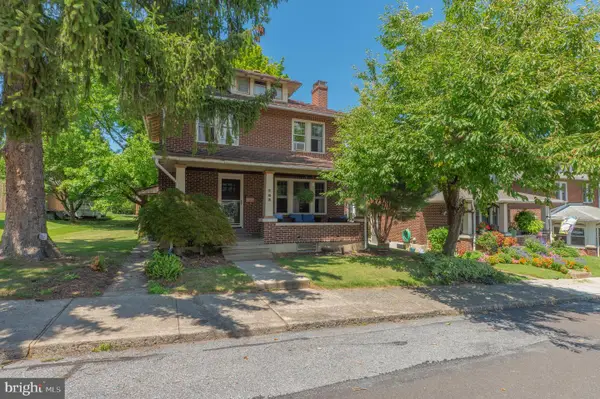 $345,000Pending3 beds 1 baths
169 Elm St, EMMAUS, PA 18049
MLS# PALH2016470Listed by: WESLEY WORKS REAL ESTATE


Protect your home and budget from life's surprises with an Assurant Home Warranty, backed by a partner that supports you through every step of homeownership. Explore Plans.
© 2023 - 2026 ERA Franchise Systems LLC. All rights reserved. ERA Franchise Systems LLC fully supports the principles of the Fair Housing Act and the Equal Opportunity Act. ERA, ERA Real Estate powered, and their respective logos are registered service marks of ERA Franchise Systems LLC. Each office is independently owned and operated.