
107 Valley Rd, Enola, PA 17025
Local realty services provided by:ERA Martin Associates
107 Valley Rd,Enola, PA 17025
$379,900
- 3 Beds
- 2 Baths
- 2,000 sq. ft.
- Single family
- Coming Soon
Listed by: terri barrick
Office: john h. walak real estate
MLS#:PACB2058732
Source:BRIGHTMLS
Price summary
- Price:$379,900
- Price per sq. ft.:$189.95
About this home
Charming Real Mountain Stone 1.5-Story Home with Unique Character.
Step inside this distinctive 1.5-story home featuring a beautiful real mountain stone exterior and an abundance of character throughout. Offering 3 to 4 bedrooms and 1.5 baths, this home provides a flexible floor plan with plenty of space to meet a variety of needs.
A standout feature of the home is the impressive stone fireplace, creating a warm and inviting focal point for the living area. Enjoy additional living and entertaining space in the seasonal room, complete with a wood stove—the perfect place to relax and enjoy the changing seasons.
The lower level adds even more versatility and includes a half bath along with an existing hair salon area, offering exciting possibilities for someone looking for a dedicated salon space, home office, hobby area, or additional flexible-use space.
With its authentic mountain stone exterior, beautiful stone fireplace, versatile bedroom options, seasonal room, and unique lower-level space, this one-of-a-kind home combines timeless charm with features you simply don’t find in every property. Bring your personal touches and discover all the possibilities this special home has to offer!
Buyer to contact East Pennsboro Township to verify zoning and business uses....
Contact an agent
Home facts
- Year built:1953
- Subdivision & Development:EAST PENNSBORO
- Listing ID #:PACB2058732
- Updated:September 21, 2026 at 07:54 PM
Rooms and interior
- Bedrooms:3
- Total bathrooms:2
- Full bathrooms:1
- Half bathrooms:1
- Flooring:Carpet, Ceramic Tile, Hardwood
- Kitchen Description:Oven/Range - Electric, Refrigerator
- Basement:Yes
- Basement Description:Interior Access, Outside Entrance, Partially Finished, Side Entrance
- Living area:2,000 sq. ft.
Heating and cooling
- Cooling:Central A/C
- Heating:Forced Air, Oil
Structure and exterior
- Roof:Architectural Shingle, Rubber
- Year built:1953
- Building area:2,000 sq. ft.
- Lot area:0.19 Acres
- Architectural Style:Cape Cod
- Construction Materials:Stick Built, Stone, Vinyl Siding
- Exterior Features:Outbuilding(s)
- Foundation Description:Stone
- Levels:1 1/2 Story
Schools
- High school:EAST PENNSBORO AREA SHS
Utilities
- Water:Public
- Sewer:Public Sewer
Finances and disclosures
- Price:$379,900
- Price per sq. ft.:$189.95
- Tax amount:$3,327 (2026)
Features and amenities
- Laundry features:Dryer, Washer
Parking
- Parking description:Alley, On Street
New listings near 107 Valley Rd
- Coming SoonOpen Sat, 1 to 3pm
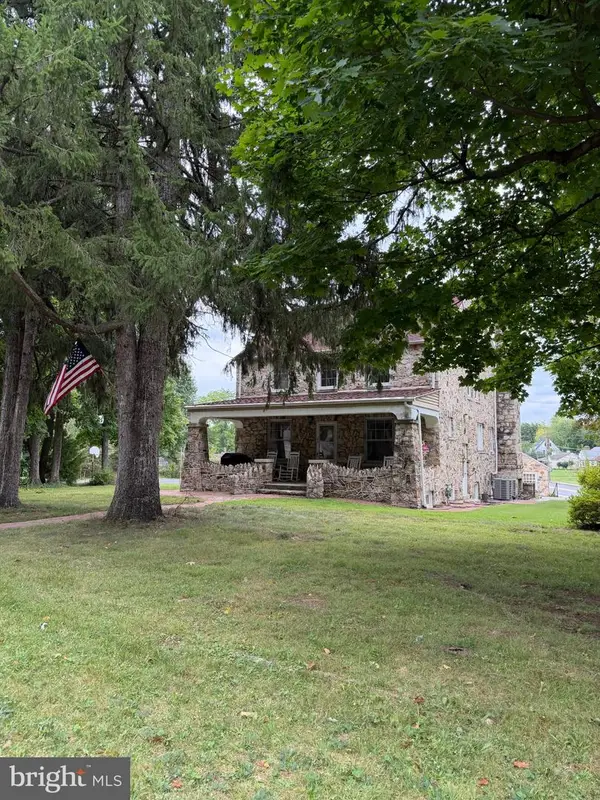 $525,000Coming Soon3 beds 3 baths2,725 sq. ft.
Address Withheld By Seller, ENOLA, PA 17025
MLS# PACB2058622Listed by: BERKSHIRE HATHAWAY HOMESERVICES HOMESALE REALTY - Coming Soon
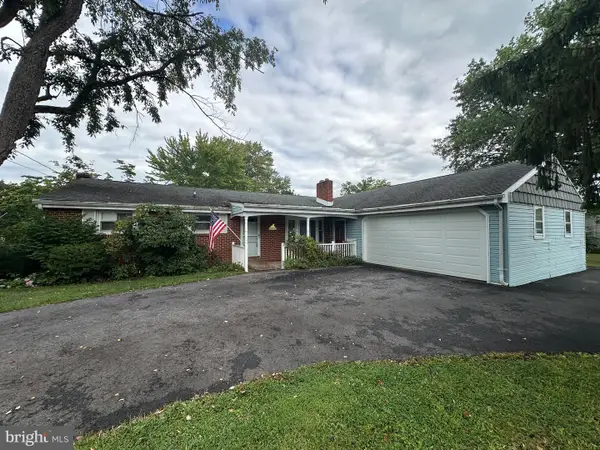 $269,000Coming Soon3 beds 3 baths1,456 sq. ft.
923 Wertzville Rd, ENOLA, PA 17025
MLS# PACB2058694Listed by: HURLEY REAL ESTATE & AUCTIONS - Coming SoonOpen Fri, 3 to 5pm
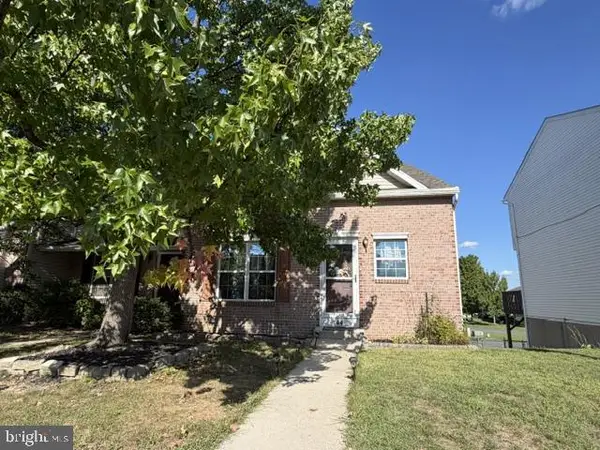 $239,900Coming Soon3 beds 2 baths1,600 sq. ft.
44 Tory Cir, ENOLA, PA 17025
MLS# PACB2058478Listed by: RSR, REALTORS, LLC - New
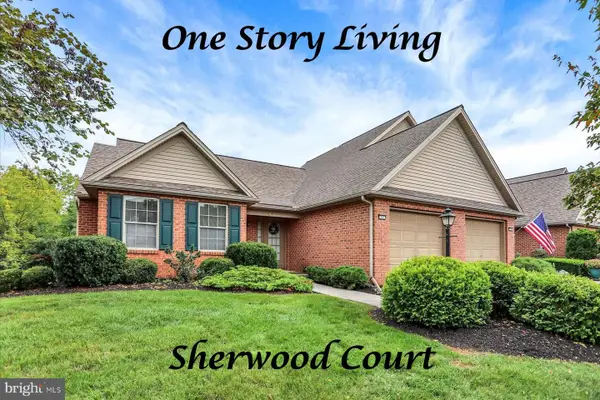 $309,900Active2 beds 3 baths2,087 sq. ft.
Address Withheld By Seller, ENOLA, PA 17025
MLS# PACB2058678Listed by: RE/MAX REALTY ASSOCIATES - New
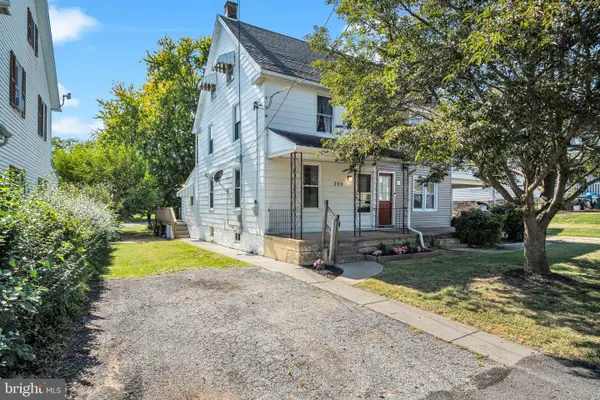 $178,900Active3 beds 1 baths1,230 sq. ft.
209 1st St, ENOLA, PA 17025
MLS# PACB2058640Listed by: IRON VALLEY REAL ESTATE OF CENTRAL PA - New
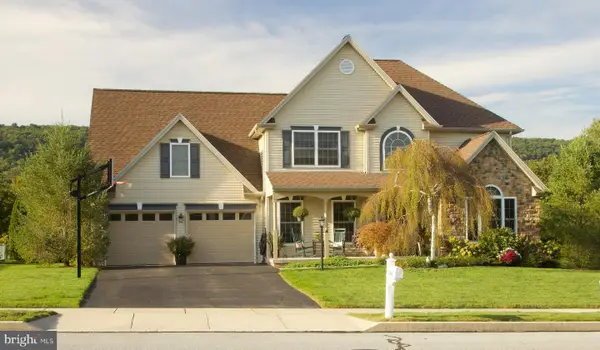 $529,900Active4 beds 3 baths2,349 sq. ft.
5840 Aspen Ln, ENOLA, PA 17025
MLS# PACB2058568Listed by: HOMECOIN.COM - Open Sat, 1 to 3pmNew
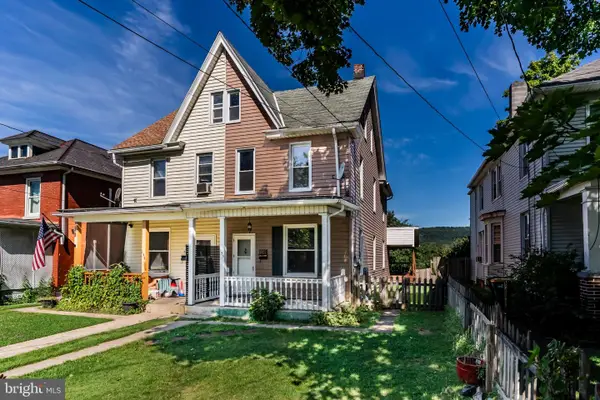 $185,000Active3 beds 1 baths1,350 sq. ft.
153 E Columbia Rd, ENOLA, PA 17025
MLS# PACB2058526Listed by: ADP REALTY & PROPERTY MANAGEMENT LLC 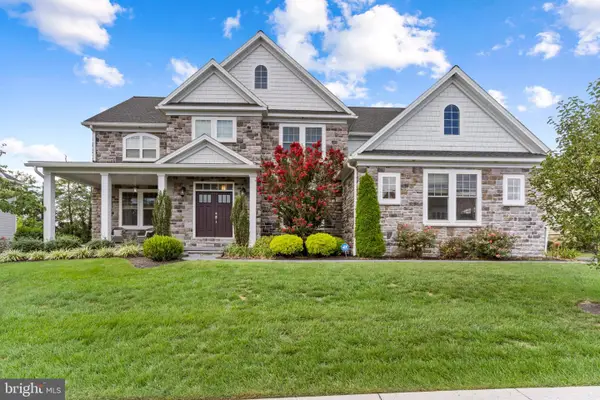 $1,095,000Pending5 beds 5 baths5,732 sq. ft.
2245 Lehman Ct, ENOLA, PA 17025
MLS# PACB2058498Listed by: RSR, REALTORS, LLC- New
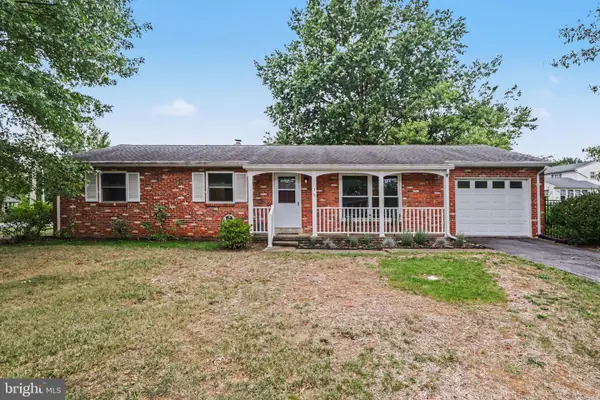 $289,900Active3 beds 2 baths1,269 sq. ft.
1 Mountain View Dr, ENOLA, PA 17025
MLS# PACB2058442Listed by: COLDWELL BANKER REALTY


Protect your home and budget from life's surprises with an Assurant Home Warranty, backed by a partner that supports you through every step of homeownership. Explore Plans.
© 2023 - 2026 ERA Franchise Systems LLC. All rights reserved. ERA Franchise Systems LLC fully supports the principles of the Fair Housing Act and the Equal Opportunity Act. ERA, ERA Real Estate powered, and their respective logos are registered service marks of ERA Franchise Systems LLC. Each office is independently owned and operated.