
224 Brian Dr, Enola, PA 17025
Local realty services provided by:O'BRIEN REALTY ERA POWERED
Listed by: jim bedorf, jim bedorf
Office: coldwell banker realty
MLS#:PACB2059964
Source:BRIGHTMLS
Price summary
- Price:$160,000
- Price per sq. ft.:$140.11
About this home
Welcome to 224 Brian Drive in the desirable Westwood Village community of Enola! This beautifully maintained, single-story condo offers the perfect combination of comfort, convenience, and low-maintenance living. Featuring 2 bedrooms and 2 full bathrooms, this home is in excellent condition and ready for its next owner. The inviting living room is highlighted by a cozy wood-burning fireplace, perfect for relaxing on cooler evenings, while the private courtyard provides a wonderful outdoor space to unwind or entertain. The spacious primary suite features its own private bathroom and walk-in closet, offering comfort and convenience. All appliances are included, making your move even easier, and an additional storage shed provides valuable extra space. Enjoy the ease of single-level living in this charming Westwood Village condo. Schedule your private showing today!
Contact an agent
Home facts
- Year built:1974
- Subdivision & Development:WESTWOOD VILLAGE
- Listing ID #:PACB2059964
- Updated:October 28, 2026 at 09:55 PM
Rooms and interior
- Bedrooms:2
- Total bathrooms:2
- Full bathrooms:2
- Flooring:Carpet, Vinyl
- Dining Description:Dining Room
- Bathrooms Description:Full Bath, Primary Bathroom
- Kitchen Description:Dishwasher, Disposal, Oven/Range - Electric, Range Hood, Refrigerator
- Bedroom Description:Primary Bedroom
- Living area:1,142 sq. ft.
Heating and cooling
- Cooling:Ceiling Fan(s), Central A/C
- Heating:Electric, Heat Pump - Electric BackUp
Structure and exterior
- Roof:Architectural Shingle
- Year built:1974
- Building area:1,142 sq. ft.
- Lot Features:Level
- Architectural Style:Ranch/Rambler
- Construction Materials:T-1-11
- Exterior Features:Patio(s)
- Foundation Description:Slab
- Levels:1 Story
Schools
- High school:EAST PENNSBORO AREA SHS
Utilities
- Water:Public
- Sewer:Public Sewer
Finances and disclosures
- Price:$160,000
- Price per sq. ft.:$140.11
- Tax amount:$2,013 (2026)
Features and amenities
- Laundry features:Dryer - Electric, Laundry, Washer
- Amenities:Smoke Detector
Parking
- Parking description:Parking Lot
New listings near 224 Brian Dr
- Coming Soon
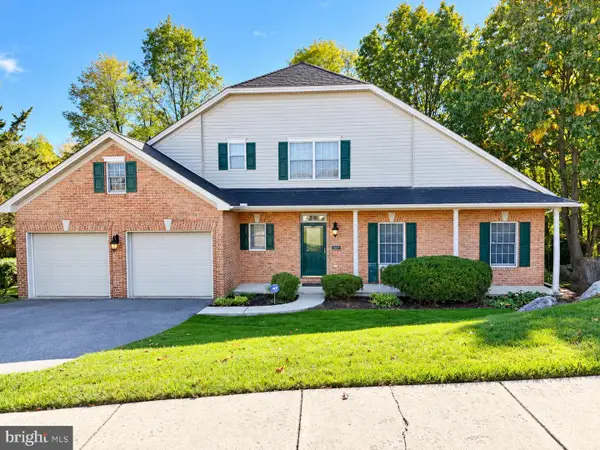 $399,900Coming Soon2 beds 3 baths2,180 sq. ft.
2090 Brigade Rd, ENOLA, PA 17025
MLS# PACB2059872Listed by: KELLER WILLIAMS KEYSTONE REALTY - New
 $325,000Active2 beds 3 baths1,937 sq. ft.
2255 Gleim Dr, ENOLA, PA 17025
MLS# PACB2059346Listed by: BERKSHIRE HATHAWAY HOMESERVICES HOMESALE REALTY - Open Sun, 12 to 2pmNew
 $290,000Active3 beds 3 baths1,817 sq. ft.
9 Tommy Ln, ENOLA, PA 17025
MLS# PACB2059888Listed by: REAL OF PENNSYLVANIA - Open Sat, 1 to 3pmNew
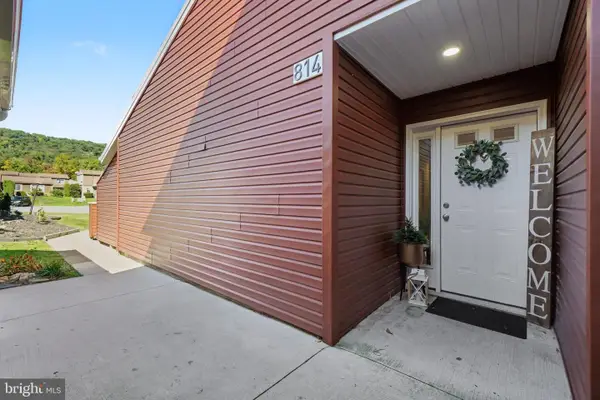 $160,000Active2 beds 2 baths980 sq. ft.
814 Charlotte Way, ENOLA, PA 17025
MLS# PACB2059682Listed by: COLDWELL BANKER REALTY - New
 $1,100,000Active5 beds 3 baths4,644 sq. ft.
6300 Run Cross Ln, ENOLA, PA 17025
MLS# PACB2059754Listed by: COLDWELL BANKER REALTY - Open Sun, 1 to 3pmNew
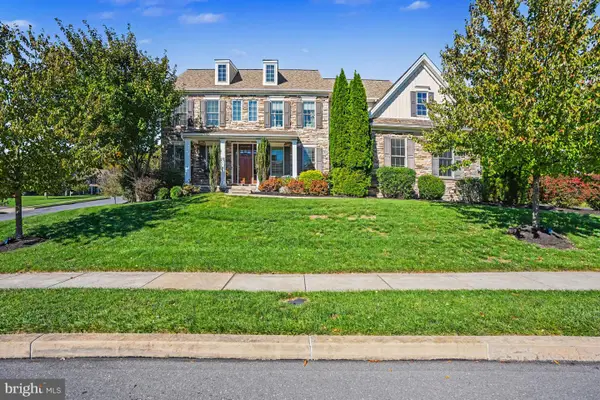 $1,199,900Active5 beds 5 baths4,931 sq. ft.
6120 Run Cross Ln, ENOLA, PA 17025
MLS# PACB2059768Listed by: NEXTHOME CAPITAL REALTY - Open Sun, 1 to 3pm
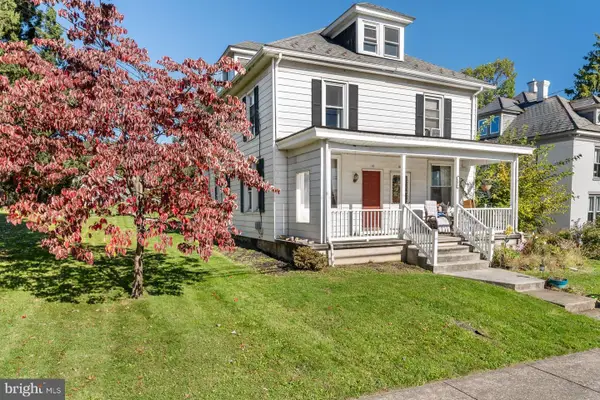 $194,900Pending3 beds 1 baths1,176 sq. ft.
104 Valley Rd, ENOLA, PA 17025
MLS# PACB2059434Listed by: KELLER WILLIAMS REALTY - New
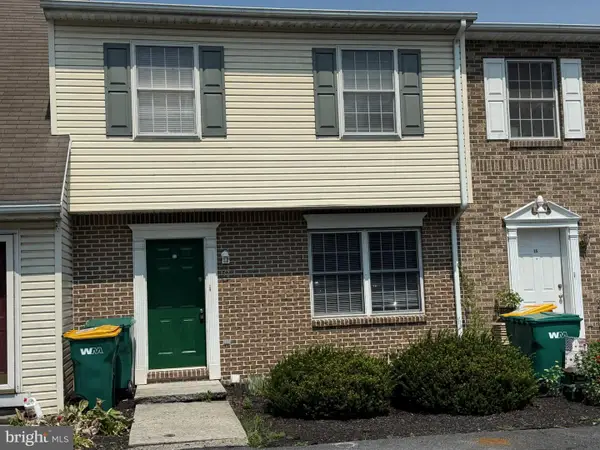 $215,000Active2 beds 2 baths1,240 sq. ft.
37 Queen Ave, ENOLA, PA 17025
MLS# PACB2059742Listed by: RE/MAX REALTY ASSOCIATES 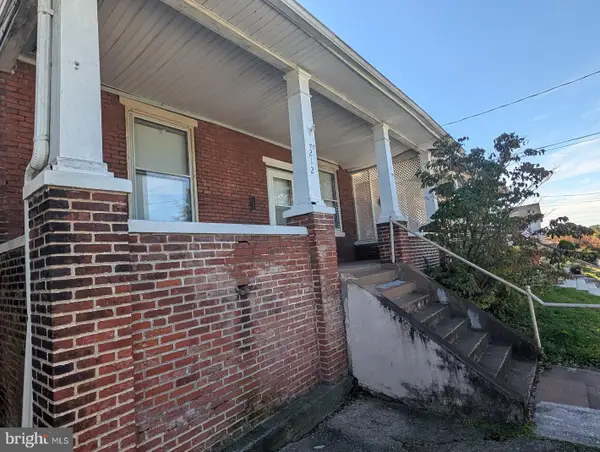 $159,900Pending3 beds 2 baths3,145 sq. ft.
212 W Dauphin St, ENOLA, PA 17025
MLS# PACB2059688Listed by: CENTURY 21 REALTY SERVICES


Protect your home and budget from life's surprises with an Assurant Home Warranty, backed by a partner that supports you through every step of homeownership. Explore Plans.
© 2023 - 2026 ERA Franchise Systems LLC. All rights reserved. ERA Franchise Systems LLC fully supports the principles of the Fair Housing Act and the Equal Opportunity Act. ERA, ERA Real Estate powered, and their respective logos are registered service marks of ERA Franchise Systems LLC. Each office is independently owned and operated.