
3018 Midland Drive, Erie, PA 16506
Local realty services provided by:ERA Richmond Real Estate Service
3018 Midland Drive,Erie, PA 16506
$235,000
- 3 Beds
- 2 Baths
- 912 sq. ft.
- Single family
- Active
Listed by: ben bastow
Office: marsha marsh res peach
MLS#:193840
Source:PA_GEBR
Price summary
- Price:$235,000
- Price per sq. ft.:$257.68
About this home
Whether you've been looking to downsize, or searching for that perfect starter home in Millcreek Township, Look no further! Welcome to 3018 Midland drive located in a fantastic, well established neighborhood within walking distance to schools, shopping and dining! New kitchen flooring just installed 10/26, newer roof (2021) and hot water tank (2025). The finished lower level makes this home feel larger and could suit various needs. Hardwood floors throughout first floor and fresh paint make this place shine!
Contact an agent
Home facts
- Year built:1960
- Listing ID #:193840
- Added:1 day(s) ago
- Updated:October 19, 2026 at 06:54 PM
Rooms and interior
- Bedrooms:3
- Total bathrooms:2
- Full bathrooms:1
- Half bathrooms:1
- Rooms Total:8
- Flooring:Carpet, Vinyl
- Kitchen Description:Dishwasher, Electric Oven, Electric Range, Microwave, Refrigerator
- Basement:Yes
- Basement Description:Finished, Full
- Living area:912 sq. ft.
Heating and cooling
- Cooling:Central Air
- Heating:Forced Air, Gas
- Central air:Yes
Structure and exterior
- Roof:Asphalt
- Year built:1960
- Building area:912 sq. ft.
- Lot area:0.19 Acres
- Lot Features:Landscaped, Trees
- Architectural Style:One Story
- Construction Materials:Vinyl Siding
- Exterior Features:Deck
- Levels:1 Story
Utilities
- Water:Public
- Sewer:Public Sewer
Finances and disclosures
- Price:$235,000
- Price per sq. ft.:$257.68
- Tax amount:$2,308 (2026)
Features and amenities
- Appliances:Dishwasher, Electric Oven, Electric Range, Microwave, Refrigerator
- Amenities:Ceiling Fans
New listings near 3018 Midland Drive
- New
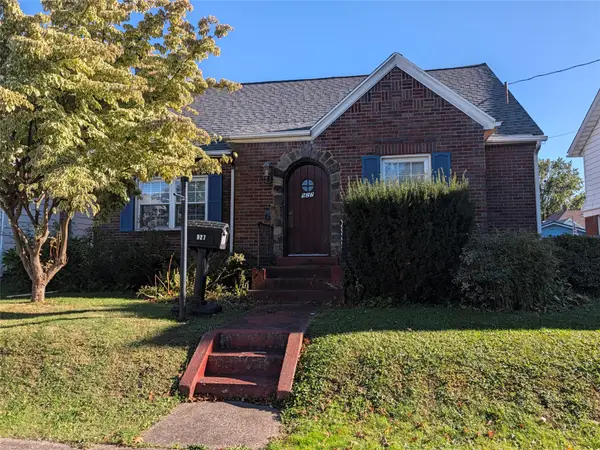 $169,900Active3 beds 2 baths1,342 sq. ft.
927 E 31st Street, Erie, PA 16504
MLS# 193844Listed by: COLDWELL BANKER SELECT - PEACH - New
 $149,900Active-- beds -- baths10,664 sq. ft.
3669 Shannon Road, Erie, PA 16510
MLS# 193843Listed by: AGRESTI REAL ESTATE - New
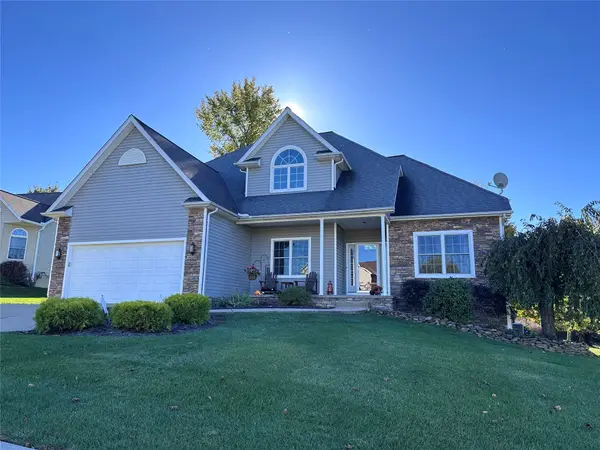 $589,000Active4 beds 4 baths3,230 sq. ft.
5754 Platinum Drive, Erie, PA 16509
MLS# 193831Listed by: HOWARD HANNA ERIE AIRPORT - Open Tue, 5:30 to 7:30pmNew
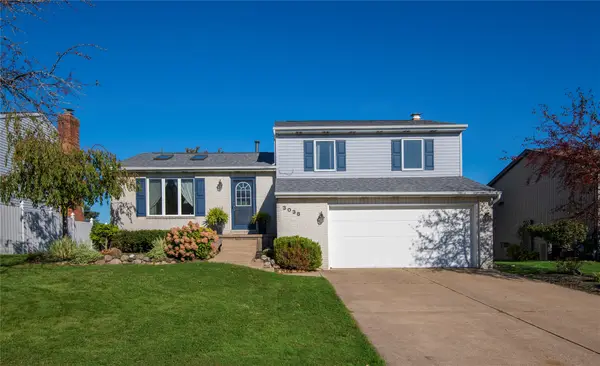 $315,000Active3 beds 2 baths1,443 sq. ft.
3038 W 42nd Street, Erie, PA 16506
MLS# 193826Listed by: RE/MAX REAL ESTATE GROUP ERIE - New
 $165,000Active3 beds 2 baths1,728 sq. ft.
1839 Linwood Avenue, Erie, PA 16510
MLS# 193829Listed by: KW FLAGSHIP REALTY - New
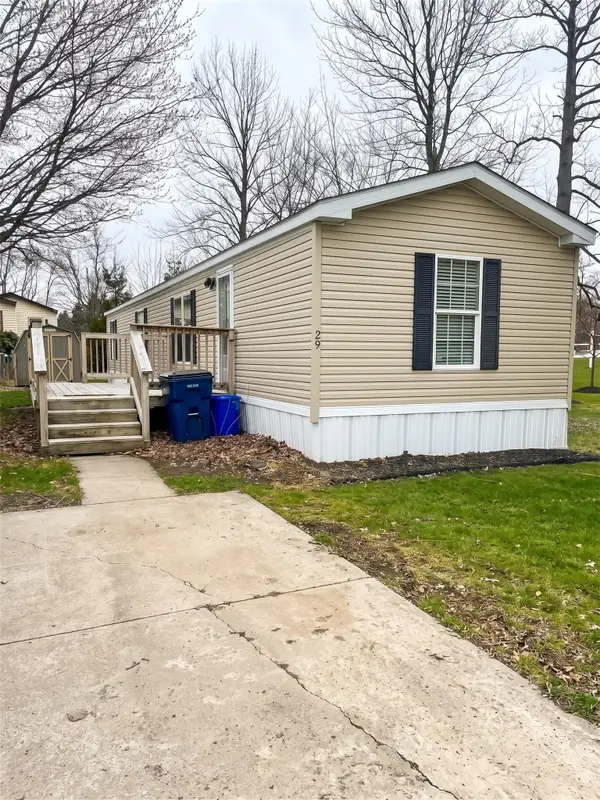 $49,000Active2 beds 1 baths938 sq. ft.
5005 Zuck Road #29, Erie, PA 16506
MLS# 193828Listed by: THRIVE REAL ESTATE LLC - New
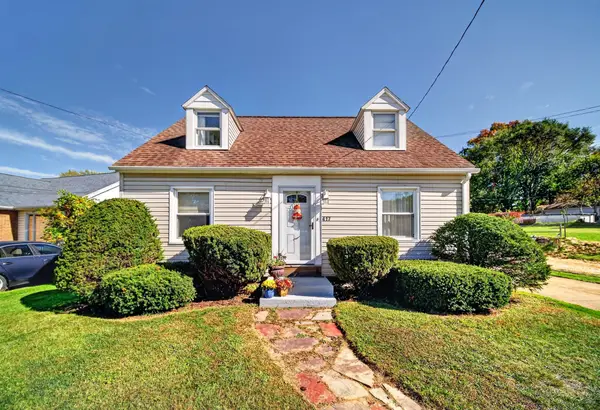 $275,000Active3 beds 2 baths1,624 sq. ft.
417 Marshall Drive, Erie, PA 16505
MLS# 193535Listed by: KW REALTY - New
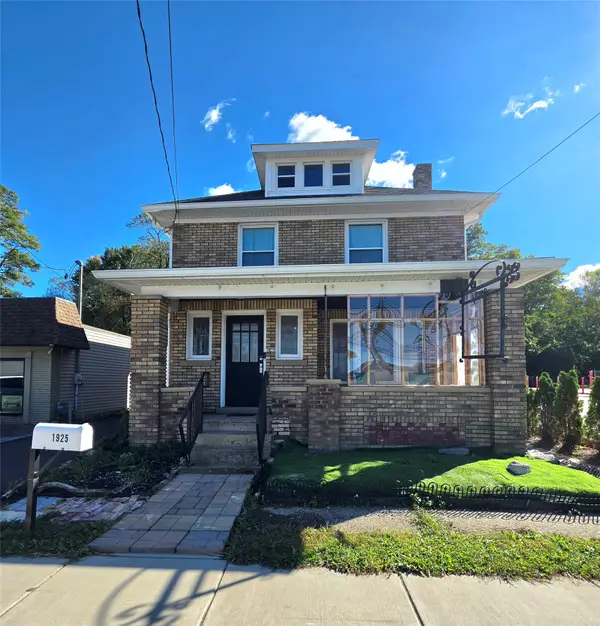 $259,900Active2 beds -- baths1,552 sq. ft.
1925 W 8th Street, Erie, PA 16505
MLS# 193825Listed by: AGRESTI REAL ESTATE - New
 $340,000Active4 beds 2 baths2,232 sq. ft.
3350 Woodrose Lane, Erie, PA 16510
MLS# 193802Listed by: RE/MAX REAL ESTATE GROUP ERIE


Protect your home and budget from life's surprises with an Assurant Home Warranty, backed by a partner that supports you through every step of homeownership. Explore Plans.
© 2023 - 2026 ERA Franchise Systems LLC. All rights reserved. ERA Franchise Systems LLC fully supports the principles of the Fair Housing Act and the Equal Opportunity Act. ERA, ERA Real Estate powered, and their respective logos are registered service marks of ERA Franchise Systems LLC. Each office is independently owned and operated.