
3325 Maple Street, Erie, PA 16508
Local realty services provided by:Team VP Real Estate
3325 Maple Street,Erie, PA 16508
$150,000
- 4 Beds
- 2 Baths
- 1,414 sq. ft.
- Single family
- Active
Upcoming open houses
- Thu, Aug 1305:00 pm - 07:00 pm
Listed by: bob list
Office: agresti real estate
MLS#:192529
Source:PA_GEBR
Price summary
- Price:$150,000
- Price per sq. ft.:$106.08
About this home
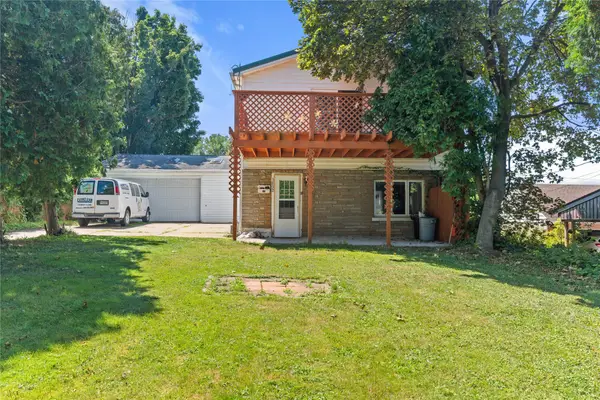
Welcome to 3325 Maple Street, in Southwest Erie, PA!! Spacious 4 bedroom 1.5 bath home located in Southwest Erie offering plenty of room and flexibility throughout. The main living areas provide a comfortable layout while the large sun porch adds additional space to relax or entertain. Upstairs you will find a spacious bonus area that could be used as a family room, home office, playroom or additional living space. The fenced in yard offers privacy and room to enjoy the outdoors while the 2 car garage provides convenient parking and extra storage. With generous room sizes and multiple living areas this home has plenty to offer and is ready for its next owner.
Contact an agent
Home facts
- Year built:1895
- Listing ID #:192529
- Added:4 day(s) ago
- Updated:August 11, 2026 at 12:20 AM
Rooms and interior
- Bedrooms:4
- Total bathrooms:2
- Full bathrooms:1
- Half bathrooms:1
- Rooms Total:11
- Flooring:Carpet, Laminate
- Kitchen Description:Gas Oven, Refrigerator
- Basement:Yes
- Basement Description:Full
- Living area:1,414 sq. ft.
Heating and cooling
- Cooling:Central Air
- Heating:Forced Air, Gas
- Central air:Yes
Structure and exterior
- Roof:Asphalt
- Year built:1895
- Building area:1,414 sq. ft.
- Lot area:0.12 Acres
- Lot Features:Corner Lot
- Architectural Style:Two Story
- Construction Materials:Mixed
- Exterior Features:Enclosed, Fence, Porch
- Levels:2 Story
Utilities
- Water:Public
- Sewer:Public Sewer
Finances and disclosures
- Price:$150,000
- Price per sq. ft.:$106.08
- Tax amount:$3,091 (2026)
Features and amenities
- Appliances:Dryer, Gas Oven, Refrigerator, Washer
- Laundry features:Dryer, Washer
Parking
- Garage:Yes
- Garage spaces:2
New listings near 3325 Maple Street
- New
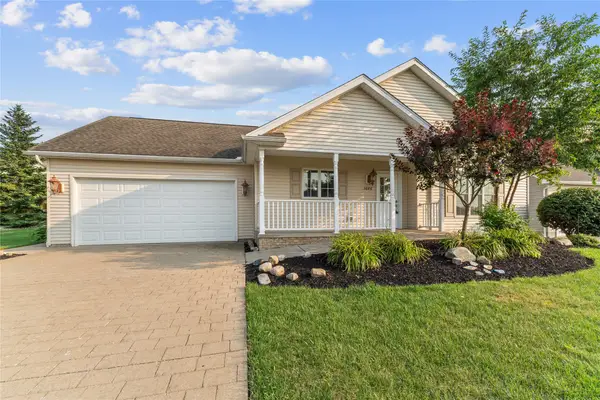 $424,900Active3 beds 4 baths2,074 sq. ft.
3686 Dogleg Trail, Erie, PA 16510
MLS# 192570Listed by: AGRESTI REAL ESTATE - Open Sun, 1 to 3pmNew
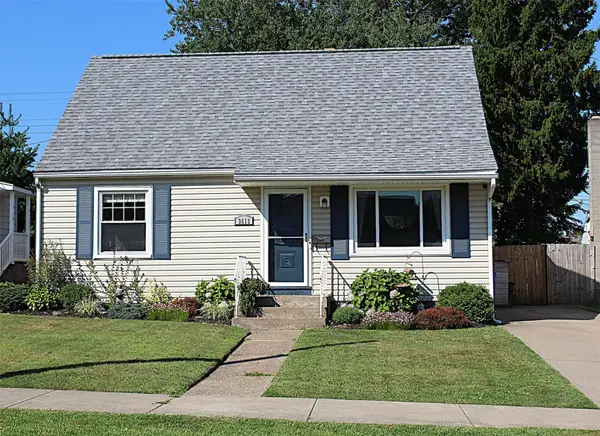 $199,000Active4 beds 1 baths1,548 sq. ft.
3616 Charlotte Street, Erie, PA 16508
MLS# 192587Listed by: HOWARD HANNA ERIE AIRPORT - Open Sun, 1 to 3pmNew
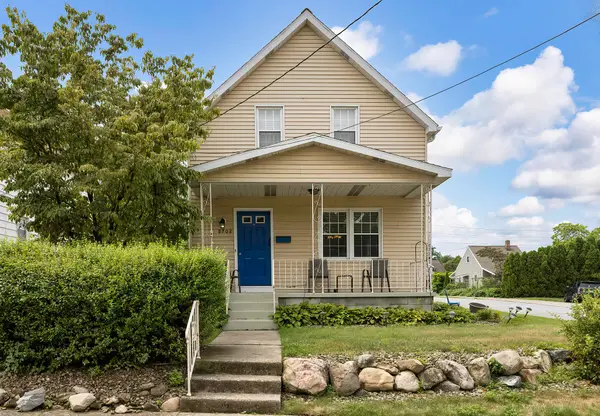 $199,900Active3 beds 2 baths1,290 sq. ft.
2702 Washington Avenue, Erie, PA 16508
MLS# 192577Listed by: COLDWELL BANKER SELECT - PEACH - New
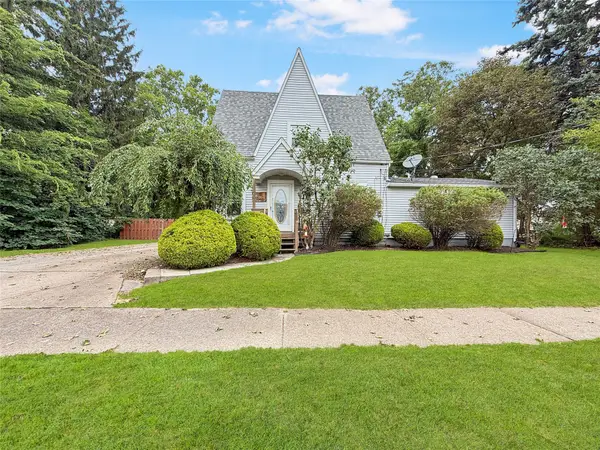 $199,900Active3 beds 2 baths1,584 sq. ft.
2418 Prospect Avenue, Erie, PA 16510
MLS# 192585Listed by: HOWARD HANNA ERIE SOUTHWEST - New
 $525,000Active4 beds 5 baths2,893 sq. ft.
400 Pasadena Drive, Erie, PA 16505
MLS# 192330Listed by: HOWARD HANNA ERIE SOUTHWEST - New
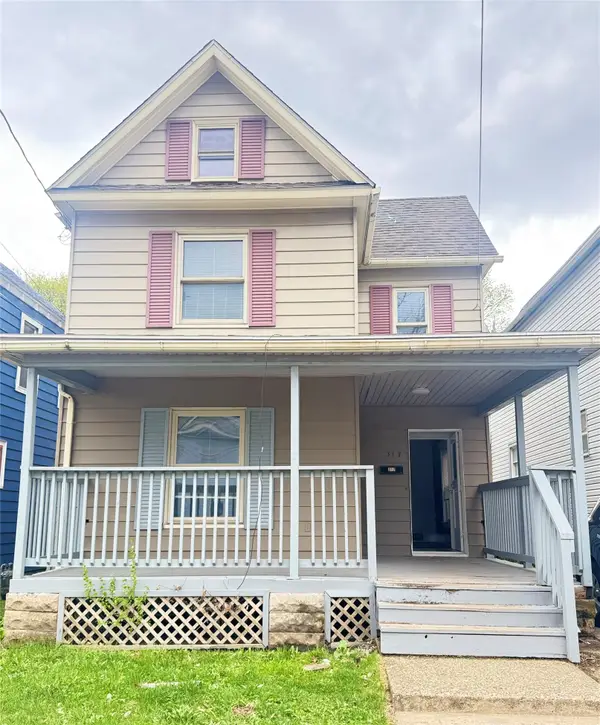 $145,000Active4 beds 1 baths1,544 sq. ft.
317 E 27th Street, Erie, PA 16504
MLS# 192571Listed by: COLDWELL BANKER SELECT - PEACH - New
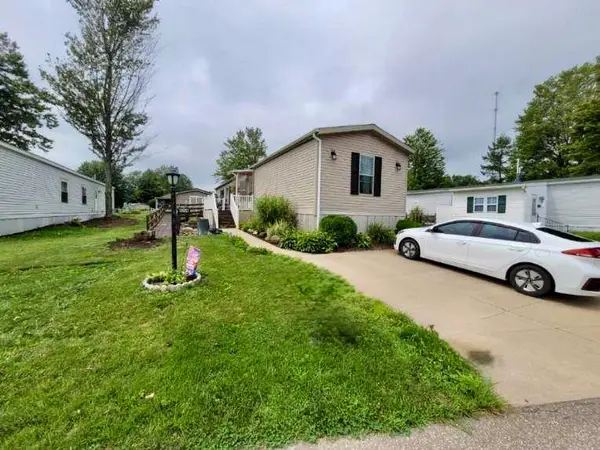 $83,900Active3 beds 2 baths1,140 sq. ft.
8204 Willow Glen Drive, Erie, PA 16509
MLS# 192576Listed by: RE/MAX LAKELAND REALTY - ERIE - Open Wed, 4am to 6pmNew
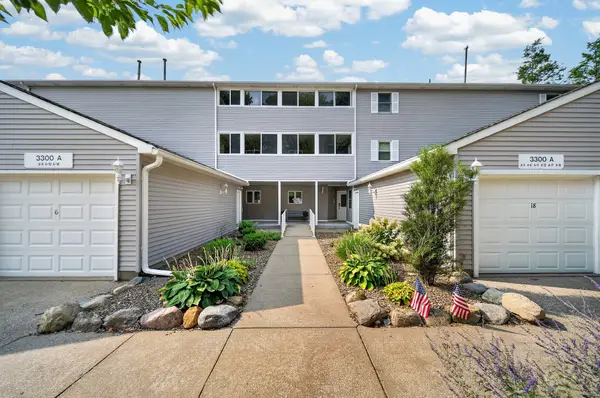 $300,000Active2 beds 2 baths1,100 sq. ft.
3300 Baer Beach Road #A18, Erie, PA 16505
MLS# 192517Listed by: REGINA BALDWIN REALTOR - New
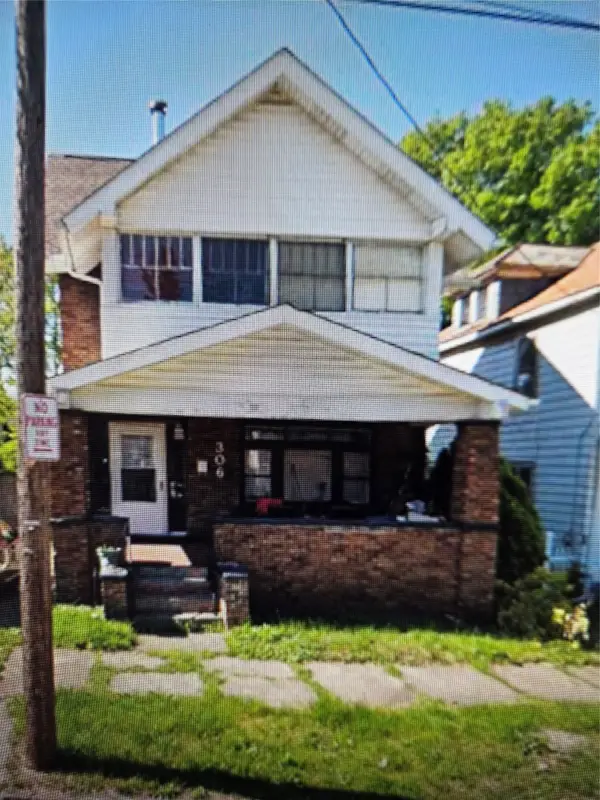 $175,000Active4 beds 2 baths1,500 sq. ft.
306 East 27th Street, Erie, PA 16504
MLS# 192527Listed by: GROVES REAL ESTATE LLC - New
 $249,900Active3 beds 2 baths1,232 sq. ft.
3832 Sunset Boulevard, Erie, PA 16504
MLS# 192556Listed by: AGRESTI REAL ESTATE


Protect your home and budget from life's surprises with an Assurant Home Warranty, backed by a partner that supports you through every step of homeownership. Explore Plans.
© 2023 - 2026 ERA Franchise Systems LLC. All rights reserved. ERA Franchise Systems LLC fully supports the principles of the Fair Housing Act and the Equal Opportunity Act. ERA, ERA Real Estate powered, and their respective logos are registered service marks of ERA Franchise Systems LLC. Each office is independently owned and operated.