
3820 Cherry Street, Erie, PA 16509
Local realty services provided by:ERA Richmond Real Estate Service
3820 Cherry Street,Erie, PA 16509
$187,500
- 3 Beds
- 3 Baths
- 1,512 sq. ft.
- Single family
- Active
Listed by: john wolf
Office: re/max real estate group erie
MLS#:192456
Source:PA_GEBR
Price summary
- Price:$187,500
- Price per sq. ft.:$124.01
About this home
Welcome to this charming, adorable, and completely move-in ready home situated in a convenient Southwest Erie neighborhood! This beauty checks all the boxes with three generously sized bedrooms - primary is LARGE and with a walk in closet, three bathrooms, a garage, a finished basement, and spacious living and dining room - designed for everyday living and entertaining. The fully applianced kitchen overlooks the expansive backyard, where you’ll find an incredible patio with plenty of room to relax, host friends, or enjoy summer evenings. Throughout the home you’ll appreciate the stunning hardwood floors, charming character, and thoughtful updates - including a brand new roof for added peace of mind. Located within walking distance of the Erie Zoo and a golf course, this home offers the perfect combination of comfort, convenience, and charm. Pack your bags, this one is an absolute gem!
Contact an agent
Home facts
- Year built:1941
- Listing ID #:192456
- Added:1 day(s) ago
- Updated:August 06, 2026 at 06:57 PM
Rooms and interior
- Bedrooms:3
- Total bathrooms:3
- Full bathrooms:2
- Half bathrooms:1
- Rooms Total:11
- Flooring:Carpet, Hardwood, Vinyl
- Kitchen Description:Dishwasher, Gas Oven, Gas Range, Microwave, Refrigerator
- Basement:Yes
- Basement Description:Finished, Full
- Living area:1,512 sq. ft.
Heating and cooling
- Cooling:Central Air
- Heating:Forced Air, Gas
- Central air:Yes
Structure and exterior
- Roof:Asphalt
- Year built:1941
- Building area:1,512 sq. ft.
- Lot area:0.16 Acres
- Lot Features:Flat, Landscaped, Secluded, Views
- Construction Materials:Aluminum Siding
- Exterior Features:Patio, Porch
Utilities
- Water:Public
- Sewer:Public Sewer
Finances and disclosures
- Price:$187,500
- Price per sq. ft.:$124.01
- Tax amount:$3,916 (2026)
Features and amenities
- Appliances:Dishwasher, Dryer, Gas Oven, Gas Range, Microwave, Refrigerator, Washer
- Laundry features:Dryer, Washer
- Amenities:Ceiling Fans
Parking
- Total parking spaces:3
- Parking description:Detached Garage, Garage
- Garage:Yes
- Garage spaces:1
New listings near 3820 Cherry Street
- New
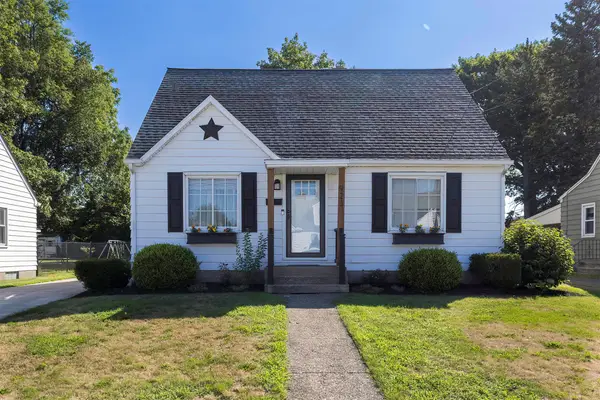 $229,900Active3 beds 2 baths1,058 sq. ft.
923 Shenley Drive, Erie, PA 16505
MLS# 192497Listed by: COLDWELL BANKER SELECT - AIRPORT - New
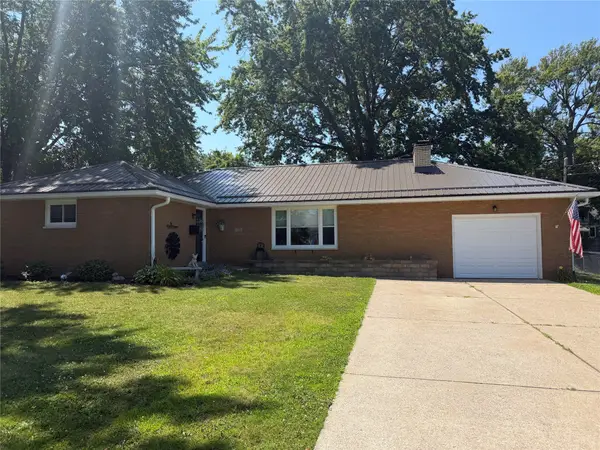 $289,900Active3 beds 2 baths1,800 sq. ft.
170 Joliette Avenue, Erie, PA 16511
MLS# 192493Listed by: RE/MAX REAL ESTATE GROUP EAST - New
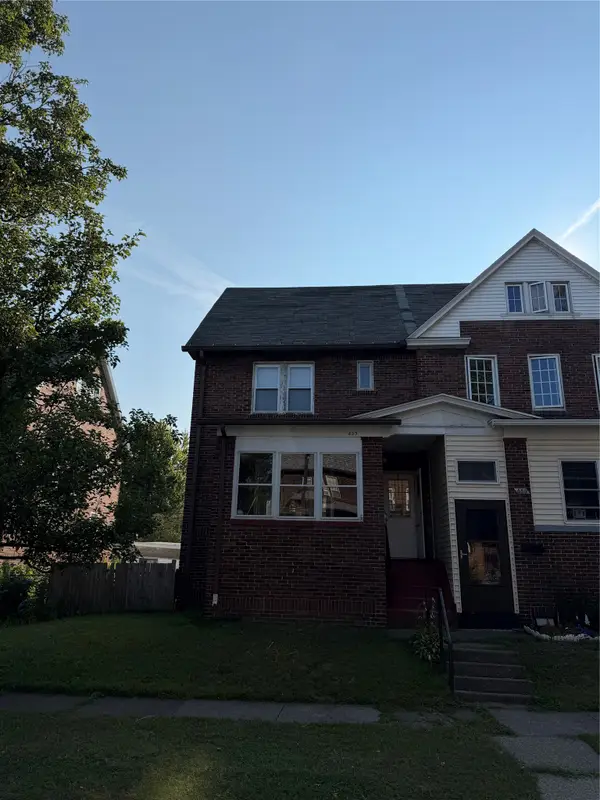 $279,900Active13 beds -- baths4,670 sq. ft.
4 Lawrence Park Rowhouse Investment Package Street #4, Erie, PA 16511
MLS# 192438Listed by: MARSHA MARSH RES PEACH - Open Sun, 1 to 3pmNew
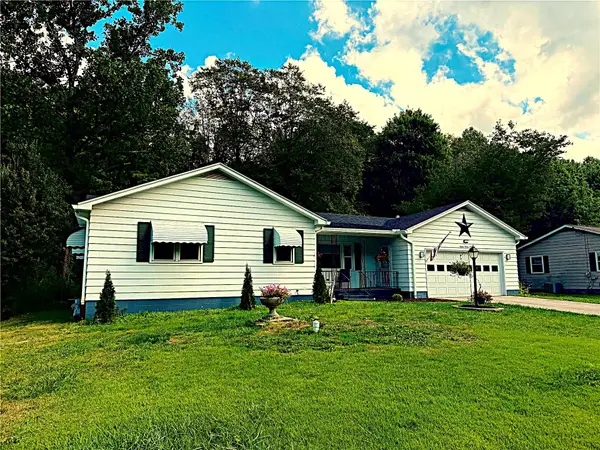 $299,900Active3 beds 2 baths1,627 sq. ft.
8099 Edinboro Road, Erie, PA 16509
MLS# 192477Listed by: KW FLAGSHIP REALTY - Open Sat, 1 to 3pmNew
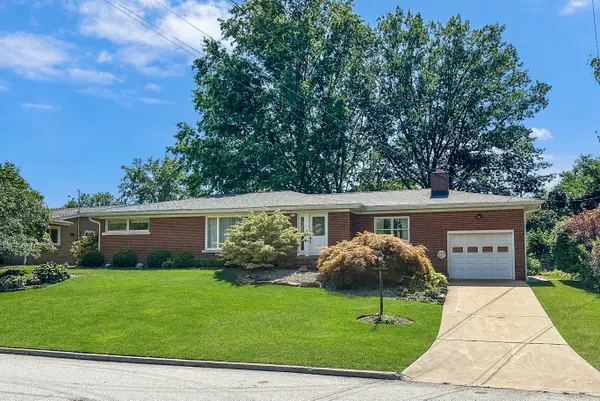 $279,900Active3 beds 2 baths1,908 sq. ft.
146 Griffin Avenue, Erie, PA 16511
MLS# 192480Listed by: RE/MAX REAL ESTATE GROUP ERIE - New
 $129,900Active0.5 Acres
Thoroughbred Loop, Erie, PA 16506
MLS# 192486Listed by: COLDWELL BANKER SELECT - AIRPORT - New
 $48,000Active1 Acres
5268 Station Road, Erie, PA 16510
MLS# 192487Listed by: COLDWELL BANKER SELECT - AIRPORT - New
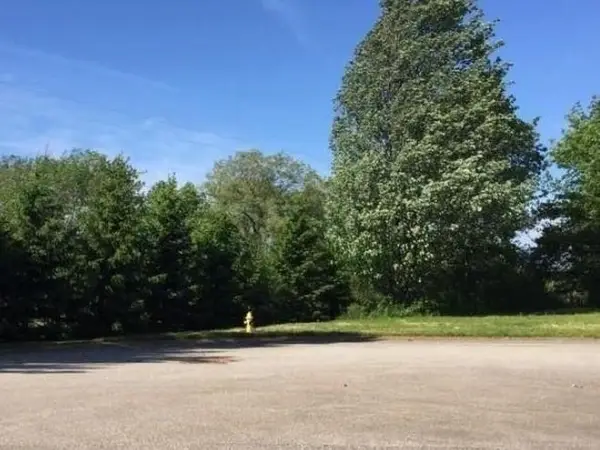 $109,900Active0.6 Acres
Hialeah Court, Erie, PA 16506
MLS# 192482Listed by: COLDWELL BANKER SELECT - AIRPORT - New
 $114,900Active0.96 Acres
Hialeah Court, Erie, PA 16506
MLS# 192483Listed by: COLDWELL BANKER SELECT - AIRPORT - New
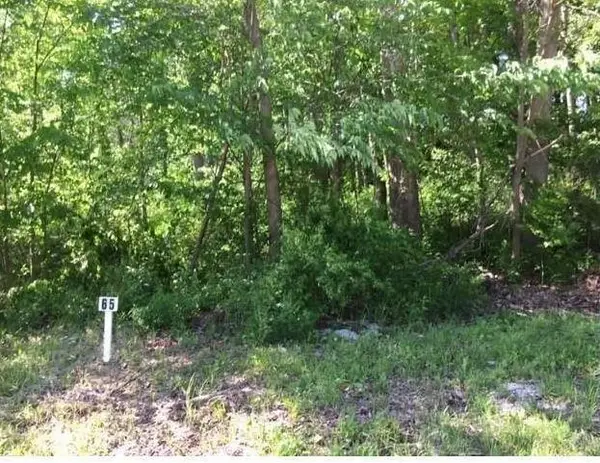 $114,900Active0.45 Acres
Equestrian Drive, Erie, PA 16506
MLS# 192484Listed by: COLDWELL BANKER SELECT - AIRPORT


Protect your home and budget from life's surprises with an Assurant Home Warranty, backed by a partner that supports you through every step of homeownership. Explore Plans.
© 2023 - 2026 ERA Franchise Systems LLC. All rights reserved. ERA Franchise Systems LLC fully supports the principles of the Fair Housing Act and the Equal Opportunity Act. ERA, ERA Real Estate powered, and their respective logos are registered service marks of ERA Franchise Systems LLC. Each office is independently owned and operated.