
3923 E Boardwalk Place, Erie, PA 16506
Local realty services provided by:ERA Richmond Real Estate Service
3923 E Boardwalk Place,Erie, PA 16506
$259,900
- 2 Beds
- 2 Baths
- 1,339 sq. ft.
- Condominium
- Active
Listed by: sarah o'neill
Office: agresti real estate
MLS#:191078
Source:PA_GEBR
Price summary
- Price:$259,900
- Price per sq. ft.:$194.1
- Monthly HOA dues:$227
About this home
Beautifully maintained 2-bedroom, 2-full bath condo that offers convenient living in a desirable Millcreek neighborhood. The spacious living room features vaulted ceilings, creating a perfect space for relaxation. The upstairs loft area is perfect for a home office, or to enjoy your other hobbies. The home includes a first-floor laundry, a full unfinished basement for extra storage or potential future finishing, and a back deck for outdoor enjoyment. Generous closet and storage space throughout complete the package. Move right in and enjoy a low-maintenance lifestyle!
Contact an agent
Home facts
- Year built:2004
- Listing ID #:191078
- Added:1 day(s) ago
- Updated:May 22, 2026 at 08:02 PM
Rooms and interior
- Bedrooms:2
- Total bathrooms:2
- Full bathrooms:2
- Rooms Total:8
- Flooring:Carpet, Laminate
- Kitchen Description:Dishwasher, Gas Oven, Refrigerator
- Basement:Yes
- Basement Description:Full, Unfinished
- Living area:1,339 sq. ft.
Heating and cooling
- Cooling:Central Air
- Heating:Forced Air, Gas
- Central air:Yes
Structure and exterior
- Roof:Asphalt
- Year built:2004
- Building area:1,339 sq. ft.
- Lot Features:Dead End
- Construction Materials:Vinyl Siding
Utilities
- Water:Public
- Sewer:Public Sewer
Finances and disclosures
- Price:$259,900
- Price per sq. ft.:$194.1
- Tax amount:$3,718 (2026)
Features and amenities
- Appliances:Dishwasher, Dryer, Gas Oven, Refrigerator, Washer
- Laundry features:Dryer, Washer
Parking
- Parking description:Attached, Garage Door Opener
- Garage:Yes
- Garage spaces:1
New listings near 3923 E Boardwalk Place
- New
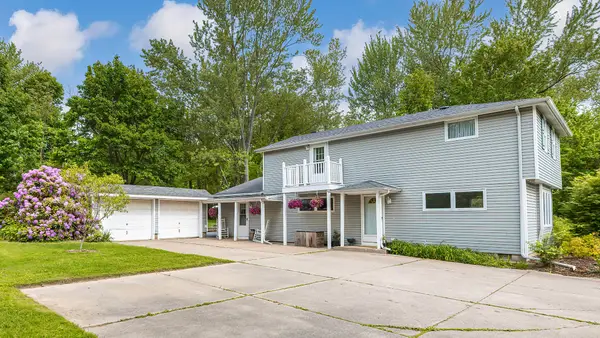 $299,000Active4 beds 2 baths1,898 sq. ft.
4620 Sterrettania Road, Erie, PA 16506
MLS# 191031Listed by: RE/MAX REAL ESTATE GROUP ERIE - New
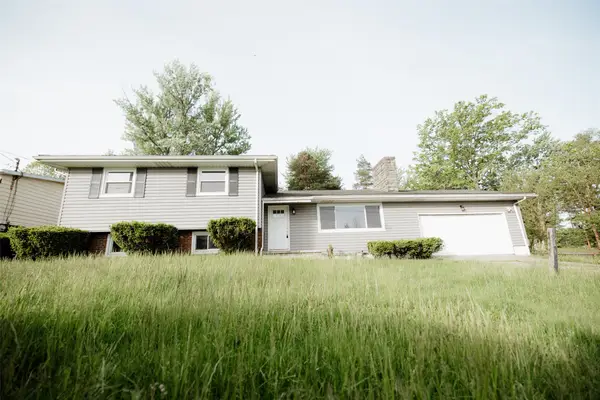 $275,000Active3 beds 2 baths2,936 sq. ft.
4134 Fargo Street, Erie, PA 16510
MLS# 191034Listed by: MARSHA MARSH RES PEACH - New
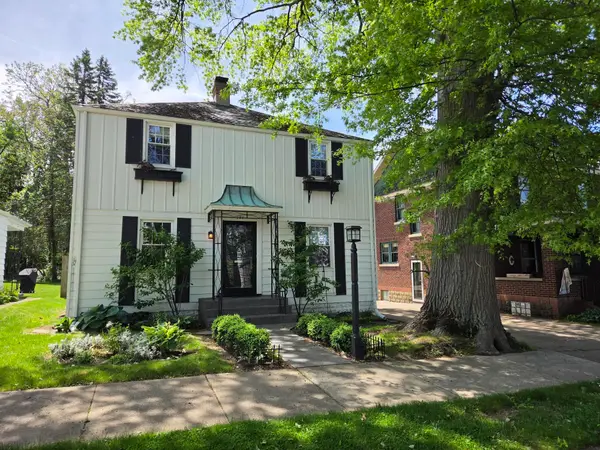 $224,900Active3 beds 2 baths1,344 sq. ft.
121 E 37th Street, Erie, PA 16504
MLS# 191063Listed by: COLDWELL BANKER SELECT - PEACH - New
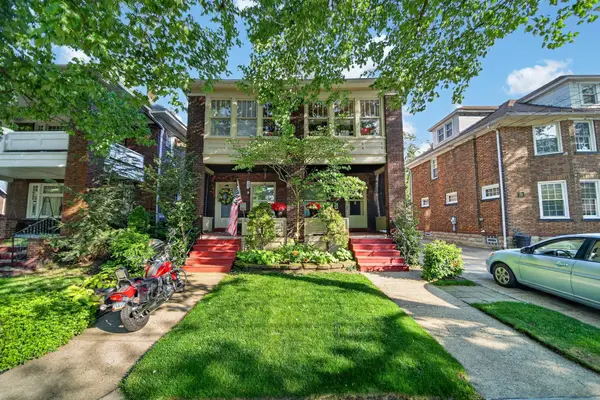 $183,000Active4 beds 2 baths2,800 sq. ft.
1305-07 W 9th Street, Erie, PA 16502
MLS# 191083Listed by: MCDOWELL HOMES REAL ESTATE SVC - New
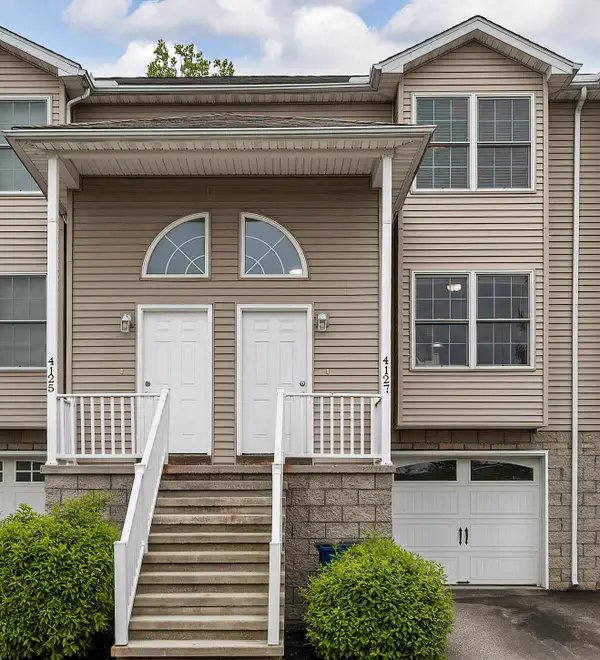 $174,000Active2 beds 2 baths1,474 sq. ft.
4127 Wood Hills Drive, Erie, PA 16510
MLS# 191039Listed by: COLDWELL BANKER SELECT - AIRPORT - New
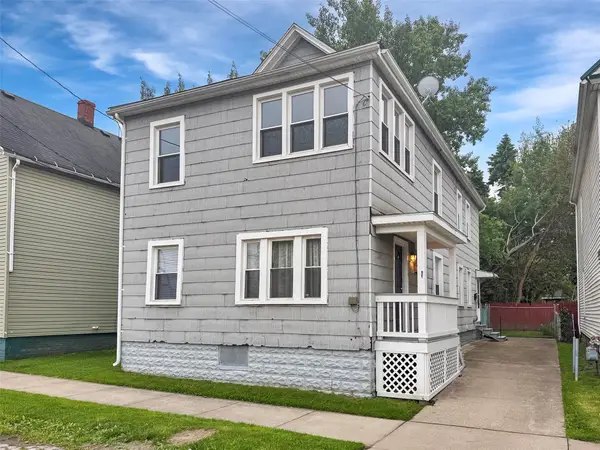 $89,900Active4 beds 2 baths1,848 sq. ft.
1310 Wayne Street, Erie, PA 16503
MLS# 191023Listed by: KW FLAGSHIP REALTY - New
 $199,900Active3 beds 1 baths1,200 sq. ft.
4012 Greengarden Road, Erie, PA 16509
MLS# 190997Listed by: AGRESTI REAL ESTATE - New
 $7,126,266Active72.72 Acres
1670 E Lake Road, Erie, PA 16511
MLS# 191006Listed by: SBRE - SHERRY BAUER REAL ESTATE SERVICES - New
 $485,000Active4 beds 3 baths2,490 sq. ft.
2632 N Shelby Drive, Erie, PA 16509
MLS# 191056Listed by: RE/MAX REAL ESTATE GROUP NORTH EAST


Protect your home and budget from life's surprises with an Assurant Home Warranty, backed by a partner that supports you through every step of homeownership. Explore Plans.
© 2023 - 2026 ERA Franchise Systems LLC. All rights reserved. ERA Franchise Systems LLC fully supports the principles of the Fair Housing Act and the Equal Opportunity Act. ERA, ERA Real Estate powered, and their respective logos are registered service marks of ERA Franchise Systems LLC. Each office is independently owned and operated.