
4620 Sterrettania Road, Erie, PA 16506
Local realty services provided by:ERA Team VP Real Estate
4620 Sterrettania Road,Erie, PA 16506
$299,000
- 4 Beds
- 2 Baths
- 1,898 sq. ft.
- Single family
- Active
Listed by: leslie jaglowski
Office: re/max real estate group erie
MLS#:191031
Source:PA_GEBR
Price summary
- Price:$299,000
- Price per sq. ft.:$157.53
About this home
A rare opportunity in the heart of Southwest Millcreek. This incredible 2 acre property delivers the best of both worlds, by bringing farm life to the city! Surrounded by woods, fruit trees, gardens, a greenhouse, and plenty of room to roam, this property is a homesteader's dream, while keeping you just minutes from work, schools, shopping, restaurants, and Presque Isle State Park. Inside, the vibe is fresh, bright, and effortlessly stylish. The huge, newly renovated kitchen steals the show with an oversized eat in area and sliding doors leading to the deck. New luxury vinyl flooring flows throughout, while the flexible layout offers a first floor bedroom or office, 3 more bedrooms upstairs, plus an enormous loft ready for whatever you imagine. Other standout features include a full bath on each level, first floor laundry, 2 car garage, balcony off the 2nd floor loft, a new water softener system, new water tank, new furnace and central air unit and many other major improvements.
Contact an agent
Home facts
- Year built:1954
- Listing ID #:191031
- Added:1 day(s) ago
- Updated:May 24, 2026 at 01:57 AM
Rooms and interior
- Bedrooms:4
- Total bathrooms:2
- Full bathrooms:2
- Rooms Total:11
- Flooring:Carpet, Vinyl
- Kitchen Description:Dishwasher, Electric Oven, Electric Range, Refrigerator
- Basement:Yes
- Basement Description:Full, Unfinished
- Living area:1,898 sq. ft.
Heating and cooling
- Cooling:Central Air
- Heating:Forced Air, Gas
- Central air:Yes
Structure and exterior
- Roof:Asphalt
- Year built:1954
- Building area:1,898 sq. ft.
- Lot area:1.98 Acres
- Lot Features:Landscaped, Wooded
- Architectural Style:Two Story
- Construction Materials:Vinyl Siding
- Exterior Features:Patio, Porch, Storage
- Levels:2 Story
Utilities
- Water:Well
- Sewer:Public Sewer
Finances and disclosures
- Price:$299,000
- Price per sq. ft.:$157.53
- Tax amount:$4,218 (2026)
Features and amenities
- Appliances:Dishwasher, Dryer, Electric Oven, Electric Range, Refrigerator, Washer
- Laundry features:Dryer, Washer
Parking
- Total parking spaces:12
- Parking description:Detached Garage, Garage, Storage
- Garage:Yes
- Garage spaces:2
New listings near 4620 Sterrettania Road
- New
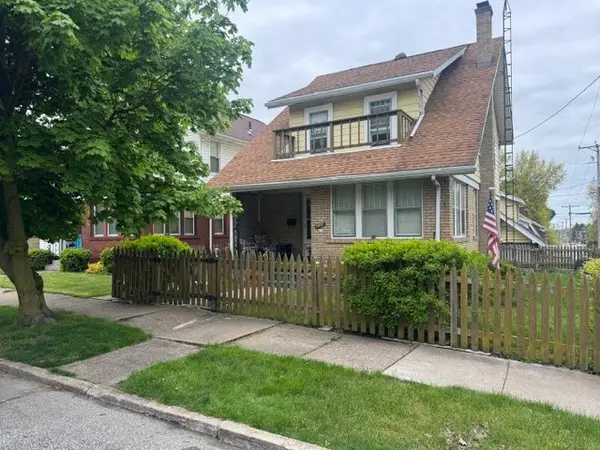 $125,000Active3 beds 1 baths1,666 sq. ft.
1002 W 25th Street, Erie, PA 16502
MLS# 191110Listed by: MARSHA MARSH RES PEACH - New
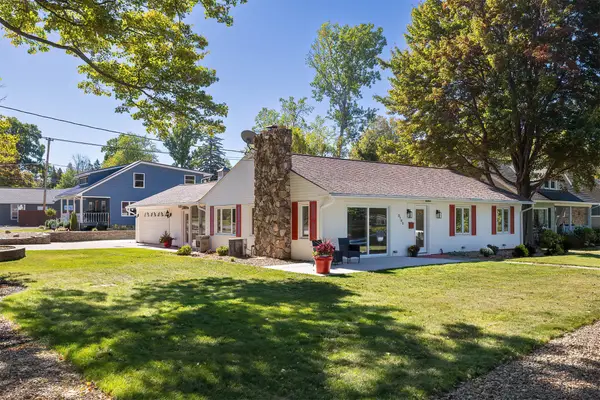 $579,900Active3 beds 2 baths1,835 sq. ft.
3705 Lochiel Avenue, Erie, PA 16505
MLS# 191096Listed by: EXP REALTY, LLC - New
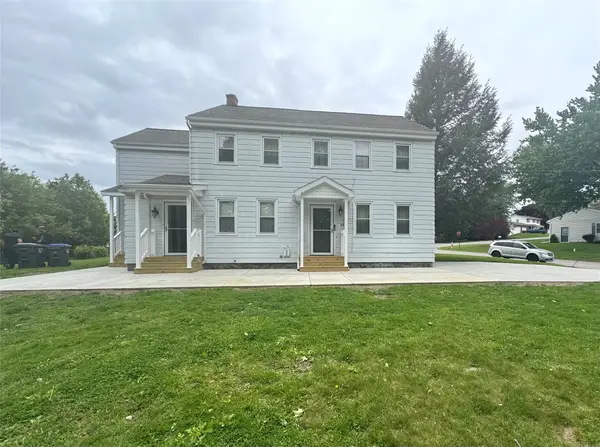 $429,000Active5 beds 2 baths2,368 sq. ft.
837 W 52nd Street, Erie, PA 16509
MLS# 191084Listed by: RE/MAX LAKELAND REALTY - ERIE - New
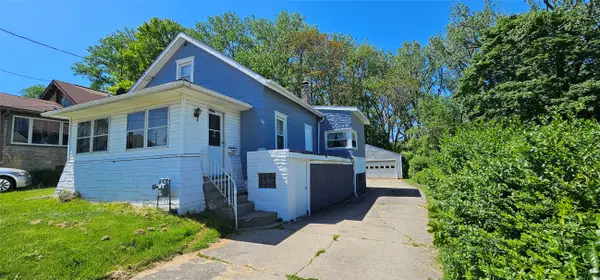 $90,000Active2 beds 1 baths1,376 sq. ft.
1124 E 3rd Street, Erie, PA 16507
MLS# 191087Listed by: AGRESTI REAL ESTATE - New
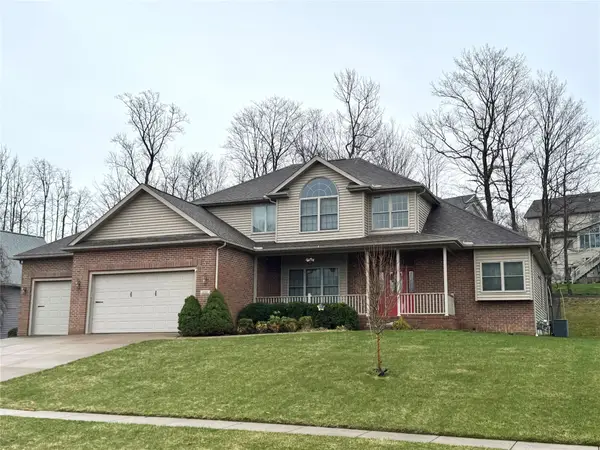 $575,000Active4 beds 3 baths3,079 sq. ft.
4295 Stone Creek Drive, Erie, PA 16506
MLS# 191090Listed by: RE/MAX LAKELAND REALTY - ERIE - New
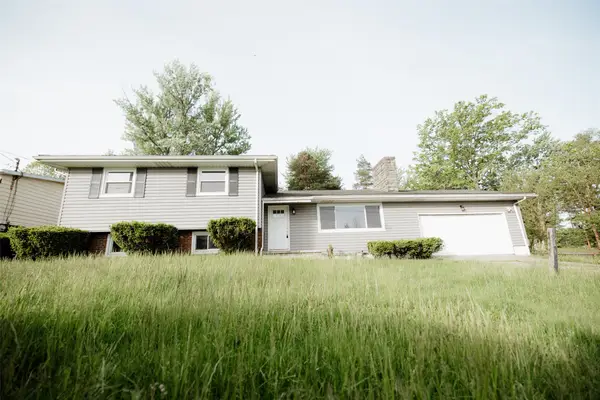 $275,000Active3 beds 2 baths2,936 sq. ft.
4134 Fargo Street, Erie, PA 16510
MLS# 191034Listed by: MARSHA MARSH RES PEACH - New
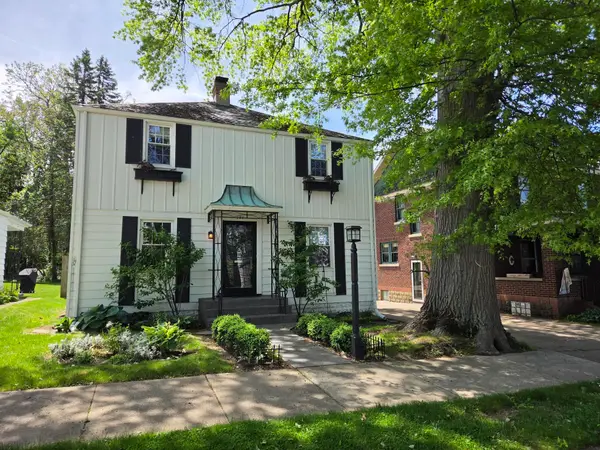 $224,900Active3 beds 2 baths1,344 sq. ft.
121 E 37th Street, Erie, PA 16504
MLS# 191063Listed by: COLDWELL BANKER SELECT - PEACH - New
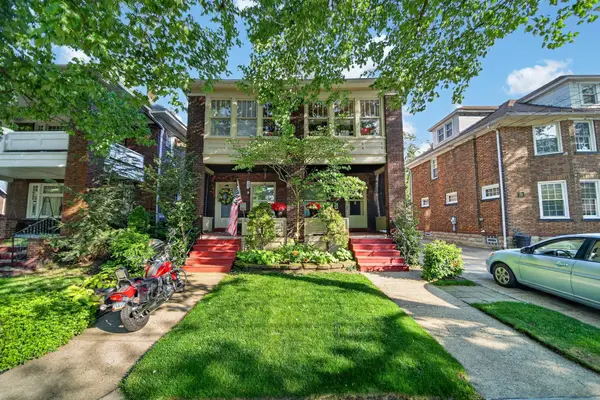 $183,000Active4 beds 2 baths2,800 sq. ft.
1305-07 W 9th Street, Erie, PA 16502
MLS# 191083Listed by: MCDOWELL HOMES REAL ESTATE SVC - New
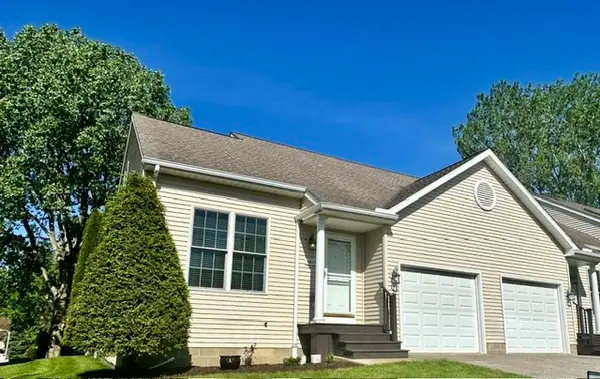 $259,900Active2 beds 2 baths1,339 sq. ft.
3923 E Boardwalk Place, Erie, PA 16506
MLS# 191078Listed by: AGRESTI REAL ESTATE


Protect your home and budget from life's surprises with an Assurant Home Warranty, backed by a partner that supports you through every step of homeownership. Explore Plans.
© 2023 - 2026 ERA Franchise Systems LLC. All rights reserved. ERA Franchise Systems LLC fully supports the principles of the Fair Housing Act and the Equal Opportunity Act. ERA, ERA Real Estate powered, and their respective logos are registered service marks of ERA Franchise Systems LLC. Each office is independently owned and operated.