
4609 Pineview Court, Erie, PA 16506
Local realty services provided by:Team VP Real Estate
4609 Pineview Court,Erie, PA 16506
$399,900
- 4 Beds
- 3 Baths
- 1,888 sq. ft.
- Single family
- Pending
Listed by: maryanne szewczyk
Office: coldwell banker select - peach
MLS#:191704
Source:PA_GEBR
Price summary
- Price:$399,900
- Price per sq. ft.:$211.81
About this home
Located in desirable Millcreek location, on quiet cul-de-sac near all amenities, shopping, airport, restaurants, amusement park, beaches, etc. Sought-after school district is only part of why you will love this home! This Pastore built 4 bedroom, 2-1/2 bath home has been meticulously maintained and updated for you - Truly a "move right in" home! The kitchen and family room are open and overlook a deck with remote awning and well landscaped treed yard! The four bedrooms will suit your family's needs and the primary bedroom has its own private bath. You will appreciate the built-in shelves in all closets. In the lower level - The finished area is a game room with painted ceiling beams and luxury vinyl flooring. The unfinished area has a huge closet to store your seasonal wear. Washer and dryer are included and there are storage shelves. Updated furnace and central air conditioner. So just move in-it's read for you!
Contact an agent
Home facts
- Year built:1998
- Listing ID #:191704
- Added:23 day(s) ago
- Updated:July 19, 2026 at 08:04 AM
Rooms and interior
- Bedrooms:4
- Total bathrooms:3
- Full bathrooms:2
- Half bathrooms:1
- Rooms Total:13
- Flooring:Carpet, Hardwood, Laminate
- Bathrooms Description:Ceramic Bath
- Kitchen Description:Dishwasher, Disposal, Gas Oven, Gas Range, Microwave, Refrigerator
- Basement:Yes
- Basement Description:Finished, Full
- Living area:1,888 sq. ft.
Heating and cooling
- Cooling:Central Air, Gas
- Heating:Forced Air, Gas
- Central air:Yes
Structure and exterior
- Roof:Composition
- Year built:1998
- Building area:1,888 sq. ft.
- Lot area:0.17 Acres
- Lot Features:Cul-De-Sac
- Architectural Style:Two Story
- Construction Materials:Vinyl Siding
- Exterior Features:Deck, Porch
- Levels:2 Story
Utilities
- Water:Public
- Sewer:Public Sewer
Finances and disclosures
- Price:$399,900
- Price per sq. ft.:$211.81
- Tax amount:$5,125 (2026)
Features and amenities
- Appliances:Dishwasher, Disposal, Dryer, Gas Oven, Gas Range, Microwave, Refrigerator, Washer
- Laundry features:Dryer, Washer
Parking
- Parking description:Attached, Paved Driveway
- Garage:Yes
- Garage spaces:2
New listings near 4609 Pineview Court
- Open Sun, 12 to 2pmNew
 $395,000Active4 beds 4 baths2,428 sq. ft.
440 Mohawk Drive, Erie, PA 16505
MLS# 192129Listed by: HOWARD HANNA ERIE AIRPORT - New
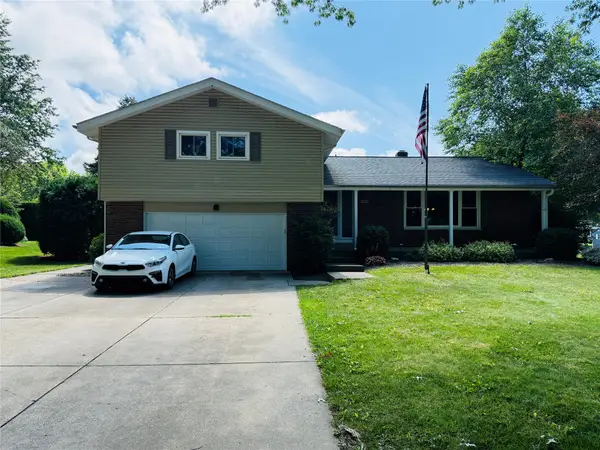 $395,000Active3 beds 3 baths1,908 sq. ft.
1502 Pasadena Drive, Erie, PA 16505
MLS# 192118Listed by: AGRESTI REAL ESTATE - New
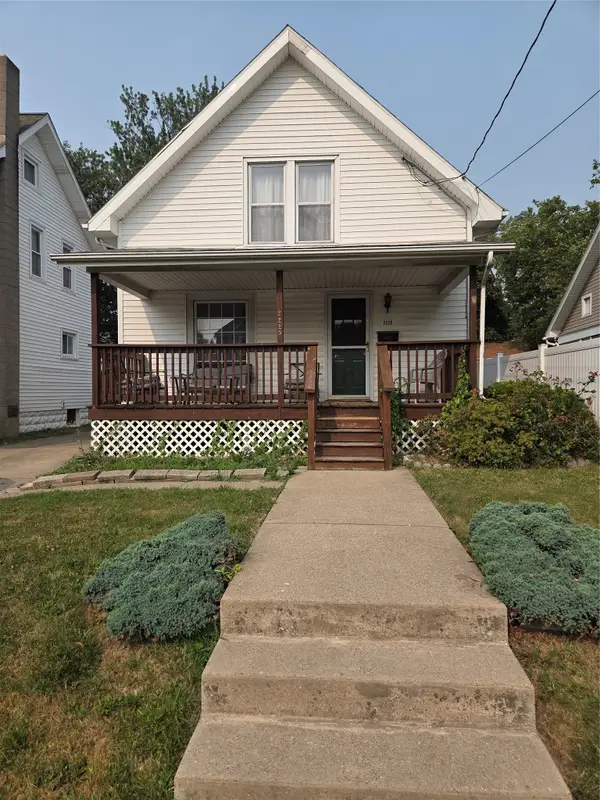 $149,900Active3 beds 1 baths1,020 sq. ft.
2225 Willow Street, Erie, PA 16510
MLS# 192128Listed by: JOE HERBERT REALTY - New
 $289,900Active3 beds 2 baths2,248 sq. ft.
4818 Cherry Street, Erie, PA 16509
MLS# 192127Listed by: HOWARD HANNA ERIE AIRPORT - New
 $315,000Active3 beds 2 baths1,404 sq. ft.
606 Hilltop Road, Erie, PA 16509
MLS# 192121Listed by: HOWARD HANNA ERIE AIRPORT - New
 $199,900Active2 beds 2 baths1,080 sq. ft.
543 Montroyale Drive, Erie, PA 16504
MLS# 192102Listed by: HOWARD HANNA ERIE SOUTHWEST - New
 $89,900Active2 beds 1 baths1,310 sq. ft.
723 E 10th Street, Erie, PA 16503
MLS# 192115Listed by: COLDWELL BANKER SELECT - EDINBORO - New
 Listed by ERA$224,900Active3 beds 1 baths1,275 sq. ft.
2803 Oakwood Street, Erie, PA 16508
MLS# 192119Listed by: ERA TEAM VP ERIE - New
 $134,900Active3 beds 1 baths960 sq. ft.
1927 W 21st Street, Erie, PA 16502
MLS# 191873Listed by: COLDWELL BANKER SELECT - AIRPORT - New
 $239,900Active3 beds 1 baths1,256 sq. ft.
1411 E 33rd Street, Erie, PA 16504
MLS# 192110Listed by: KC REAL ESTATE SERVICES


Protect your home and budget from life's surprises with an Assurant Home Warranty, backed by a partner that supports you through every step of homeownership. Explore Plans.
© 2023 - 2026 ERA Franchise Systems LLC. All rights reserved. ERA Franchise Systems LLC fully supports the principles of the Fair Housing Act and the Equal Opportunity Act. ERA, ERA Real Estate powered, and their respective logos are registered service marks of ERA Franchise Systems LLC. Each office is independently owned and operated.