
4915 Oakbark Court, Erie, PA 16506
Local realty services provided by:ERA Richmond Real Estate Service
Listed by: mary huffman
Office: howard hanna erie southwest
MLS#:191746
Source:PA_GEBR
Price summary
- Price:$414,900
- Price per sq. ft.:$183.58
About this home
Showings start at first open house, 6/28, 11-1. Nestled on a desirable cul-de-sac in Millcreek, this well-designed home offers a functional floor plan perfect for everyday living and entertaining. The living room features elegant French doors, while the inviting family room boasts a cozy gas fireplace and opens seamlessly to the kitchen. The spacious eat-in kitchen includes an island, large walk-in pantry, and sliding doors leading to the back deck. A convenient first-floor laundry room and freshly painted garage floor add to the home's appeal. Upstairs, you'll find all of the generously sized bedrooms, including a spacious primary suite with a walk-in closet and private bath featuring a separate toilet room. A beautiful foyer creates a warm and welcoming first impression. Roof (2023). concrete driveway(2017). Ext. house painted(2017). Garage floor painted (2026). water tank(2019) Basement sump pump & french drains(2025) + more! Includes a 1 year home warranty.
Contact an agent
Home facts
- Year built:1993
- Listing ID #:191746
- Added:21 day(s) ago
- Updated:July 19, 2026 at 08:03 AM
Rooms and interior
- Bedrooms:4
- Total bathrooms:3
- Full bathrooms:2
- Half bathrooms:1
- Rooms Total:12
- Flooring:Carpet, Vinyl
- Bathrooms Description:Ceramic Bath
- Kitchen Description:Dishwasher, Disposal, Electric Oven, Electric Range, Microwave, Refrigerator
- Basement:Yes
- Basement Description:Full
- Living area:2,260 sq. ft.
Heating and cooling
- Cooling:Central Air
- Heating:Forced Air, Gas
- Central air:Yes
Structure and exterior
- Roof:Composition
- Year built:1993
- Building area:2,260 sq. ft.
- Lot area:0.45 Acres
- Lot Features:Cul-De-Sac, Flat
- Architectural Style:Two Story
- Construction Materials:Vinyl Siding
- Exterior Features:Deck
- Levels:2 Story
Utilities
- Water:Public
- Sewer:Public Sewer
Finances and disclosures
- Price:$414,900
- Price per sq. ft.:$183.58
- Tax amount:$5,940 (2026)
Features and amenities
- Appliances:Dishwasher, Disposal, Dryer, Electric Oven, Electric Range, Microwave, Refrigerator, Washer
- Laundry features:Dryer, Washer
Parking
- Parking description:Attached
- Garage:Yes
- Garage spaces:2
New listings near 4915 Oakbark Court
- Open Sun, 12 to 2pmNew
 $395,000Active4 beds 4 baths2,428 sq. ft.
440 Mohawk Drive, Erie, PA 16505
MLS# 192129Listed by: HOWARD HANNA ERIE AIRPORT - New
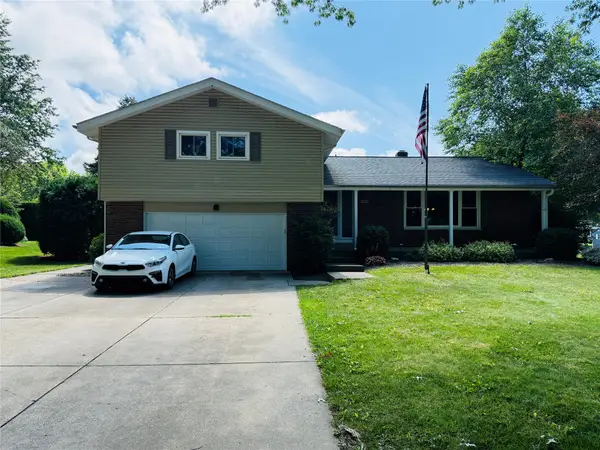 $395,000Active3 beds 3 baths1,908 sq. ft.
1502 Pasadena Drive, Erie, PA 16505
MLS# 192118Listed by: AGRESTI REAL ESTATE - New
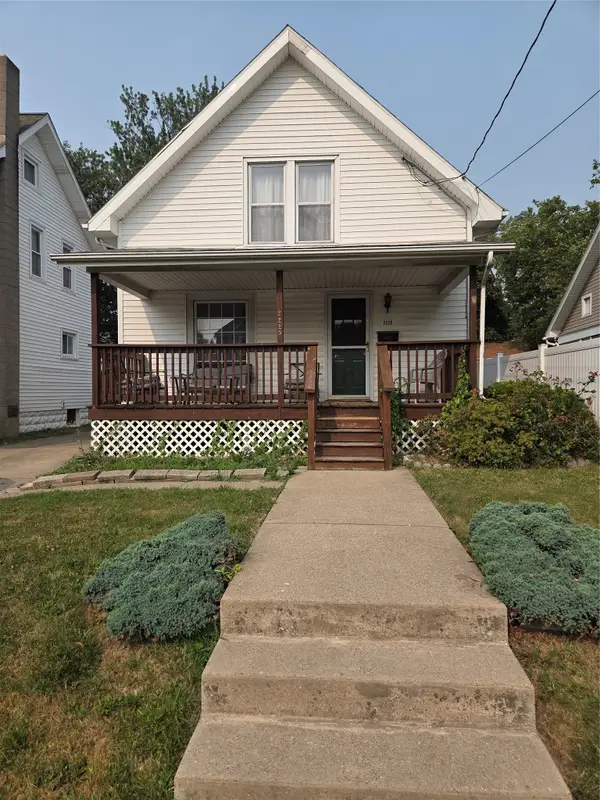 $149,900Active3 beds 1 baths1,020 sq. ft.
2225 Willow Street, Erie, PA 16510
MLS# 192128Listed by: JOE HERBERT REALTY - New
 $289,900Active3 beds 2 baths2,248 sq. ft.
4818 Cherry Street, Erie, PA 16509
MLS# 192127Listed by: HOWARD HANNA ERIE AIRPORT - New
 $315,000Active3 beds 2 baths1,404 sq. ft.
606 Hilltop Road, Erie, PA 16509
MLS# 192121Listed by: HOWARD HANNA ERIE AIRPORT - New
 $199,900Active2 beds 2 baths1,080 sq. ft.
543 Montroyale Drive, Erie, PA 16504
MLS# 192102Listed by: HOWARD HANNA ERIE SOUTHWEST - New
 $89,900Active2 beds 1 baths1,310 sq. ft.
723 E 10th Street, Erie, PA 16503
MLS# 192115Listed by: COLDWELL BANKER SELECT - EDINBORO - New
 Listed by ERA$224,900Active3 beds 1 baths1,275 sq. ft.
2803 Oakwood Street, Erie, PA 16508
MLS# 192119Listed by: ERA TEAM VP ERIE - New
 $134,900Active3 beds 1 baths960 sq. ft.
1927 W 21st Street, Erie, PA 16502
MLS# 191873Listed by: COLDWELL BANKER SELECT - AIRPORT - New
 $239,900Active3 beds 1 baths1,256 sq. ft.
1411 E 33rd Street, Erie, PA 16504
MLS# 192110Listed by: KC REAL ESTATE SERVICES


Protect your home and budget from life's surprises with an Assurant Home Warranty, backed by a partner that supports you through every step of homeownership. Explore Plans.
© 2023 - 2026 ERA Franchise Systems LLC. All rights reserved. ERA Franchise Systems LLC fully supports the principles of the Fair Housing Act and the Equal Opportunity Act. ERA, ERA Real Estate powered, and their respective logos are registered service marks of ERA Franchise Systems LLC. Each office is independently owned and operated.