
8510 Hamot Road, Erie, PA 16509
Local realty services provided by:ERA Richmond Real Estate Service
8510 Hamot Road,Erie, PA 16509
$379,900
- 3 Beds
- 2 Baths
- 1,538 sq. ft.
- Single family
- Active
Upcoming open houses
- Sun, Aug 0901:00 pm - 03:00 pm
Listed by: amanda kish
Office: berkshire hathaway homeservice
MLS#:192452
Source:PA_GEBR
Price summary
- Price:$379,900
- Price per sq. ft.:$247.01
- Monthly HOA dues:$8.33
About this home
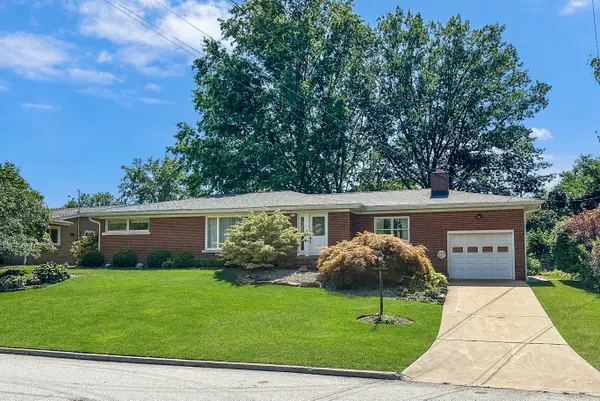
Welcome home to this 3-bedroom, 2-bath ranch located in the desirable Fort LeBoeuf School District. From the moment you arrive, the well-manicured lawn, mature landscaping, and inviting curb appeal make a lasting first impression. Step inside and enjoy the comfort and convenience of ranch-style living with a functional layout designed for everyday life. The home offers comfortable living spaces, spacious bedrooms, and the ease of having everything you need on one level. Looking for more space? The full unfinished basement is a blank canvas ready for your imagination. Transform it into additional living space, a family room, home gym, office, entertainment area, workshop, or whatever best fits your lifestyle, the possibilities are endless.Great location. Great neighborhood. Great opportunity. Don’t miss your chance to make this one yours!
Contact an agent
Home facts
- Year built:1998
- Subdivision & Development:Hamot Estates
- Listing ID #:192452
- Added:1 day(s) ago
- Updated:August 06, 2026 at 06:57 PM
Rooms and interior
- Bedrooms:3
- Total bathrooms:2
- Full bathrooms:2
- Rooms Total:10
- Flooring:Carpet, Tile
- Kitchen Description:Dishwasher, Disposal, Electric Oven, Electric Range, Microwave, Refrigerator
- Basement:Yes
- Basement Description:Full, Unfinished
- Living area:1,538 sq. ft.
Heating and cooling
- Cooling:Central Air
- Heating:Forced Air, Gas
- Central air:Yes
Structure and exterior
- Roof:Composition
- Year built:1998
- Building area:1,538 sq. ft.
- Lot area:0.37 Acres
- Lot Features:Landscaped
- Architectural Style:One Story
- Construction Materials:Vinyl Siding
- Exterior Features:Covered, Covered Patio, Deck, Patio
- Levels:1 Story
Utilities
- Water:Public
- Sewer:Public Sewer
Finances and disclosures
- Price:$379,900
- Price per sq. ft.:$247.01
- Tax amount:$4,254 (2026)
Features and amenities
- Appliances:Dishwasher, Disposal, Dryer, Electric Oven, Electric Range, Microwave, Refrigerator, Washer
- Laundry features:Dryer, Washer
- Amenities:All Window Treatments, Ceiling Fans, Drapes
Parking
- Parking description:Attached, Garage Door Opener
- Garage:Yes
- Garage spaces:2
New listings near 8510 Hamot Road
- New
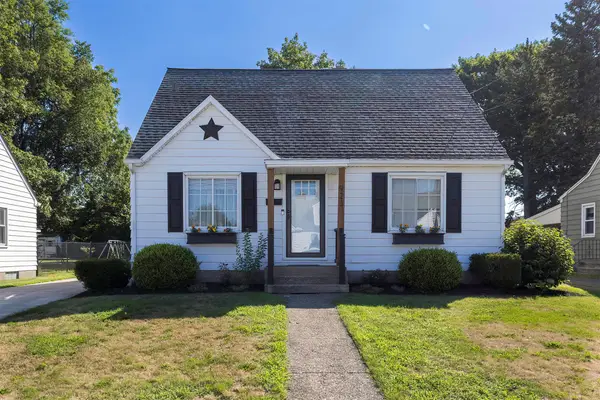 $229,900Active3 beds 2 baths1,058 sq. ft.
923 Shenley Drive, Erie, PA 16505
MLS# 192497Listed by: COLDWELL BANKER SELECT - AIRPORT - New
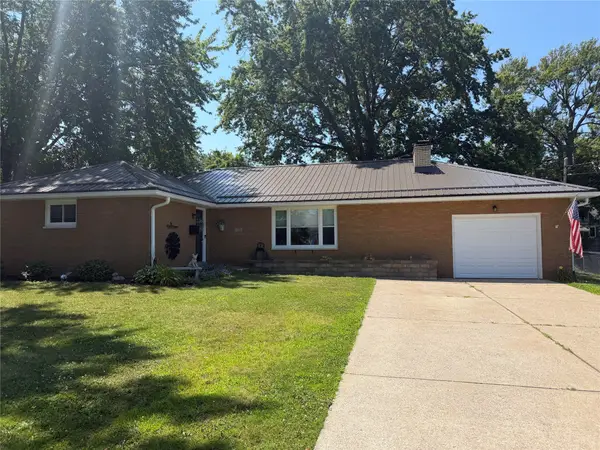 $289,900Active3 beds 2 baths1,800 sq. ft.
170 Joliette Avenue, Erie, PA 16511
MLS# 192493Listed by: RE/MAX REAL ESTATE GROUP EAST - New
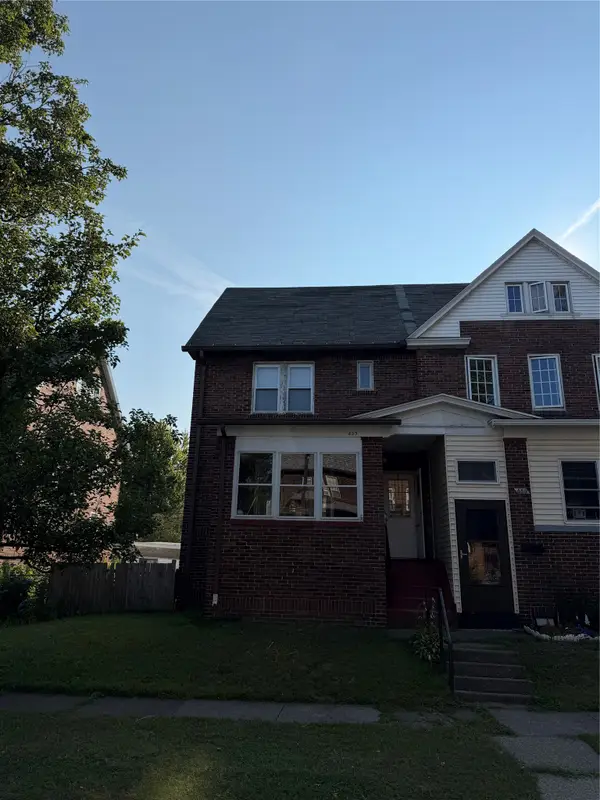 $279,900Active13 beds -- baths4,670 sq. ft.
4 Lawrence Park Rowhouse Investment Package Street #4, Erie, PA 16511
MLS# 192438Listed by: MARSHA MARSH RES PEACH - Open Sun, 1 to 3pmNew
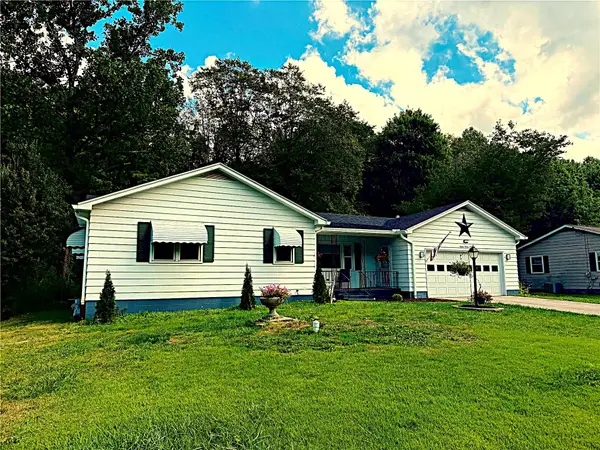 $299,900Active3 beds 2 baths1,627 sq. ft.
8099 Edinboro Road, Erie, PA 16509
MLS# 192477Listed by: KW FLAGSHIP REALTY - Open Sat, 1 to 3pmNew
 $279,900Active3 beds 2 baths1,908 sq. ft.
146 Griffin Avenue, Erie, PA 16511
MLS# 192480Listed by: RE/MAX REAL ESTATE GROUP ERIE - New
 $129,900Active0.5 Acres
Thoroughbred Loop, Erie, PA 16506
MLS# 192486Listed by: COLDWELL BANKER SELECT - AIRPORT - New
 $48,000Active1 Acres
5268 Station Road, Erie, PA 16510
MLS# 192487Listed by: COLDWELL BANKER SELECT - AIRPORT - New
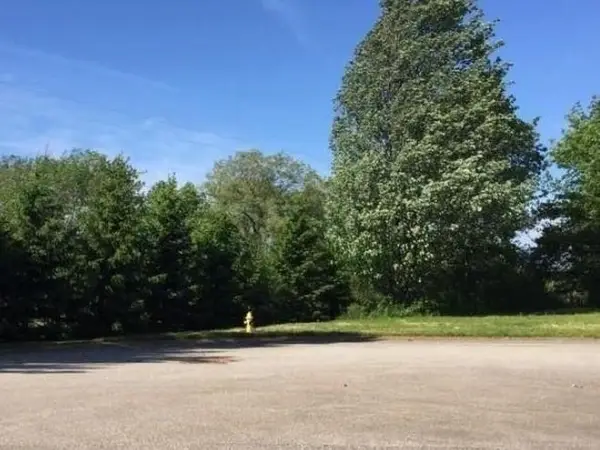 $109,900Active0.6 Acres
Hialeah Court, Erie, PA 16506
MLS# 192482Listed by: COLDWELL BANKER SELECT - AIRPORT - New
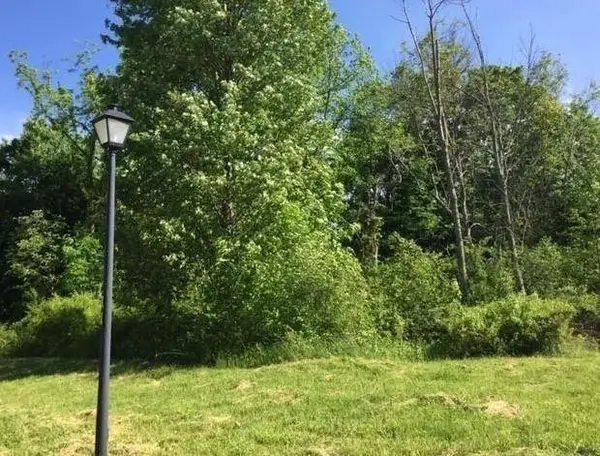 $114,900Active0.96 Acres
Hialeah Court, Erie, PA 16506
MLS# 192483Listed by: COLDWELL BANKER SELECT - AIRPORT - New
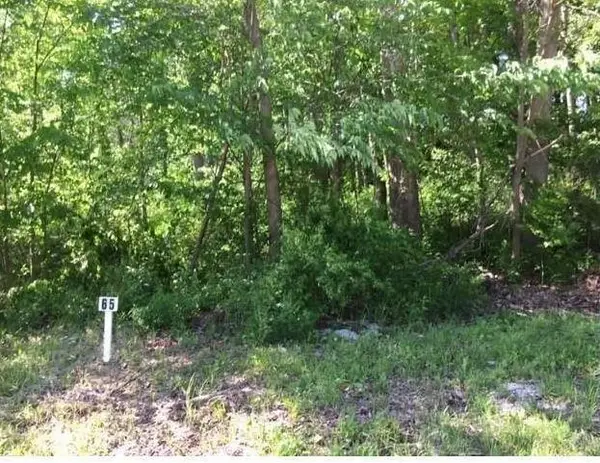 $114,900Active0.45 Acres
Equestrian Drive, Erie, PA 16506
MLS# 192484Listed by: COLDWELL BANKER SELECT - AIRPORT


Protect your home and budget from life's surprises with an Assurant Home Warranty, backed by a partner that supports you through every step of homeownership. Explore Plans.
© 2023 - 2026 ERA Franchise Systems LLC. All rights reserved. ERA Franchise Systems LLC fully supports the principles of the Fair Housing Act and the Equal Opportunity Act. ERA, ERA Real Estate powered, and their respective logos are registered service marks of ERA Franchise Systems LLC. Each office is independently owned and operated.