
207 Allen Dr, Exton, PA 19341
Local realty services provided by:Mountain Realty ERA Powered
207 Allen Dr,Exton, PA 19341
$625,000
- 4 Beds
- 3 Baths
- - sq. ft.
- Single family
- Sold
Listed by: theresa tarquinio
Office: re/max professional realty
MLS#:PACT2130138
Source:BRIGHTMLS
Sorry, we are unable to map this address
Price summary
- Price:$625,000
About this home
Welcome to this spacious 4-bedroom, 2.5-bath colonial situated on a level .61-acre cul-de-sac lot in the established Marchwood community. Offering 2,388 square feet, this brick and vinyl home features great curb appeal, an oversized 2-car garage, and screened-in deck overlooking the expansive backyard.
The main level includes a spacious living room, formal dining room, updated kitchen with Corian countertops, center island, appliance garage, GE Monogram stainless steel refrigerator, GE Profile wall oven, and Andersen sliding door leading to the screened-in deck. The adjoining family room features a propane fireplace with blower and a walk-in closet, while the convenient first-floor laundry room provides direct access to the backyard. The powder room and entrance to the oversized 2 car garage complete this level. Upstairs, the primary suite offers a private bath, while three additional generously sized bedrooms with large closets share a hall bath. Pull-down stairs to the attic add additional storage space. The basement is unfinished and features a French drain system with transferrable warranty and an exit to the side yard. Additional amenities include hardwood floors throughout most of the home, central air, many updated windows, updated exterior doors, a Generac whole-house generator, and 200-amp electrical service. Marchwood is one of Exton's most popular communities, known for its neighborhood feel, spacious homes, and outstanding location. Offering the space so many buyers are looking for and the opportunity to make it your own, this competitively priced property is an exceptional value for buyers seeking nearly 2,400 square feet of living space on a level, .61-acre cul-de-sac lot—all within the award-winning Downingtown East School District and nationally recognized STEM Academy. This is an estate sale and home is being sold in 'as-is' condition....
Contact an agent
Home facts
- Year built:1963
- Subdivision & Development:MARCHWOOD
- Listing ID #:PACT2130138
- Added:40 day(s) ago
- Updated:August 25, 2026 at 03:40 AM
Rooms and interior
- Bedrooms:4
- Total bathrooms:3
- Full bathrooms:2
- Half bathrooms:1
- Dining Description:Dining Room
- Bathrooms Description:Bathroom 2, Half Bath, Primary Bathroom
- Bedroom Description:Primary Bedroom
- Basement:Yes
- Basement Description:Outside Entrance, Unfinished
Heating and cooling
- Cooling:Central A/C
- Heating:Hot Water, Oil
Structure and exterior
- Year built:1963
- Lot Features:Cul-de-sac, Level
- Architectural Style:Colonial
- Construction Materials:Brick, Vinyl Siding
- Exterior Features:Deck(s), Porch(es)
- Foundation Description:Block
- Levels:2 Stories
Schools
- High school:DOWNINGTOWN HIGH SCHOOL EAST CAMPUS
- Middle school:LIONVILLE
- Elementary school:LIONVILLE
Utilities
- Water:Public
- Sewer:Public Sewer
Finances and disclosures
- Price:$625,000
- Tax amount:$6,217 (2025)
Features and amenities
- Laundry features:Laundry
Parking
- Parking description:Attached Garage, Oversized
- Garage:Yes
- Garage spaces:2
New listings near 207 Allen Dr
- Coming SoonOpen Thu, 3 to 5pm
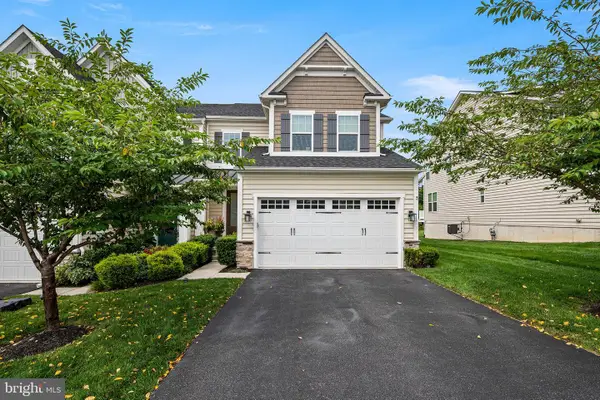 $695,000Coming Soon4 beds 4 baths3,428 sq. ft.
314 Piper Ln, EXTON, PA 19341
MLS# PACT2133356Listed by: RE/MAX PREFERRED - MALVERN - New
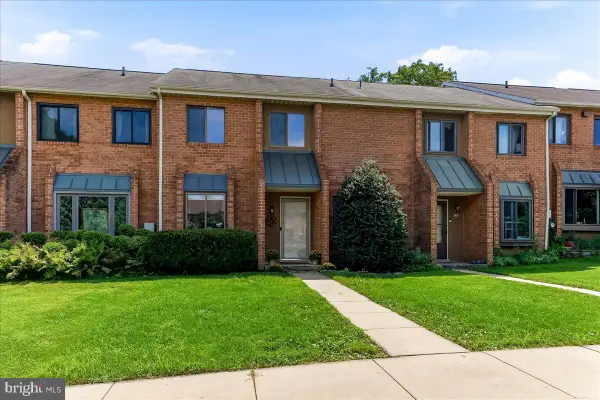 $350,000Active2 beds 3 baths1,760 sq. ft.
309 N Snowdon, EXTON, PA 19341
MLS# PACT2133154Listed by: KELLER WILLIAMS REAL ESTATE - WEST CHESTER - New
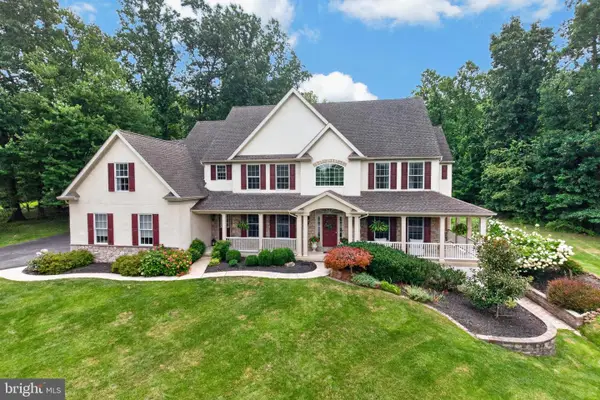 $1,200,000Active5 beds 5 baths5,670 sq. ft.
102 Steeplewood Dr, EXTON, PA 19341
MLS# PACT2133440Listed by: RE/MAX PROFESSIONAL REALTY 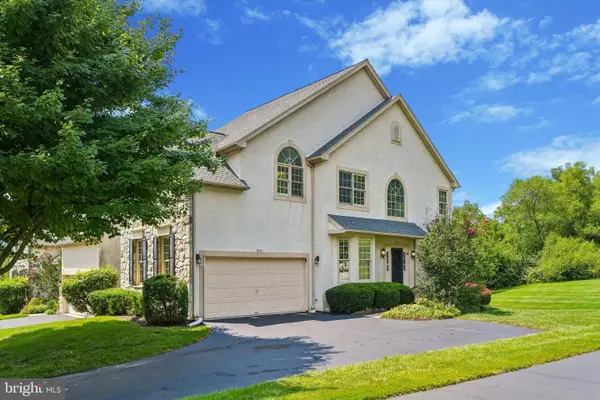 $684,900Pending3 beds 3 baths3,311 sq. ft.
54 Granville Way, EXTON, PA 19341
MLS# PACT2133364Listed by: KELLER WILLIAMS REALTY DEVON-WAYNE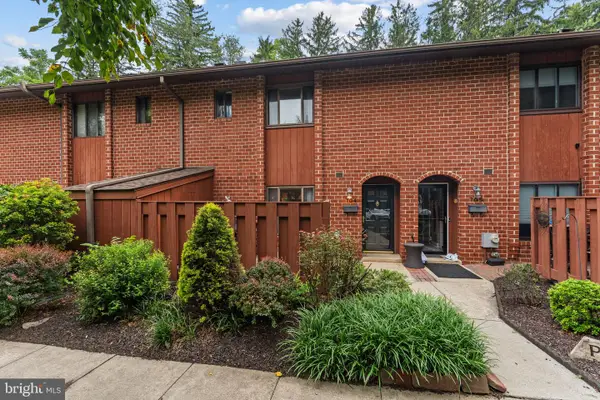 $350,000Pending3 beds 3 baths1,716 sq. ft.
704 Worthington Dr #704, EXTON, PA 19341
MLS# PACT2133256Listed by: KELLER WILLIAMS REAL ESTATE -EXTON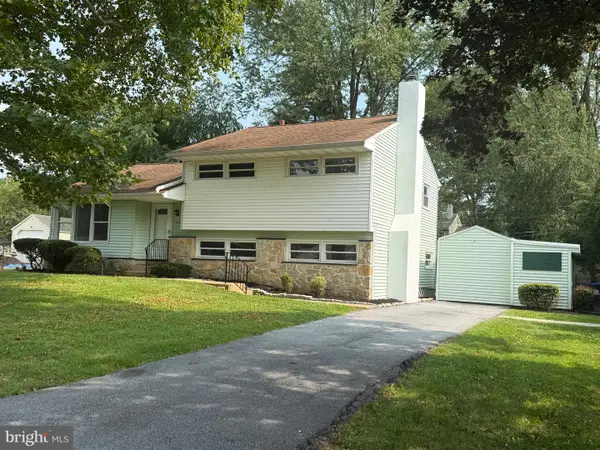 $479,900Pending4 beds 2 baths1,547 sq. ft.
502 Briar Rd, EXTON, PA 19341
MLS# PACT2133044Listed by: BHHS FOX & ROACH MALVERN-PAOLI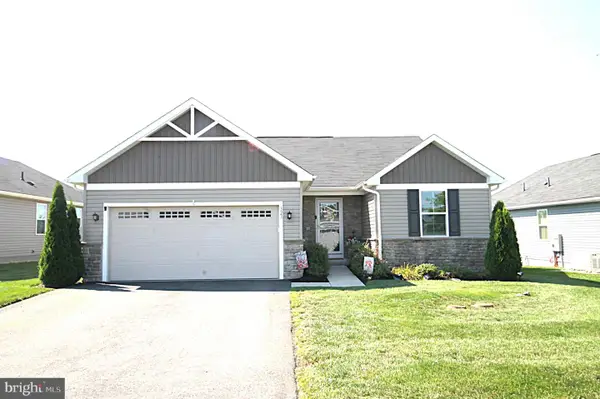 $469,900Pending3 beds 2 baths1,369 sq. ft.
323 Steeplechase Ln, POTTSTOWN, PA 19464
MLS# PAMC2184216Listed by: SPRINGER REALTY GROUP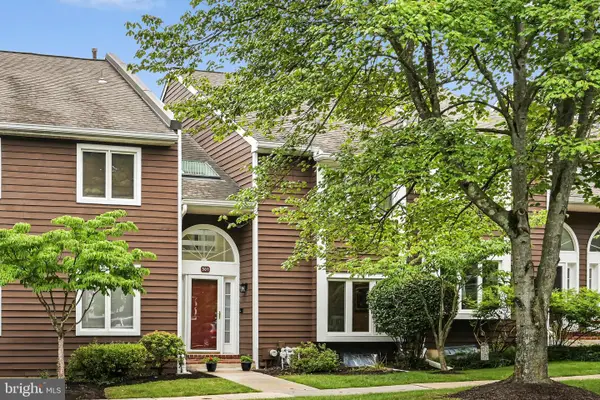 $475,000Pending3 beds 3 baths2,812 sq. ft.
301 Fox Run, EXTON, PA 19341
MLS# PACT2132746Listed by: VRA REALTY $650,000Pending3 beds 3 baths1,896 sq. ft.
330 Huffman Dr, EXTON, PA 19341
MLS# PACT2132658Listed by: RE/MAX PROFESSIONAL REALTY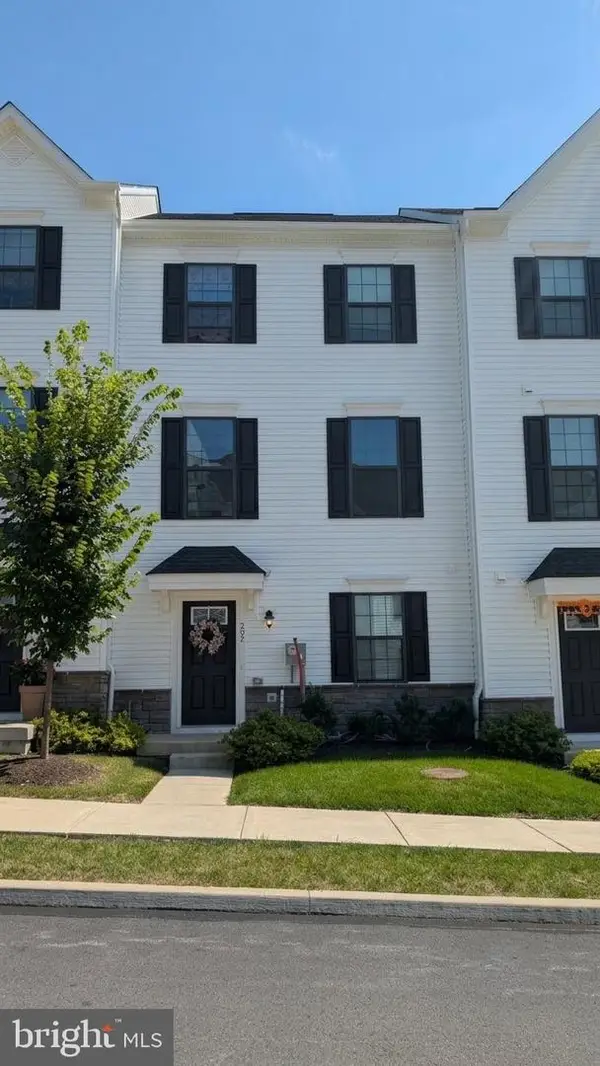 $565,000Active3 beds 4 baths1,880 sq. ft.
202 River Birch Way, EXTON, PA 19341
MLS# PACT2132556Listed by: RE/MAX SELECT GROUP


Protect your home and budget from life's surprises with an Assurant Home Warranty, backed by a partner that supports you through every step of homeownership. Explore Plans.
© 2023 - 2026 ERA Franchise Systems LLC. All rights reserved. ERA Franchise Systems LLC fully supports the principles of the Fair Housing Act and the Equal Opportunity Act. ERA, ERA Real Estate powered, and their respective logos are registered service marks of ERA Franchise Systems LLC. Each office is independently owned and operated.