
455 Spruce Dr, Exton, PA 19341
Local realty services provided by:Mountain Realty ERA Powered
455 Spruce Dr,Exton, PA 19341
$639,900
- 4 Beds
- 3 Baths
- 2,088 sq. ft.
- Single family
- Pending
Listed by: stephanie denise frame
Office: howard hanna real estate services
MLS#:PACT2130888
Source:BRIGHTMLS
Price summary
- Price:$639,900
- Price per sq. ft.:$306.47
About this home
Welcome to 455 Spruce Dr in the quiet sought after neighborhood of Whitford Village! This 4 Bedroom 3 full bathroom center hall Colonial is situated on a lot backed by trees that offers privacy and serenity while being close to the conveniences of Exton. It can be Immediate Settlement!
As you enter the home, flanking on either side is the dining room and a living room that makes a fabulous playroom- French style doors add privacy to this space when needed. Continue on to the kitchen which features custom built cabinet system, quartz countertop, double sinks, tile backsplash, and all stainless steel appliances (Elec stove 2015, D/W 2022, Microwave and LG side by side fridge 2025). A window bench seat that doubles as storage and the laundry/mudroom with access to the deck complete the kitchen.
The adjacent family room has a cozy gas fireplace and access to the deck. Between the living room and kitchen is a renovated full bathroom. As you ascend to the second floor you’ll find a large master bedroom with en suite bathroom and walk-in closet. 3 addt'l bedrooms w/ ceiling fans, a linen closet, coat closet, full bath in the hallway, and attic access complete the upstairs. Additional storage is found in the walk-out basement which makes moving things in and out easy!
Property has a deck on the upper hill that is used for backyard camp outs, kids play area, and a pretty spot to drink your morning coffee and listen to the birds. The property boasts heater/AC 2012, whole house generator 2012, and new water heater 2026. You have natural gas heat, 2 car garage and maintenance free siding. Close to Mainstreet at Exton, schools, fabulous restaurants, train station, Rt 100, Bypass and 202. Show and Sell!!...
Contact an agent
Home facts
- Year built:1983
- Subdivision & Development:WHITFORD VILLAGE
- Listing ID #:PACT2130888
- Added:47 day(s) ago
- Updated:September 06, 2026 at 07:38 AM
Rooms and interior
- Bedrooms:4
- Total bathrooms:3
- Full bathrooms:3
- Rooms Total:8
- Flooring:Ceramic Tile, Laminate Plank
- Dining Description:Dining Area, Dining Room, Formal/Separate Dining Room
- Bathrooms Description:Bathroom 2, Full Bath, Primary Bath(s)
- Kitchen Description:Breakfast Area, Built-In Range, Dishwasher, Kitchen - Country, Kitchen - Table Space, Microwave, Oven - Self Cleaning, Oven/Range - Electric, Pantry, Range Hood, Refrigerator, Stainless Steel Appliances, Water Heater
- Bedroom Description:Primary Bedroom, Walk In Closet(s)
- Basement:Yes
- Basement Description:Full, Interior Access, Outside Entrance, Side Entrance, Walkout Level, Windows
- Living area:2,088 sq. ft.
Heating and cooling
- Cooling:Central A/C
- Heating:Forced Air, Heat Pump(s), Natural Gas
Structure and exterior
- Roof:Shingle
- Year built:1983
- Building area:2,088 sq. ft.
- Lot area:0.72 Acres
- Lot Features:Backs to Trees, Front Yard, Landscaping, Rear Yard, SideYard(s)
- Architectural Style:Colonial
- Construction Materials:Concrete, Frame, Metal Siding
- Exterior Features:Deck(s)
- Foundation Description:Concrete Perimeter
- Levels:3 Story
Schools
- High school:HENDERSON
- Middle school:PIERCE
- Elementary school:MARY C HOW
Utilities
- Water:Public
- Sewer:Public Sewer
Finances and disclosures
- Price:$639,900
- Price per sq. ft.:$306.47
- Tax amount:$5,562 (2025)
Features and amenities
- Laundry features:Dryer, Laundry, Washer
- Amenities:200+ Amp Service, Ceiling Fan(s), Chair Railings, Skylight(s)
Parking
- Parking description:Asphalt Driveway, Attached Garage, Garage - Side Entry, Garage Door Opener, Inside Access, Paved Driveway
- Garage:Yes
- Garage spaces:2
New listings near 455 Spruce Dr
- Coming Soon
 $475,000Coming Soon3 beds 3 baths2,162 sq. ft.
320 Shetland Dr #320, EXTON, PA 19341
MLS# PACT2135164Listed by: RE/MAX ACTION ASSOCIATES - Coming Soon
 $819,000Coming Soon4 beds 5 baths3,662 sq. ft.
10 Ladbroke Dr, EXTON, PA 19341
MLS# PACT2129636Listed by: BHHS FOX & ROACH-HAVERFORD - New
 $659,900Active3 beds 3 baths2,702 sq. ft.
301 Dawns Edge, EXTON, PA 19341
MLS# PACT2134468Listed by: RE/MAX PREFERRED - NEWTOWN SQUARE  $399,990Active0.98 Acres
500 Township Line Rd, EXTON, PA 19341
MLS# PACT2127832Listed by: SPRINGER REALTY GROUP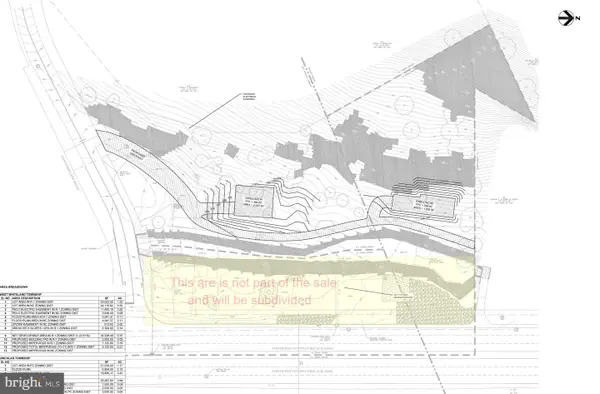 $399,990Active1.21 Acres
510 N Township Line Rd, EXTON, PA 19341
MLS# PACT2128462Listed by: SPRINGER REALTY GROUP- Open Sun, 1 to 3pmNew
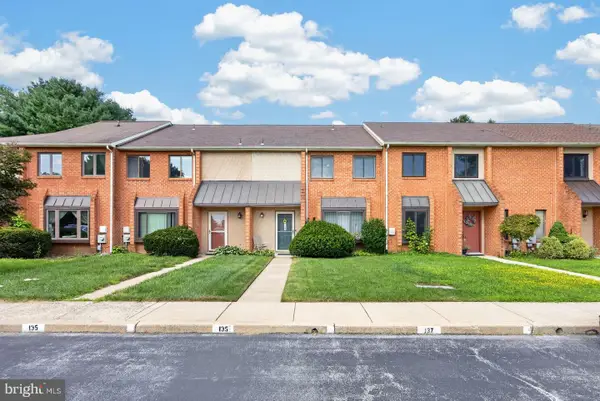 $420,000Active3 beds 3 baths1,760 sq. ft.
133 Caernarvon Ct, EXTON, PA 19341
MLS# PACT2134242Listed by: RE/MAX PROFESSIONAL REALTY - Open Sun, 12 to 2pmNew
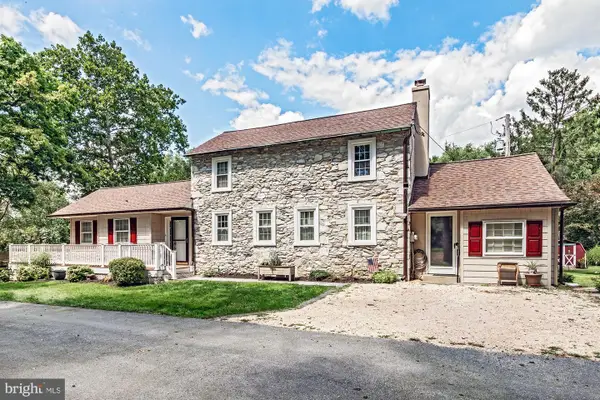 $621,000Active3 beds 1 baths1,736 sq. ft.
331 Quarry Ln, EXTON, PA 19341
MLS# PACT2134290Listed by: WHITE ROBBINS PROPERTY MANAGEMENT 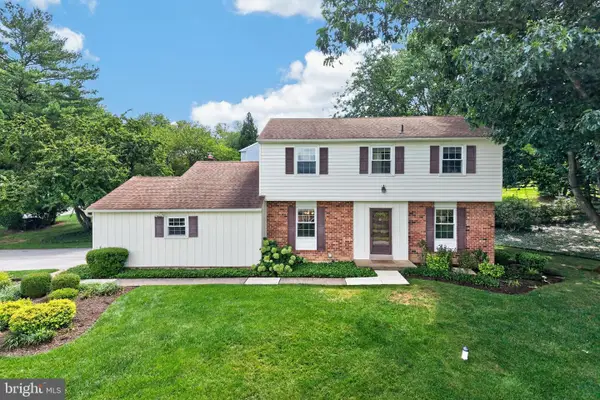 $589,000Pending4 beds 3 baths1,824 sq. ft.
600 Brecknock Dr, EXTON, PA 19341
MLS# PACT2133218Listed by: RE/MAX PROFESSIONAL REALTY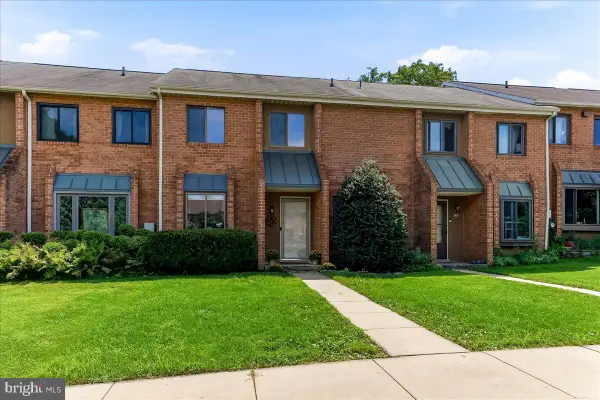 $350,000Pending2 beds 3 baths1,760 sq. ft.
309 N Snowdon, EXTON, PA 19341
MLS# PACT2133154Listed by: KELLER WILLIAMS REAL ESTATE - WEST CHESTER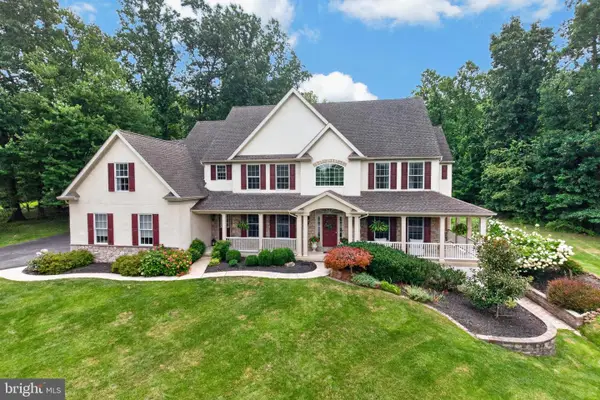 $1,200,000Pending5 beds 5 baths5,670 sq. ft.
102 Steeplewood Dr, EXTON, PA 19341
MLS# PACT2133440Listed by: RE/MAX PROFESSIONAL REALTY


Protect your home and budget from life's surprises with an Assurant Home Warranty, backed by a partner that supports you through every step of homeownership. Explore Plans.
© 2023 - 2026 ERA Franchise Systems LLC. All rights reserved. ERA Franchise Systems LLC fully supports the principles of the Fair Housing Act and the Equal Opportunity Act. ERA, ERA Real Estate powered, and their respective logos are registered service marks of ERA Franchise Systems LLC. Each office is independently owned and operated.