
725 Susan Dr, Exton, PA 19341
Local realty services provided by:ERA Martin Associates
725 Susan Dr,Exton, PA 19341
$474,900
- 4 Beds
- 2 Baths
- 1,636 sq. ft.
- Single family
- Coming Soon
Listed by: branden p hydutsky
Office: re/max professional realty
MLS#:PACT2138080
Source:BRIGHTMLS
Price summary
- Price:$474,900
- Price per sq. ft.:$290.28
About this home
Nestled in a serene neighborhood but close to the PA turnpike, this charming raised ranch offers a perfect blend of comfort and convenience. Built in 1963 and lovingly maintained by 1 owner, the home features a spacious layout with 4 bedrooms and 2 full bathrooms, providing ample space for relaxation and gatherings. The inviting hardwood floors flow throughout, enhancing the warmth of each room. Additionally the home has a new roof, new 200Amp electric service, and replacement windows. Step outside to enjoy the expansive 0.86-acre lot, perfect for outdoor activities or simply unwinding in nature. The walkout basement offers additional potential for customization, whether you envision a cozy family room or a home office. With an attached side-entry garage and driveway parking, convenience is at your fingertips. Located near local parks, shopping, and dining options, this home is ideally situated for those who appreciate community living. Experience the charm of this delightful property and make it your own!...
Contact an agent
Home facts
- Year built:1963
- Subdivision & Development:0000000000000000000
- Listing ID #:PACT2138080
- Updated:October 18, 2026 at 01:52 PM
Rooms and interior
- Bedrooms:4
- Total bathrooms:2
- Full bathrooms:2
- Flooring:Hardwood
- Basement:Yes
- Basement Description:Walkout Level
- Living area:1,636 sq. ft.
Heating and cooling
- Cooling:Central A/C
- Heating:Forced Air, Oil
Structure and exterior
- Roof:Architectural Shingle
- Year built:1963
- Building area:1,636 sq. ft.
- Lot area:0.86 Acres
- Architectural Style:Raised Ranch/Rambler
- Construction Materials:Vinyl Siding
- Foundation Description:Block
- Levels:1 Story
Utilities
- Water:Well
- Sewer:On Site Septic
Finances and disclosures
- Price:$474,900
- Price per sq. ft.:$290.28
- Tax amount:$4,846 (2026)
Features and amenities
- Amenities:200+ Amp Service, Bay/Bow Windows, Replacement Windows
Parking
- Parking description:Attached Garage, Garage - Side Entry
- Garage:Yes
- Garage spaces:2
New listings near 725 Susan Dr
- New
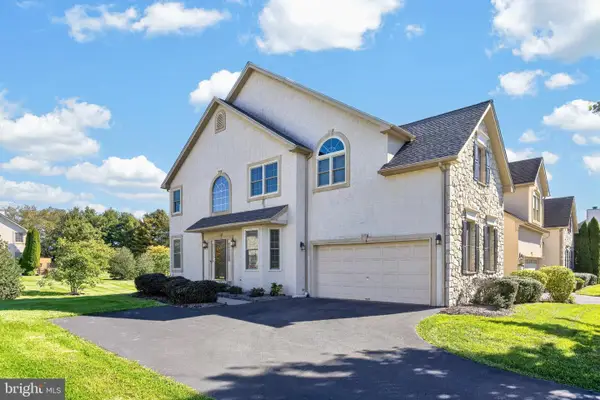 $650,000Active3 beds 4 baths3,594 sq. ft.
15 Granville Way, EXTON, PA 19341
MLS# PACT2137884Listed by: CLASSIC REAL ESTATE OF CHESTER COUNTY, LLC - New
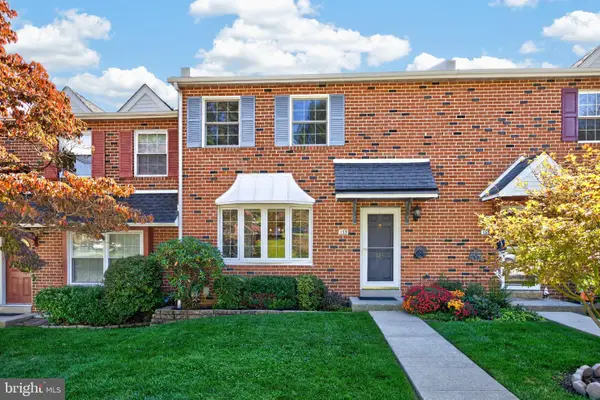 $475,000Active3 beds 3 baths2,560 sq. ft.
135 Lampeter Ct, EXTON, PA 19341
MLS# PACT2138048Listed by: CLASSIC REAL ESTATE OF CHESTER COUNTY, LLC 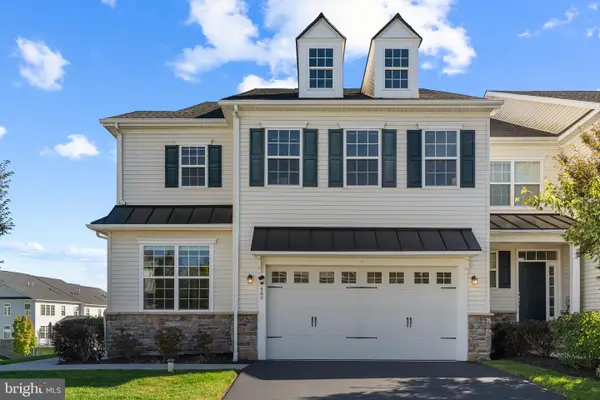 $825,000Pending3 beds 4 baths3,914 sq. ft.
460 Lee Pl, EXTON, PA 19341
MLS# PACT2137226Listed by: HYATT REALTY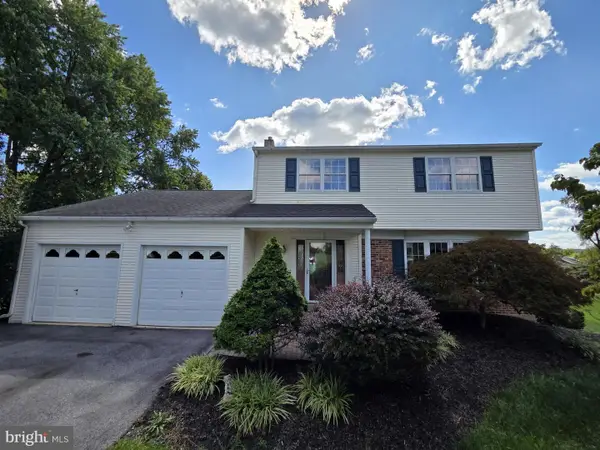 $639,999Active4 beds 3 baths1,782 sq. ft.
304 W Swedesford Rd, EXTON, PA 19341
MLS# PACT2137146Listed by: RE/MAX ACTION ASSOCIATES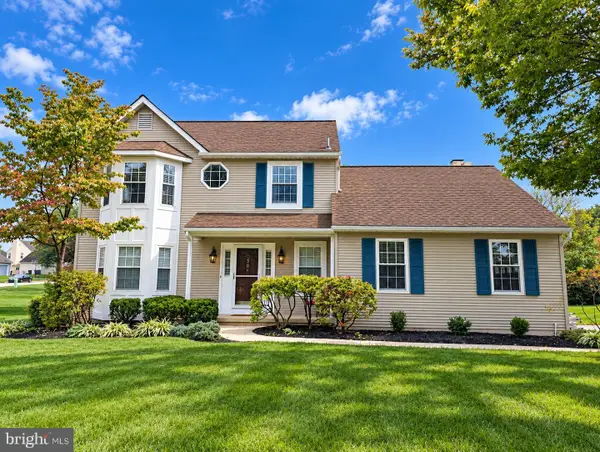 $649,500Pending3 beds 3 baths2,702 sq. ft.
301 Dawns Edge, EXTON, PA 19341
MLS# PACT2137090Listed by: RE/MAX PREFERRED - NEWTOWN SQUARE- Open Sun, 1 to 2:30pm
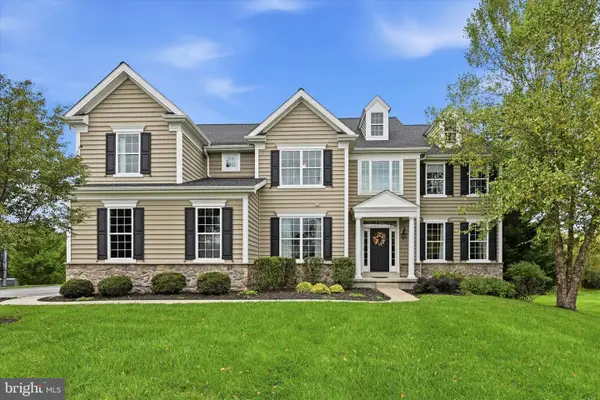 $1,300,000Active4 beds 5 baths5,024 sq. ft.
239 Windham Dr, EXTON, PA 19341
MLS# PACT2136986Listed by: COMPASS PENNSYLVANIA, LLC 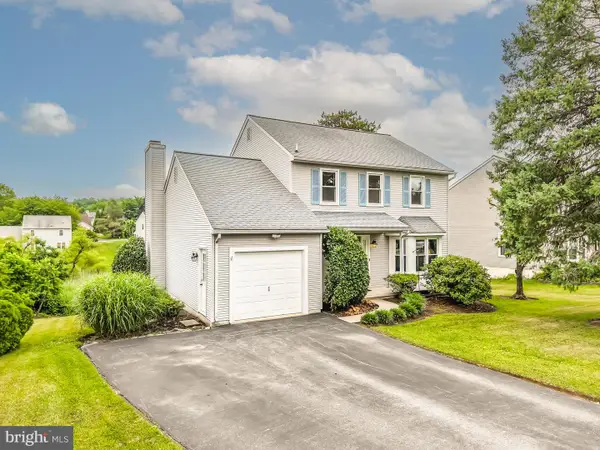 $629,000Active3 beds 3 baths2,384 sq. ft.
557 Summercroft Dr, EXTON, PA 19341
MLS# PACT2130412Listed by: BHHS FOX & ROACH-WEST CHESTER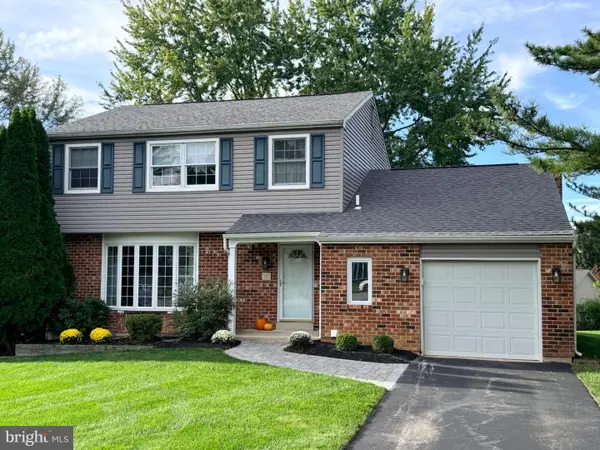 $625,000Active4 beds 3 baths2,893 sq. ft.
108 W Glamorgan Ct, EXTON, PA 19341
MLS# PACT2136444Listed by: RE/MAX ACE REALTY $625,000Pending4 beds 4 baths1,697 sq. ft.
502 Saint Annes Lane, EXTON, PA 19341
MLS# PACT2136424Listed by: BHHS FOX & ROACH-WEST CHESTER


Protect your home and budget from life's surprises with an Assurant Home Warranty, backed by a partner that supports you through every step of homeownership. Explore Plans.
© 2023 - 2026 ERA Franchise Systems LLC. All rights reserved. ERA Franchise Systems LLC fully supports the principles of the Fair Housing Act and the Equal Opportunity Act. ERA, ERA Real Estate powered, and their respective logos are registered service marks of ERA Franchise Systems LLC. Each office is independently owned and operated.