
110 Highland Avenue, Factoryville, PA 18419
Local realty services provided by:ERA One Source Realty
110 Highland Avenue,Factoryville, PA 18419
$269,500
- 3 Beds
- 2 Baths
- 1,176 sq. ft.
- Single family
- Active
Upcoming open houses
- Sun, Aug 2312:00 pm - 03:00 pm
Listed by: celese castrogiovanni
Office: lewith & freeman re, inc.
MLS#:SC264090
Source:PA_GSBR
Price summary
- Price:$269,500
- Price per sq. ft.:$229.17
About this home
Well Maintained Ranch home. Enjoy this 3 Bedroom, 1.5 Bath one story living with additional three-season bonus room. (Hot Tub included) The new roof and all new windows are complemented by Central Air, Generator Transfer Switch, and 12x24 Side and Rear Entry Shed. Emergency Egress basement window would make converting the basement into additional living space a breeze. Survey, new fence, and landscaping with fruit trees were all completed in 2022. Country setting and convenient to Route 6&11 for an easy commute North or South. Guaranteed not to last long.
Contact an agent
Home facts
- Year built:1972
- Listing ID #:SC264090
- Added:1 day(s) ago
- Updated:August 19, 2026 at 03:02 PM
Rooms and interior
- Bedrooms:3
- Total bathrooms:2
- Full bathrooms:1
- Half bathrooms:1
- Rooms Total:6
- Flooring:Carpet, Ceramic Tile, Hardwood
- Kitchen Description:Dishwasher, Electric Range, Electric Water Heater, Exhaust Fan, Free-Standing Electric Range, Refrigerator
- Basement:Yes
- Basement Description:Block, Interior Entry, Sump Pump
- Living area:1,176 sq. ft.
Heating and cooling
- Cooling:Central Air
- Heating:Forced Air, Natural Gas
- Central air:Yes
Structure and exterior
- Roof:Shingle
- Year built:1972
- Building area:1,176 sq. ft.
- Lot area:0.77 Acres
- Lot Features:Back Yard, Landscaped
- Architectural Style:Ranch
- Construction Materials:Brick, Vinyl Siding
- Exterior Features:Deck, Fire Pit
- Foundation Description:Block
Utilities
- Water:Well
- Sewer:Public Sewer
Finances and disclosures
- Price:$269,500
- Price per sq. ft.:$229.17
- Tax amount:$3,290 (2026)
Features and amenities
- Appliances:Dishwasher, Electric Range, Exhaust Fan, Free-Standing Electric Range, Refrigerator
- Laundry features:In Basement, Multiple Locations
Parking
- Total parking spaces:3
- Parking description:Asphalt, Driveway, Garage
- Garage:Yes
- Garage spaces:1
New listings near 110 Highland Avenue
- New
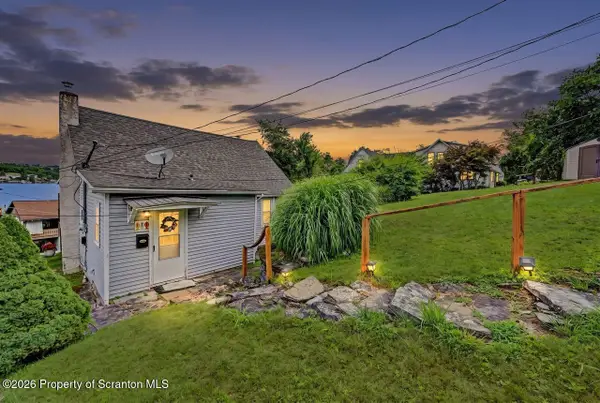 Listed by ERA$424,900Active3 beds 2 baths1,420 sq. ft.
118 Evergreen Lane, Factoryville, PA 18419
MLS# SC264083Listed by: ERA ONE SOURCE REALTY 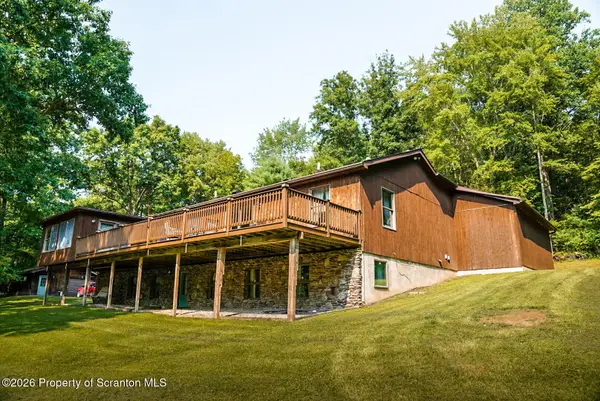 $549,000Pending3 beds 3 baths3,688 sq. ft.
961 German Hill Road, Factoryville, PA 18419
MLS# SC263903Listed by: KELLER WILLIAMS REAL ESTATE-CLARKS SUMMIT- New
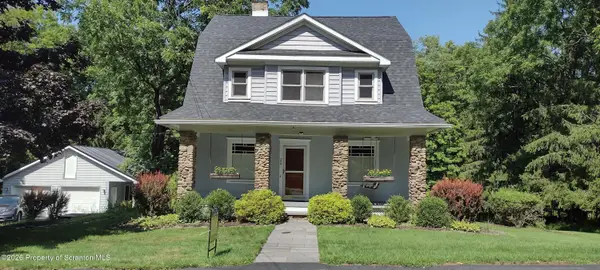 $329,900Active4 beds 2 baths2,357 sq. ft.
20 Riverside Drive, Factoryville, PA 18419
MLS# SC263889Listed by: CLASSIC PROPERTIES 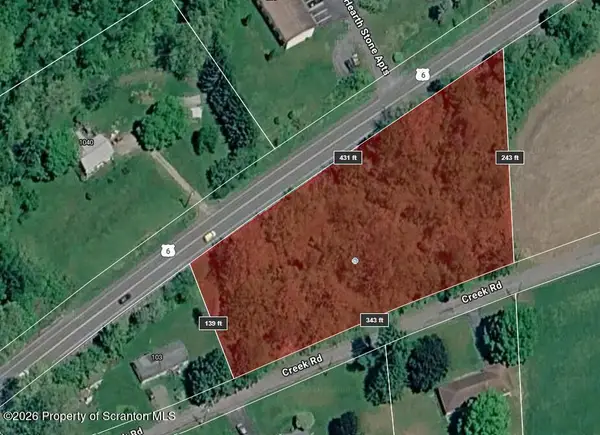 $30,000Pending2.11 Acres
Creek Road, Factoryville, PA 18419
MLS# SC263820Listed by: LEVY REALTY GROUP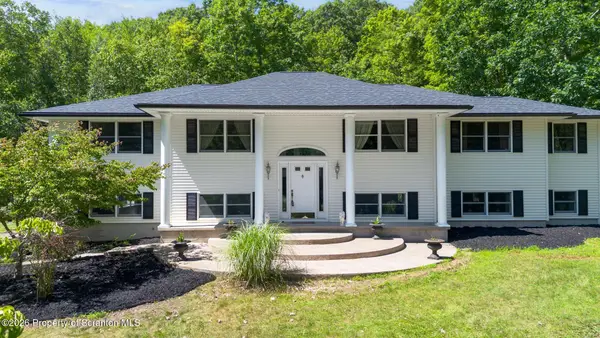 $799,000Active3 beds 3 baths3,671 sq. ft.
155 Valley View Drive, Factoryville, PA 18419
MLS# SC263610Listed by: CHRISTIAN SAUNDERS REAL ESTATE C.S. BRANCH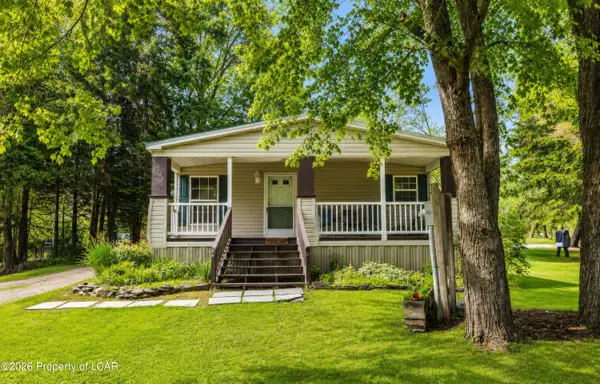 $500,000Active4 beds 2 baths
221 Henry Holod Road, Factoryville, PA 18419
MLS# 26-3515Listed by: EXP REALTY- SCRANTON/WILKES-BARRE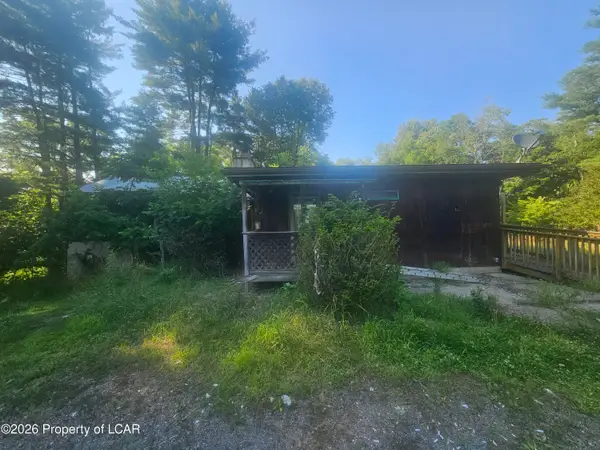 $88,000Active2 beds 3 baths1,500 sq. ft.
980 Fox Road, Factoryville, PA 18419
MLS# 26-3436Listed by: RUBBICO REAL ESTATE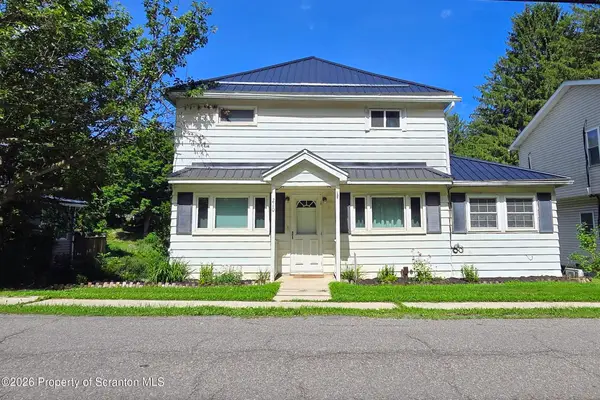 $155,000Active3 beds 1 baths1,230 sq. ft.
210 Riverside Drive, Factoryville, PA 18419
MLS# SC263322Listed by: ENDLESS REALTY, LLC $187,500Active3 beds 3 baths2,150 sq. ft.
107 Keystone Hills Rd #404, FACTORYVILLE, PA 18419
MLS# PAWY2000092Listed by: KELLER WILLIAMS REAL ESTATE - SOUTH ABINGTON TWP


Protect your home and budget from life's surprises with an Assurant Home Warranty, backed by a partner that supports you through every step of homeownership. Explore Plans.
© 2023 - 2026 ERA Franchise Systems LLC. All rights reserved. ERA Franchise Systems LLC fully supports the principles of the Fair Housing Act and the Equal Opportunity Act. ERA, ERA Real Estate powered, and their respective logos are registered service marks of ERA Franchise Systems LLC. Each office is independently owned and operated.