
20 Riverside Drive, Factoryville, PA 18419
Local realty services provided by:ERA Brady Associates
20 Riverside Drive,Factoryville, PA 18419
$310,000
- 4 Beds
- 2 Baths
- - sq. ft.
- Single family
- Sold
Listed by: carol l chisdak
Office: classic properties
MLS#:SC263889
Source:PA_GSBR
Sorry, we are unable to map this address
Price summary
- Price:$310,000
About this home
Country setting yet just out of town. Great view. Easy access to the walking trail. Well maintained home with many upgrades--many new tilt windows..some with oak trim. First fl laundry has a large pantry area. The 2 car garage has a 28 x 13 home office with gas WA heat, set up for internet.
Contact an agent
Home facts
- Year built:1898
- Listing ID #:SC263889
- Added:48 day(s) ago
- Updated:September 26, 2026 at 05:06 PM
Rooms and interior
- Bedrooms:4
- Total bathrooms:2
- Full bathrooms:1
- Half bathrooms:1
- Rooms Total:8
- Flooring:Carpet, Wood
- Kitchen Description:Dishwasher, Free-Standing Refrigerator, Gas Range
- Basement:Yes
- Basement Description:Daylight, Exterior Entry, Heated, Sump Pump
Heating and cooling
- Cooling:Wall/Window Unit(s)
- Heating:Baseboard, Electric, Space Heater
Structure and exterior
- Roof:Composition, Metal
- Year built:1898
- Lot Features:Back Yard, Rectangular Lot
- Architectural Style:Cape Cod
- Construction Materials:Asbestos, Vinyl Siding
- Exterior Features:Rain Gutters
- Foundation Description:Block, Combination, Stone
Utilities
- Water:Well
- Sewer:Public Sewer, Sewer Connected
Finances and disclosures
- Price:$310,000
- Tax amount:$3,934 (2026)
Features and amenities
- Appliances:Dishwasher, Dryer, Free-Standing Refrigerator, Gas Range, Gas Water Heater
- Laundry features:Dryer, Electric Dryer Hookup, Laundry Room, Main Level, Washer Hookup
- Amenities:Attic Finished, Pantry, Walk-In Closet(s)
Parking
- Parking description:Detached, Heated Garage
- Garage:Yes
- Garage spaces:2
New listings near 20 Riverside Drive
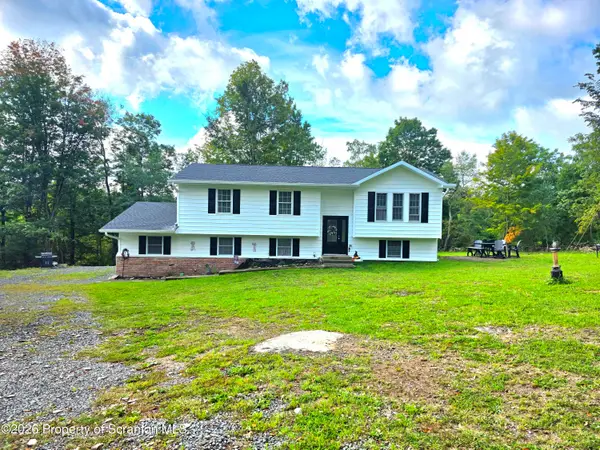 $415,000Pending4 beds 2 baths1,674 sq. ft.
460 Newcomb Road, Factoryville, PA 18419
MLS# SC264574Listed by: LEVY REALTY GROUP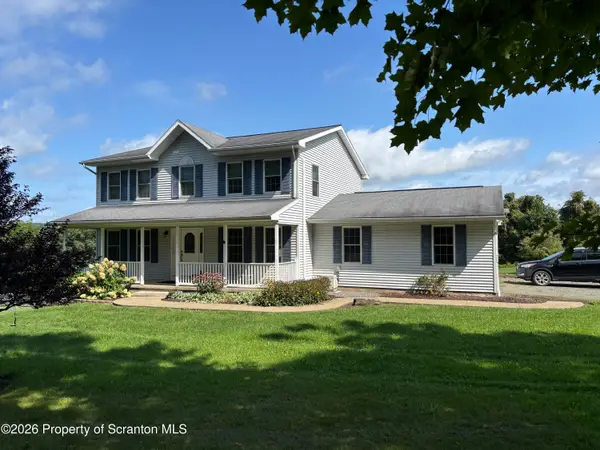 $450,000Active3 beds 3 baths2,200 sq. ft.
1092 Bardwell Road, Factoryville, PA 18419
MLS# SC264385Listed by: O BOYLE REAL ESTATE LLC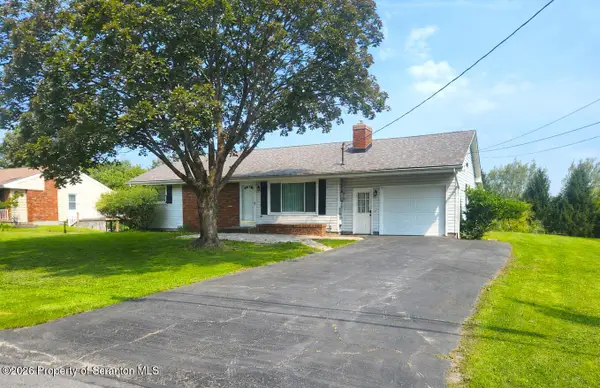 $269,500Pending3 beds 2 baths1,176 sq. ft.
110 Highland Avenue, Factoryville, PA 18419
MLS# SC264090Listed by: LEWITH & FREEMAN RE, INC.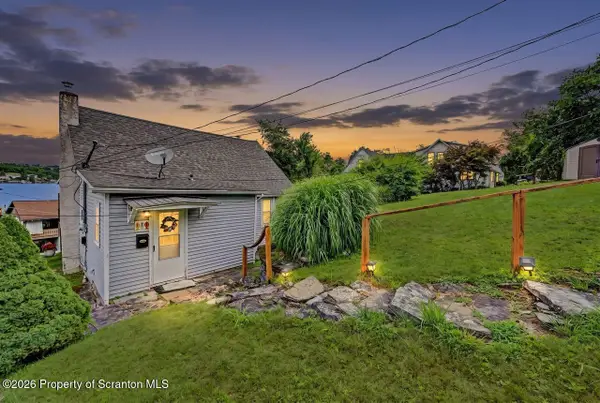 Listed by ERA$399,900Active3 beds 2 baths1,420 sq. ft.
118 Evergreen Lane, Factoryville, PA 18419
MLS# SC264083Listed by: ERA ONE SOURCE REALTY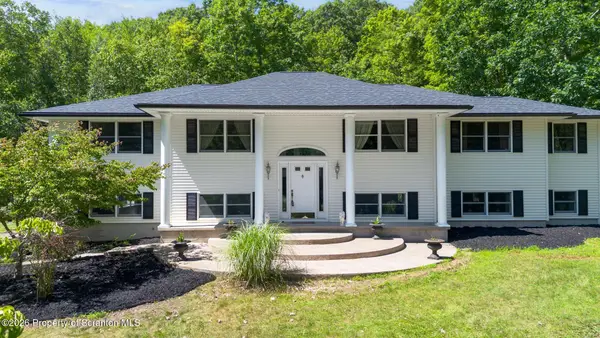 $799,000Active3 beds 3 baths3,671 sq. ft.
155 Valley View Drive, Factoryville, PA 18419
MLS# SC263610Listed by: CHRISTIAN SAUNDERS REAL ESTATE C.S. BRANCH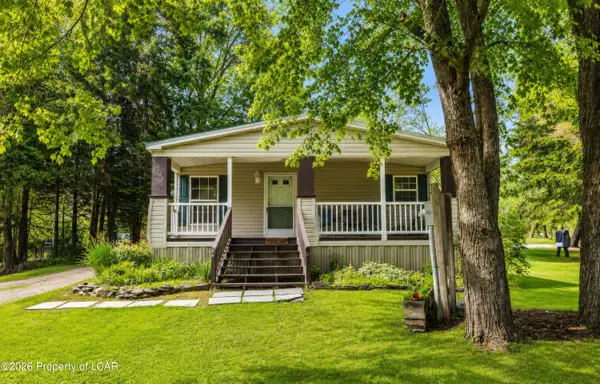 $500,000Active4 beds 2 baths
221 Henry Holod Road, Factoryville, PA 18419
MLS# 26-3515Listed by: EXP REALTY- SCRANTON/WILKES-BARRE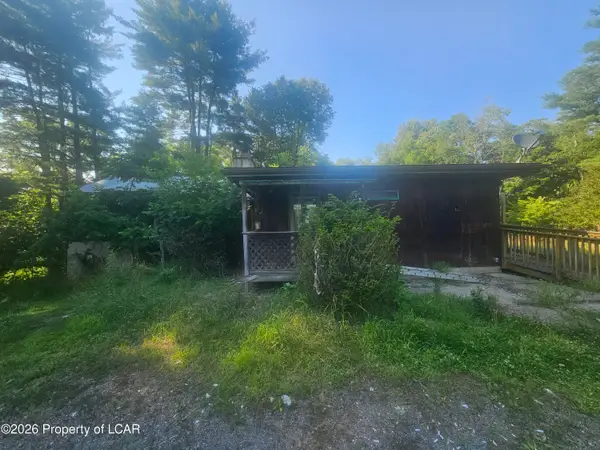 $80,000Active2 beds 3 baths1,500 sq. ft.
980 Fox Road, Factoryville, PA 18419
MLS# 26-3436Listed by: RUBBICO REAL ESTATE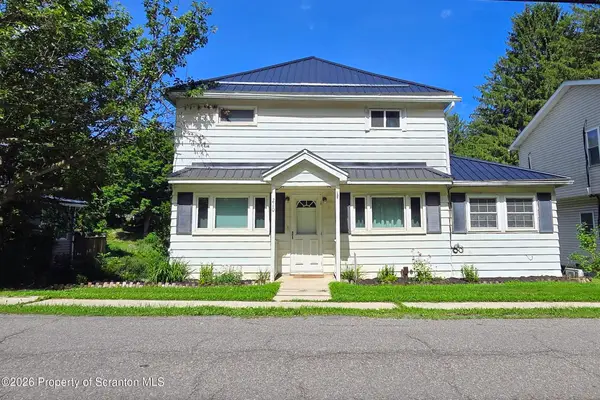 $155,000Active3 beds 1 baths1,230 sq. ft.
210 Riverside Drive, Factoryville, PA 18419
MLS# SC263322Listed by: ENDLESS REALTY, LLC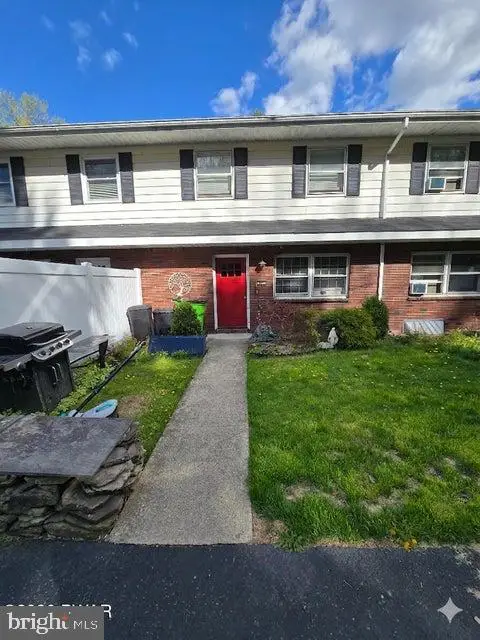 $187,500Active3 beds 3 baths2,150 sq. ft.
107 Keystone Hills Rd #404, FACTORYVILLE, PA 18419
MLS# PAWY2000092Listed by: KELLER WILLIAMS REAL ESTATE - SOUTH ABINGTON TWP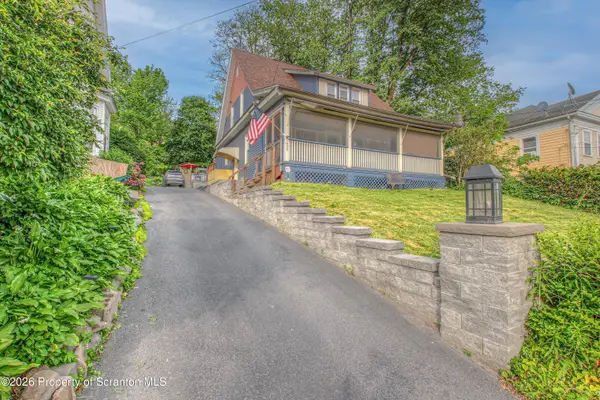 $226,900Active3 beds 2 baths2,237 sq. ft.
156 College Avenue, Factoryville, PA 18419
MLS# SC262700Listed by: EXP REALTY LLC


Protect your home and budget from life's surprises with an Assurant Home Warranty, backed by a partner that supports you through every step of homeownership. Explore Plans.
© 2023 - 2026 ERA Franchise Systems LLC. All rights reserved. ERA Franchise Systems LLC fully supports the principles of the Fair Housing Act and the Equal Opportunity Act. ERA, ERA Real Estate powered, and their respective logos are registered service marks of ERA Franchise Systems LLC. Each office is independently owned and operated.