
230 Henry Holod Road, Factoryville, PA 18419
Local realty services provided by:ERA One Source Realty
230 Henry Holod Road,Factoryville, PA 18419
$310,000
- 2 Beds
- 1 Baths
- 1,144 sq. ft.
- Single family
- Active
Listed by: donna a. graziano
Office: coldwell banker town & country properties
MLS#:SC265627
Source:PA_GSBR
Price summary
- Price:$310,000
- Price per sq. ft.:$270.98
About this home
Come and see all this home has to offer both inside and out! Relax on the covered deck overlooking 2.6 picturesque acres, where mature trees frame the view and electronic fencing runs along the property boundaries. Horses are welcome, Run in Shed on property and the Front porch offers another spot to enjoy the peaceful country setting.Inside this nicely maintained two-bedroom ranch, a cathedral ceiling gives the spacious living room an open, airy feel. The kitchen island is a natural spot for casual meals, and the combined kitchen and dining area has room for larger gatherings. Both bedrooms and the full bath with laundry are on the main floor. Central air keeps the home comfortable in summer.The full basement features a wood stove installed in 2025 and offers numerous possibilities. A two-car garage with its own half bath is handy after a day outdoors. Two wells and septic on property.Located in the Tunkhannock Area School District, the home is approximately 15 minutes from P&G, with convenient access to Tunkhannock, Clarks Summit, and Scranton. Oil, gas, and mineral rights are included....
Contact an agent
Home facts
- Year built:2002
- Listing ID #:SC265627
- Added:1 day(s) ago
- Updated:November 08, 2026 at 12:48 PM
Rooms and interior
- Bedrooms:2
- Total bathrooms:1
- Full bathrooms:1
- Rooms Total:4
- Flooring:Carpet, Linoleum
- Kitchen Description:Dishwasher, Free-Standing Electric Oven, Microwave, Refrigerator, Stainless Steel Appliance(s)
- Basement:Yes
- Basement Description:Block, Concrete, Heated
- Living area:1,144 sq. ft.
Heating and cooling
- Cooling:Ceiling Fan(s), Central Air
- Heating:Forced Air, Oil, Wood Stove
- Central air:Yes
Structure and exterior
- Roof:Asphalt
- Year built:2002
- Building area:1,144 sq. ft.
- Lot area:2.6 Acres
- Lot Features:Few Trees, Level, Rectangular Lot, Rolling Slope
- Architectural Style:Ranch
- Construction Materials:Vinyl Siding
- Exterior Features:Covered, Deck, Front Porch, Rear Porch, Side Porch
- Foundation Description:Block
Utilities
- Water:Water Connected, Well
- Sewer:Septic Tank, Sewer Connected
Finances and disclosures
- Price:$310,000
- Price per sq. ft.:$270.98
- Tax amount:$3,199 (2026)
Features and amenities
- Appliances:Dishwasher, Free-Standing Electric Oven, Microwave, Refrigerator, Washer/Dryer
- Laundry features:Electric Dryer Hookup, In Bathroom, Main Level, Washer Hookup, Washer/Dryer
- Amenities:Ceiling Fan(s), Eat-in Kitchen, Kitchen Island, Open Floorplan
Parking
- Total parking spaces:5
- Parking description:Detached, Driveway, Garage, Garage Door Opener, Garage Faces Front, Gravel, Oversized, Workshop in Garage
- Garage:Yes
- Garage spaces:2
New listings near 230 Henry Holod Road
- New
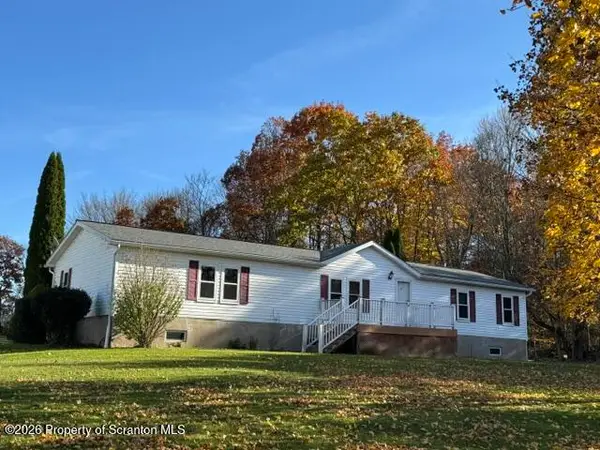 Listed by ERA$375,000Active3 beds 2 baths1,782 sq. ft.
5430 Mislevy Road, Factoryville, PA 18419
MLS# SC265534Listed by: ERA BRADY ASSOCIATES - New
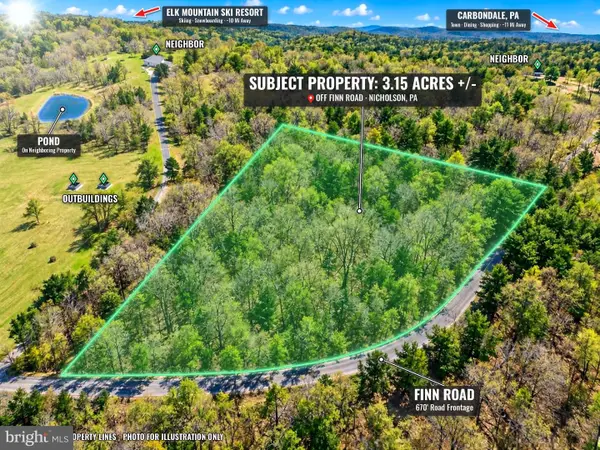 $49,900Active3.15 Acres
0 Finn Rd, FACTORYVILLE, PA 18419
MLS# PALW2000954Listed by: CHARIS REALTY GROUP - New
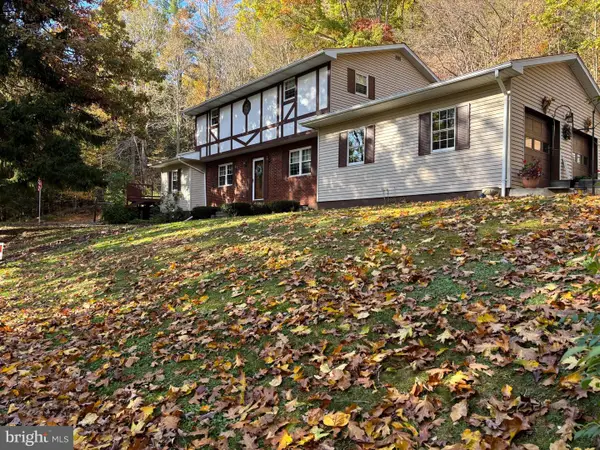 $369,900Active4 beds 2 baths2,900 sq. ft.
105 Bardwell Rd, FACTORYVILLE, PA 18419
MLS# PAWY2000116Listed by: BEYCOME BROKERAGE REALTY LLC 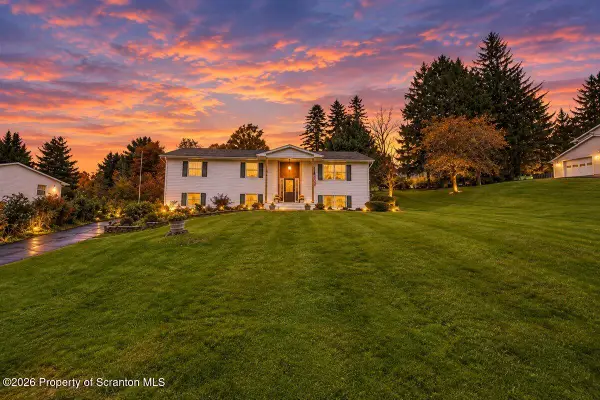 $369,900Active4 beds 3 baths2,332 sq. ft.
17 Concord Avenue, Factoryville, PA 18419
MLS# SC265219Listed by: COLDWELL BANKER TOWN & COUNTRY PROPERTIES MONTROSE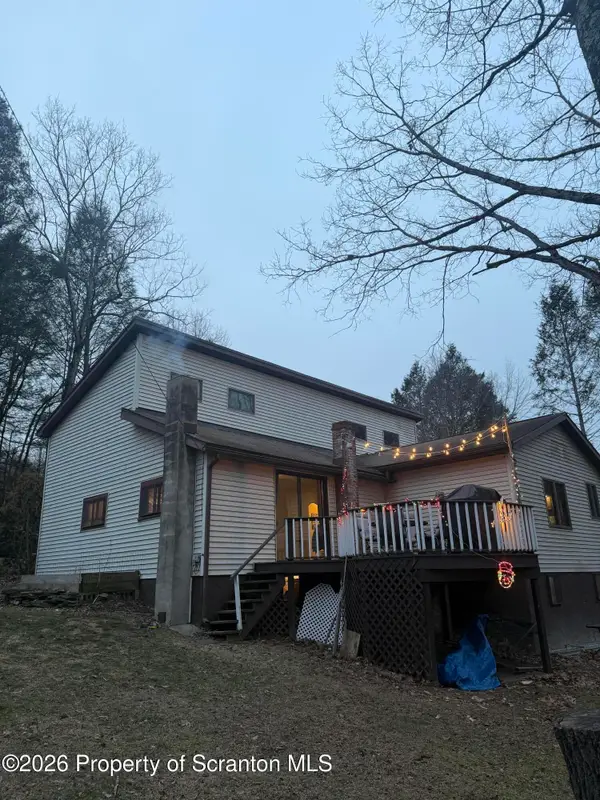 Listed by ERA$229,000Active3 beds 2 baths2,028 sq. ft.
9 Jets Lane, Factoryville, PA 18419
MLS# SC265078Listed by: ERA ONE SOURCE REALTY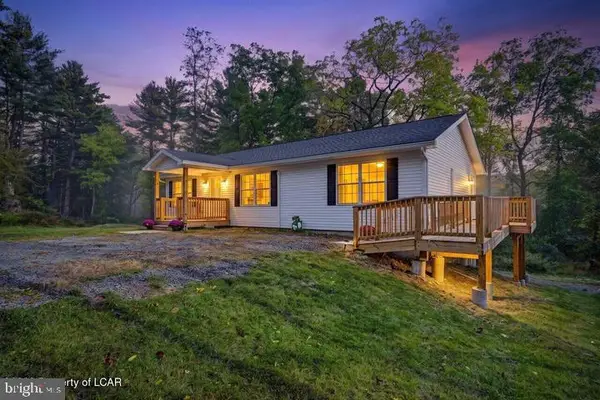 $385,000Active3 beds 2 baths1,300 sq. ft.
144 Creek Rd, FACTORYVILLE, PA 18419
MLS# PAWY2000110Listed by: COLDWELL BANKER TOWN & COUNTRY*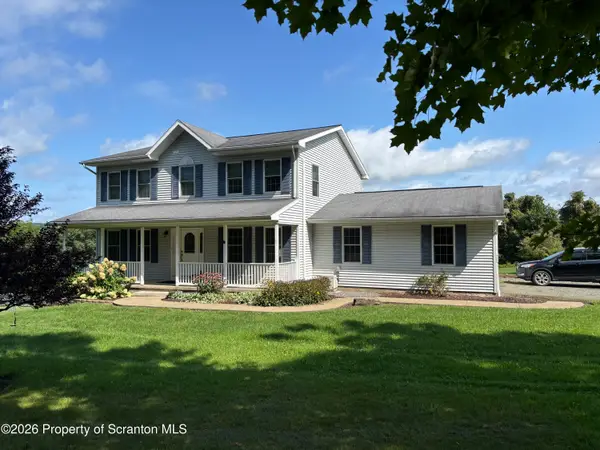 $435,000Pending3 beds 3 baths2,200 sq. ft.
1092 Bardwell Road, Factoryville, PA 18419
MLS# SC264385Listed by: O BOYLE REAL ESTATE LLC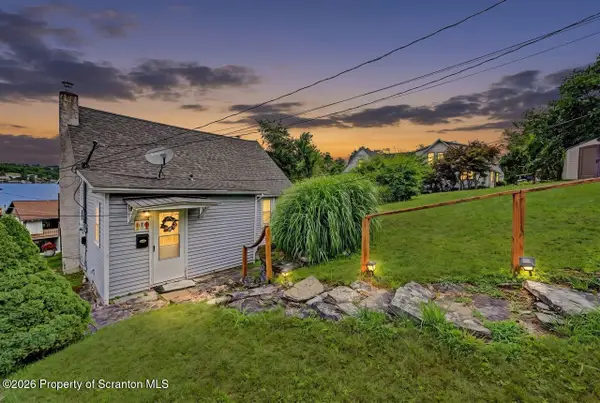 Listed by ERA$399,900Active3 beds 2 baths1,420 sq. ft.
118 Evergreen Lane, Factoryville, PA 18419
MLS# SC264083Listed by: ERA ONE SOURCE REALTY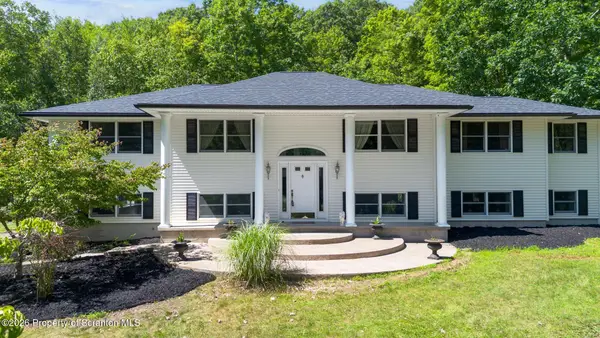 $799,000Active3 beds 3 baths3,671 sq. ft.
155 Valley View Drive, Factoryville, PA 18419
MLS# SC263610Listed by: CHRISTIAN SAUNDERS REAL ESTATE C.S. BRANCH


Protect your home and budget from life's surprises with an Assurant Home Warranty, backed by a partner that supports you through every step of homeownership. Explore Plans.
© 2023 - 2026 ERA Franchise Systems LLC. All rights reserved. ERA Franchise Systems LLC fully supports the principles of the Fair Housing Act and the Equal Opportunity Act. ERA, ERA Real Estate powered, and their respective logos are registered service marks of ERA Franchise Systems LLC. Each office is independently owned and operated.