
5505 Stoneridge Drive, Fairview, PA 16415
Local realty services provided by:ERA Richmond Real Estate Service
5505 Stoneridge Drive,Fairview, PA 16415
$1,375,000
- 5 Beds
- 7 Baths
- 6,108 sq. ft.
- Single family
- Pending
Listed by: carolyn dunn
Office: howard hanna erie airport
MLS#:191951
Source:PA_GEBR
Price summary
- Price:$1,375,000
- Price per sq. ft.:$225.11
- Monthly HOA dues:$62.5
About this home
NESTLED ON 2.5 ACRES THIS AWARD WINNING MIKE PECK DESIGNED HOME OFFERS OVER 6000 SQ FT OF EXCEPTIONAL LIVING SPACE. THIS THOUGHTFULLY DESIGNED HOME FEATURES A BREATHTAKING GREAT ROOM HIGHLIGHTED BY A SOARING WALL OF WINDOWS THAT FLOODS THE HOME WITH NATURAL LIGHT. THE GOURMET KITCHEN IS A CHEFS DREAM, OFFERING AN ABUNDANCE OF CUSTOM CABINETRY, EXPANSIVE COUNTER SPACE & TOP OF THE LINE APPLIANCES. A PRIVATE OFFICE SHOWCASES EXTENSIVE BUILT-INS & AN ELEGANT COFFERED CEILING. THE PRIMARY SUITE SERVES AS A PRIVATE RETREAT WITH A SITTING ROOM & SEPARATE HIS & HER WI CLOSETS. FOUR ADDITIONAL BEDROOMS EACH FEATURE WI CLOSETS, WITH TWO OFFERING PRIVATE EN-SUITE BATHS & THE REMAINING TWO CONNECTED BY A JACK & JILL BATH. STEP OUTSIDE TO AN EXCEPTIONAL OUTDOOR LIVING SPACE FEATURING A COVERED PATIO AND SPARKLING IN GROUND GUNITE POOL. A RARE OPPORTUNITY TO OWN A DISTINCTIVE LUXURY PROPERTY THAT COMBINES ELEGANCE, COMFORT, & EXCEPTIONAL AMENITIES IN A DESIRABLE FAIRVIEW LOCATION.
Contact an agent
Home facts
- Year built:2006
- Subdivision & Development:StoneRidge
- Listing ID #:191951
- Added:57 day(s) ago
- Updated:September 06, 2026 at 07:37 AM
Rooms and interior
- Bedrooms:5
- Total bathrooms:7
- Full bathrooms:5
- Half bathrooms:2
- Rooms Total:25
- Flooring:Carpet, Ceramic Tile, Hardwood
- Bathrooms Description:Ceramic Bath
- Kitchen Description:Dishwasher, Disposal, Exhaust Fan, Gas Cooktop, Gas Oven, Microwave, Refrigerator
- Basement:Yes
- Basement Description:Finished, Full
- Living area:6,108 sq. ft.
Heating and cooling
- Cooling:Central Air
- Heating:Forced Air, Gas
- Central air:Yes
Structure and exterior
- Roof:Composition
- Year built:2006
- Building area:6,108 sq. ft.
- Lot area:2.56 Acres
- Lot Features:Cul-De-Sac, Landscaped
- Architectural Style:Two Story
- Construction Materials:Brick, Vinyl Siding
- Exterior Features:Covered, Covered Patio, Patio
- Levels:2 Story
Utilities
- Water:Public
- Sewer:Septic Tank
Finances and disclosures
- Price:$1,375,000
- Price per sq. ft.:$225.11
- Tax amount:$21,673 (2026)
Features and amenities
- Appliances:Dishwasher, Disposal, Exhaust Fan, Gas Cooktop, Gas Oven, Microwave, Refrigerator
- Amenities:All Window Treatments, Ceiling Fans, Drapes, Fire Alarm, Security System
- Pool features:In Ground
Parking
- Parking description:Attached, Garage Door Opener
- Garage:Yes
- Garage spaces:4
New listings near 5505 Stoneridge Drive
- New
 $335,900Active3 beds 2 baths1,614 sq. ft.
5324 Heidler Road, Fairview, PA 16415
MLS# 193083Listed by: COLDWELL BANKER SELECT - PEACH - New
 $218,000Active4 beds 1 baths1,201 sq. ft.
3455 Exley Drive, Fairview, PA 16415
MLS# 193062Listed by: JOE HERBERT REALTY - New
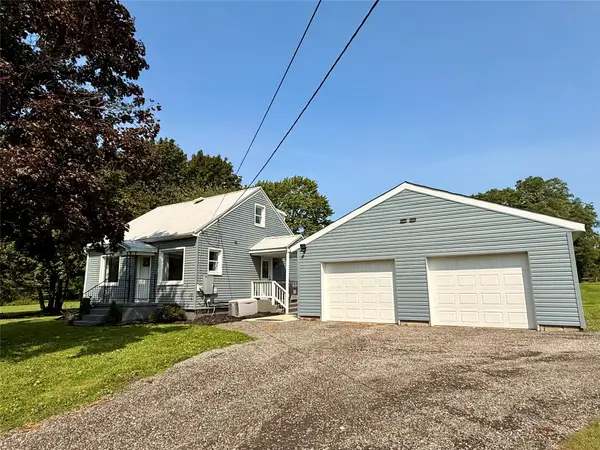 $289,900Active3 beds 1 baths1,138 sq. ft.
7216 Sterrettania Road, Fairview, PA 16415
MLS# 193060Listed by: PENNINGTON LINES RE GIRARD - New
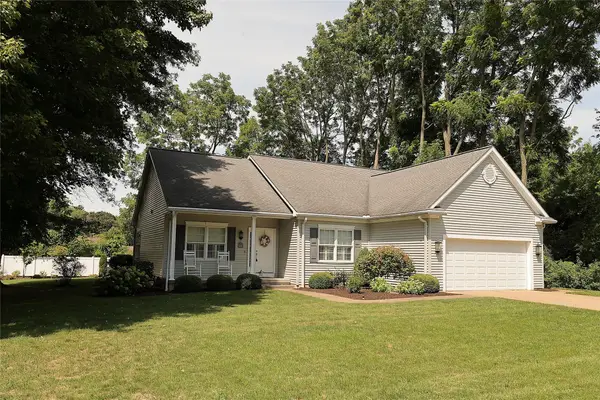 $475,000Active3 beds 2 baths1,652 sq. ft.
6870 Sheffield Drive, Fairview, PA 16415
MLS# 192712Listed by: MARSHA MARSH RES PEACH - New
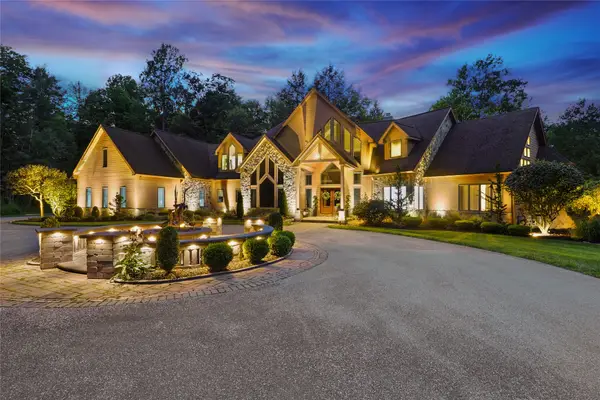 $1,995,000Active5 beds 7 baths6,349 sq. ft.
5804 Wind Chime Lane, Fairview, PA 16415
MLS# 192876Listed by: AGRESTI REAL ESTATE 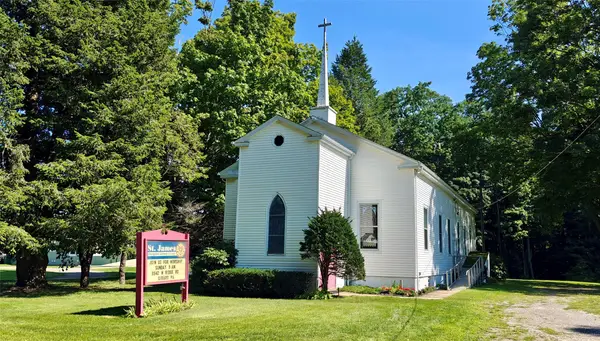 $189,900Active-- beds 3 baths2,191 sq. ft.
6851 Old Ridge Road, Fairview, PA 16415
MLS# 192789Listed by: HOWARD HANNA ERIE SOUTHWEST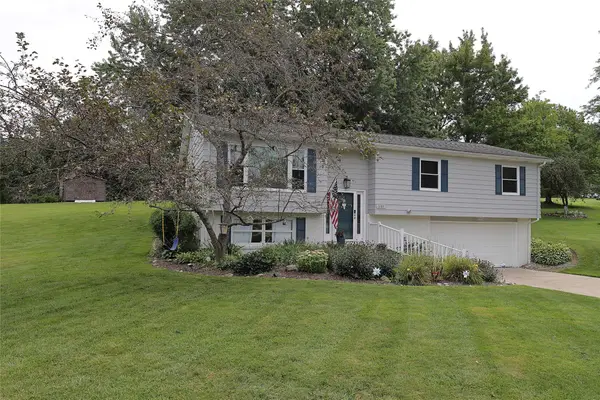 $385,000Active4 beds 2 baths1,768 sq. ft.
5785 Wildwood Drive, Fairview, PA 16415
MLS# 192778Listed by: MARSHA MARSH RES PEACH $199,900Active0.47 Acres
7385 Korin Crossing, Fairview, PA 16415
MLS# 192671Listed by: KW REALTY $199,900Active0.35 Acres
7388 Korin Crossing, Fairview, PA 16415
MLS# 192672Listed by: KW REALTY $200,000Active5 beds 2 baths2,580 sq. ft.
7707 W Ridge Road, Fairview, PA 16415
MLS# 192623Listed by: HOWARD HANNA ERIE AIRPORT


Protect your home and budget from life's surprises with an Assurant Home Warranty, backed by a partner that supports you through every step of homeownership. Explore Plans.
© 2023 - 2026 ERA Franchise Systems LLC. All rights reserved. ERA Franchise Systems LLC fully supports the principles of the Fair Housing Act and the Equal Opportunity Act. ERA, ERA Real Estate powered, and their respective logos are registered service marks of ERA Franchise Systems LLC. Each office is independently owned and operated.