
883 Bridgeton Rd, Fawn Grove, PA 17321
Local realty services provided by:Pagoda Realty ERA Powered
883 Bridgeton Rd,Fawn Grove, PA 17321
$550,000
- 4 Beds
- 4 Baths
- 4,034 sq. ft.
- Single family
- Pending
Listed by: vincenzo francesco ferranti
Office: coldwell banker realty
MLS#:PAYK2108036
Source:BRIGHTMLS
Price summary
- Price:$550,000
- Price per sq. ft.:$136.34
About this home
Welcome to 883 Bridgeton Road in Fawn Grove—a spacious 4,034-square-foot home set on 3.42 picturesque acres, offering the perfect opportunity to create your dream property. With 4 bedrooms and 3.5 bathrooms, this home provides an ideal layout for comfortable living, entertaining, and multi-generational needs.
The main level features a convenient first-floor bedroom with an attached full bathroom, making it perfect for guests, in-laws, or a private home office. New hardwood floors in the living and dining room area. The heart of the home is the oversized kitchen, offering abundant space for cooking, gathering, and making memories. Step outside to the inviting wraparound porch, where you can relax and enjoy the peaceful country setting. A new generator was installed in Oct 2025.
The walk-out basement provides endless possibilities for additional living space, recreation, or entertaining, while the large in-ground liner pool is ready to become the centerpiece of summer fun. A three-car garage offers plenty of room for vehicles, storage, and hobbies, and the usable 3.42-acre lot provides space for gardening, outdoor activities, or simply enjoying the privacy of your surroundings.
While the home could benefit from some updates and personal touches, its generous square footage, desirable layout, and exceptional property make it a rare opportunity to build equity and customize a home to your style. If you're looking for space, privacy, and unlimited potential in southern York County, this property is one you won't want to miss....
Contact an agent
Home facts
- Year built:1996
- Subdivision & Development:NONE AVAILABLE
- Listing ID #:PAYK2108036
- Added:50 day(s) ago
- Updated:September 07, 2026 at 08:07 AM
Rooms and interior
- Bedrooms:4
- Total bathrooms:4
- Full bathrooms:3
- Half bathrooms:1
- Basement:Yes
- Basement Description:Walkout Level
- Living area:4,034 sq. ft.
Heating and cooling
- Cooling:Central A/C
- Heating:Central, Natural Gas
Structure and exterior
- Year built:1996
- Building area:4,034 sq. ft.
- Lot area:3.42 Acres
- Architectural Style:Transitional
- Construction Materials:Aluminum Siding, Vinyl Siding
- Foundation Description:Block
- Levels:2 Stories
Schools
- High school:RED LION AREA SENIOR
- Elementary school:CLEARVIEW
Utilities
- Water:Well
- Sewer:On Site Septic
Finances and disclosures
- Price:$550,000
- Price per sq. ft.:$136.34
- Tax amount:$10,321 (2025)
Parking
- Parking description:Attached Garage, Garage - Side Entry, Garage Door Opener, Inside Access
- Garage:Yes
- Garage spaces:3
New listings near 883 Bridgeton Rd
 $299,000Active3 beds 2 baths2,178 sq. ft.
52 E Main St, FAWN GROVE, PA 17321
MLS# PAYK2110034Listed by: RE/MAX COMPONENTS $375,000Pending4 beds 3 baths2,296 sq. ft.
563 Deer Rd, FAWN GROVE, PA 17321
MLS# PAYK2105284Listed by: HOWARD HANNA REAL ESTATE SERVICES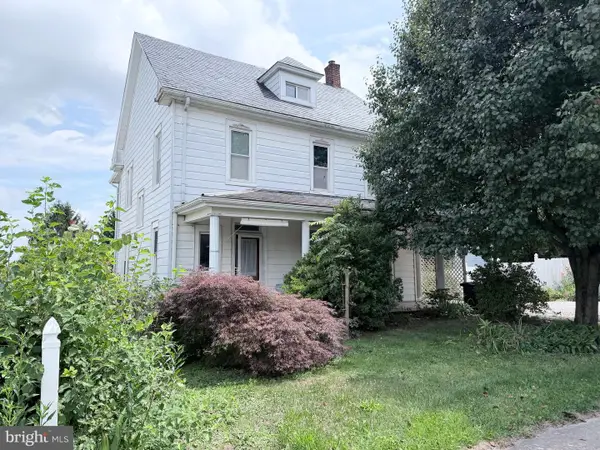 $189,900Pending5 beds 1 baths2,256 sq. ft.
63 N Market St, FAWN GROVE, PA 17321
MLS# PAYK2108236Listed by: CENTURY 21 DALE REALTY CO.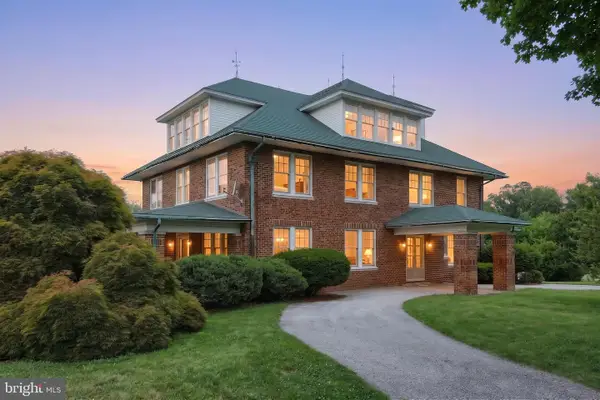 $599,900Active6 beds 2 baths6,394 sq. ft.
41 W Main St, FAWN GROVE, PA 17321
MLS# PAYK2107868Listed by: CUMMINGS & CO. REALTORS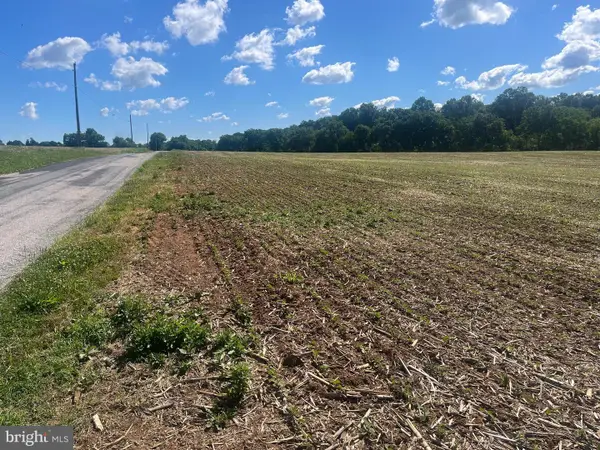 $685,000Pending31.53 Acres
0000 Mcdermott Rd., FAWN GROVE, PA 17321
MLS# PAYK2105784Listed by: HOWARD HANNA REAL ESTATE SERVICES $499,900Pending4 beds 3 baths2,685 sq. ft.
387 Garvine Mill Rd, FAWN GROVE, PA 17321
MLS# PAYK2091034Listed by: KINGSWAY REALTY - LANCASTER


Protect your home and budget from life's surprises with an Assurant Home Warranty, backed by a partner that supports you through every step of homeownership. Explore Plans.
© 2023 - 2026 ERA Franchise Systems LLC. All rights reserved. ERA Franchise Systems LLC fully supports the principles of the Fair Housing Act and the Equal Opportunity Act. ERA, ERA Real Estate powered, and their respective logos are registered service marks of ERA Franchise Systems LLC. Each office is independently owned and operated.