
78 Bellwood, Feasterville Trevose, PA 19053
Local realty services provided by:ERA Martin Associates
78 Bellwood,Upper Holland, PA 19053
$535,000
- 3 Beds
- 3 Baths
- 1,832 sq. ft.
- Townhouse
- Active
Listed by: kathleen a layton
Office: bhhs fox & roach -yardley/newtown
MLS#:PABU2124774
Source:BRIGHTMLS
Price summary
- Price:$535,000
- Price per sq. ft.:$292.03
- Monthly HOA dues:$35.42
About this home
Delightful Home in the Ridings of Northampton, well maintained & beautifully Refreshed!
Step inside to an inviting living and dining room combination featuring recessed lighting, a cozy fireplace, hardwood floors, and a sliding glass door leading to the deck and private backyard.
The renovated kitchen offers both style and functionality, complete with a window for natural light, decorative backsplash, under-cabinet lighting, and stainless steel appliances. An updated powder room completes the comfortable main level.
The spacious primary suite features two windows, a ceiling fan, and a refreshed en-suite bath with an oversized walk-in shower, window, and new quartz vanity top. Bedrooms two and three are generously sized, and the hall bath has been updated with new bath and tile.
The finished basement provides exceptional versatility, including a finished flex space ideal for a playroom, exercise room, or media area, plus a separate private office or bonus room. Charming barn doors add a stylish touch, and there is ample under-stair storage.
Outside, enjoy a peaceful backyard with new fence and a deck with new decking—perfect for relaxing or entertaining.
Notable Updates & Features include, new carpeting, Fresh paint in many rooms, Newly sealed driveway, all-new sod, Finished basement, garage with built-in shelving and abundant storage, water softener, New backyard fencing, deck with new decking. Room sizes approx.
Move right in and enjoy this thoughtfully updated home in a desirable community & award winning Council Rock Schools!...
Contact an agent
Home facts
- Year built:1991
- Listing ID #:PABU2124774
- Added:1 day(s) ago
- Updated:July 07, 2026 at 01:44 PM
Rooms and interior
- Bedrooms:3
- Total bathrooms:3
- Full bathrooms:2
- Half bathrooms:1
- Flooring:Carpet, Wood
- Dining Description:Dining Area, Dining Room
- Bathrooms Description:Primary Bath(s)
- Kitchen Description:Kitchen - Eat-In
- Bedroom Description:Primary Bedroom
- Basement:Yes
- Basement Description:Fully Finished
- Living area:1,832 sq. ft.
Heating and cooling
- Cooling:Central A/C
- Heating:Forced Air, Natural Gas
Structure and exterior
- Year built:1991
- Building area:1,832 sq. ft.
- Lot area:0.09 Acres
- Architectural Style:Colonial
- Construction Materials:Frame
- Exterior Features:Deck(s)
- Foundation Description:Concrete Perimeter
- Levels:2 Stories
Schools
- High school:COUNCIL ROCK HIGH SCHOOL SOUTH
Utilities
- Water:Public
- Sewer:Public Sewer
Finances and disclosures
- Price:$535,000
- Price per sq. ft.:$292.03
- Tax amount:$5,916 (2026)
Features and amenities
- Amenities:Ceiling Fan(s)
Parking
- Parking description:Attached Garage, Inside Access
- Garage:Yes
- Garage spaces:1
New listings near 78 Bellwood
- Coming Soon
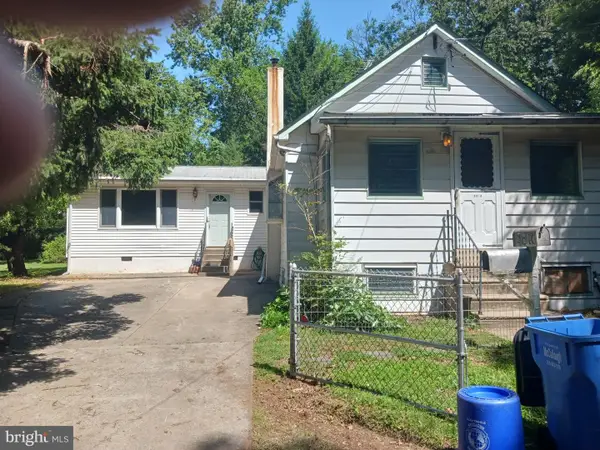 $279,900Coming Soon2 beds 2 baths
3816 Moosewood Ave, FEASTERVILLE TREVOSE, PA 19053
MLS# PABU2125482Listed by: KELLER WILLIAMS REAL ESTATE-LANGHORNE - Coming Soon
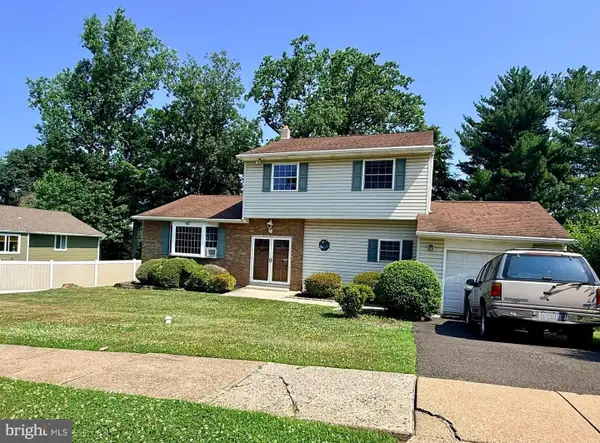 $289,000Coming Soon4 beds 3 baths
400 Crestwood Ave, FEASTERVILLE TREVOSE, PA 19053
MLS# PABU2125322Listed by: KELLER WILLIAMS REAL ESTATE-DOYLESTOWN - Open Fri, 10am to 4pmNew
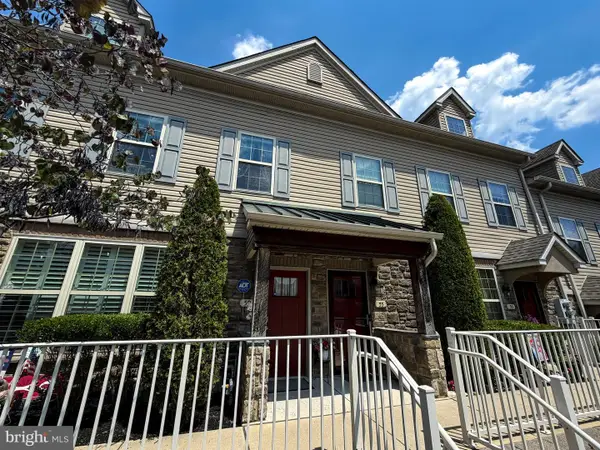 $479,000Active2 beds 2 baths1,500 sq. ft.
59 Brinkmanns Way, FEASTERVILLE TREVOSE, PA 19053
MLS# PABU2125542Listed by: RE/MAX CENTRE REALTORS - Open Sun, 2 to 4pmNew
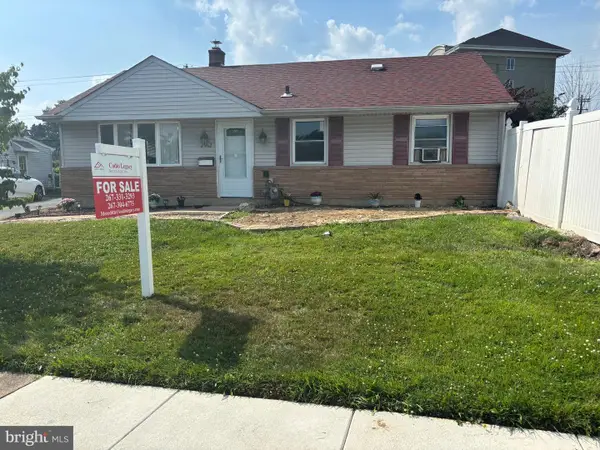 $405,000Active3 beds 1 baths936 sq. ft.
2962 Crafton Dr, BENSALEM, PA 19020
MLS# PABU2125474Listed by: CODIO LEGACY REAL ESTATE, INC. - New
 $815,000Active5 beds 3 baths3,916 sq. ft.
171 E Highland, LANGHORNE, PA 19047
MLS# PABU2125288Listed by: HOMESMART NEXUS REALTY GROUP - NEWTOWN 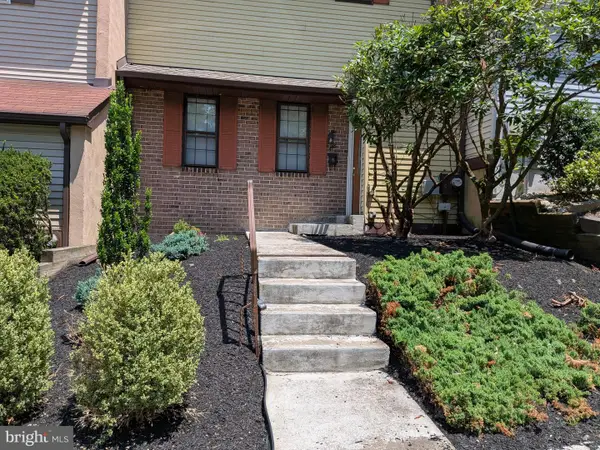 $335,000Pending3 beds 3 baths1,788 sq. ft.
448 E Stoney Hill Ct #e, LANGHORNE, PA 19053
MLS# PABU2125036Listed by: CENTURY 21 ADVANTAGE GOLD-LOWER BUCKS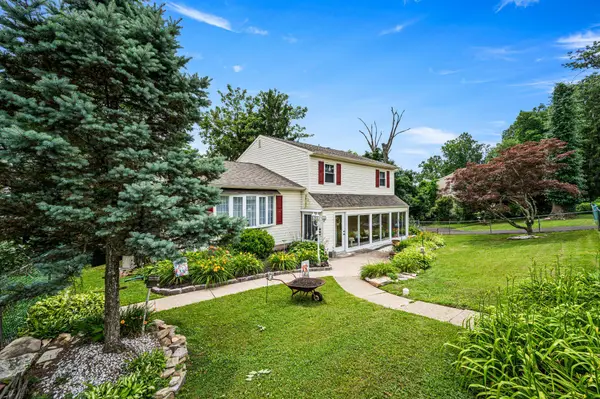 $435,000Pending3 beds 3 baths1,933 sq. ft.
3819 Mulberry Ave, FEASTERVILLE TREVOSE, PA 19053
MLS# PABU2125272Listed by: RE/MAX CENTRE REALTORS $589,900Pending4 beds 3 baths2,216 sq. ft.
1118 Roberts, FEASTERVILLE TREVOSE, PA 19053
MLS# PABU2125172Listed by: RE/MAX PROPERTIES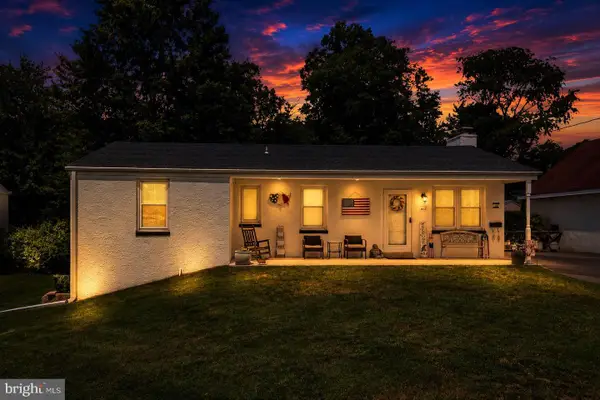 $424,999Pending3 beds 2 baths1,116 sq. ft.
412 Woodbine Ave, FEASTERVILLE TREVOSE, PA 19053
MLS# PABU2125052Listed by: CENTURY 21 ADVANTAGE GOLD-SOUTHAMPTON


Protect your home and budget from life's surprises with an Assurant Home Warranty, backed by a partner that supports you through every step of homeownership. Explore Plans.
© 2023 - 2026 ERA Franchise Systems LLC. All rights reserved. ERA Franchise Systems LLC fully supports the principles of the Fair Housing Act and the Equal Opportunity Act. ERA, ERA Real Estate powered, and their respective logos are registered service marks of ERA Franchise Systems LLC. Each office is independently owned and operated.