
16 Walnut Ct, Fleetwood, PA 19522
Local realty services provided by:ERA Valley Realty
16 Walnut Ct,Fleetwood, PA 19522
$64,900
- 2 Beds
- 2 Baths
- 980 sq. ft.
- Mobile / Manufactured
- Active
Listed by: kevin j snyder, thomas l hoch
Office: re/max of reading
MLS#:PABK2079836
Source:BRIGHTMLS
Price summary
- Price:$64,900
- Price per sq. ft.:$66.22
About this home
Welcome to 16 Walnut Ct located in Kaydance Court within the Fleetwood School District. Welcome home to this nice 2-bedroom, 1.5-bathroom mobile home situated in a quiet, well-maintained community. Featuring fresh paint throughout, this move-in-ready residence offers a bright, clean, and welcoming atmosphere from the moment you step inside.
The highlight of the home is the spacious kitchen, complete with a classic 17-handle cabinet setup that provides abundant storage and counter space for all your cooking and organization needs. The functional floor plan comfortably separates the living areas from the spacious primary bedroom and half-bath. You can enjoy relaxing on your deck after a long day. There is a storage shed for your convenience. 2 car parking pad for your vehicles. Don't miss out on comfortable, low-maintenance living at an affordable price! Contact us today to schedule your private showing.
Contact an agent
Home facts
- Year built:1989
- Subdivision & Development:NONE AVAILABLE
- Listing ID #:PABK2079836
- Added:1 day(s) ago
- Updated:October 21, 2026 at 02:03 PM
Rooms and interior
- Bedrooms:2
- Total bathrooms:2
- Full bathrooms:1
- Half bathrooms:1
- Rooms Total:7
- Kitchen Description:Oven/Range - Electric, Refrigerator
- Living area:980 sq. ft.
Heating and cooling
- Cooling:Ceiling Fan(s), Window Unit(s)
- Heating:Forced Air, Oil
Structure and exterior
- Year built:1989
- Building area:980 sq. ft.
- Construction Materials:Frame
- Levels:1 Story
Utilities
- Water:Community
- Sewer:Public Septic
Finances and disclosures
- Price:$64,900
- Price per sq. ft.:$66.22
- Tax amount:$1,005 (2026)
Features and amenities
- Laundry features:Hookup
- Amenities:200+ Amp Service, Ceiling Fan(s)
Parking
- Parking description:Off Street, Paved Driveway
New listings near 16 Walnut Ct
- Coming Soon
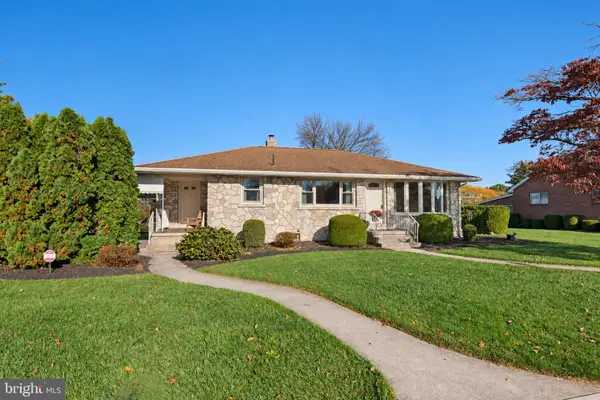 $324,900Coming Soon2 beds 2 baths1,218 sq. ft.
425 W Vine St, FLEETWOOD, PA 19522
MLS# PABK2079824Listed by: CENTURY 21 GOLD - Coming Soon
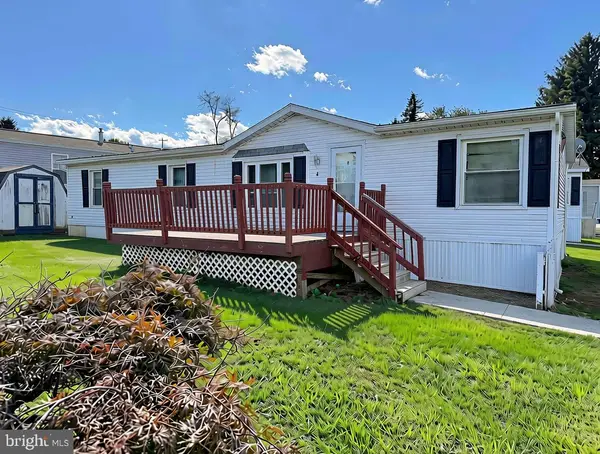 $60,000Coming Soon3 beds 2 baths1,512 sq. ft.
4 Valley View Ct, FLEETWOOD, PA 19522
MLS# PABK2079202Listed by: BHHS HOMESALE REALTY- READING BERKS - New
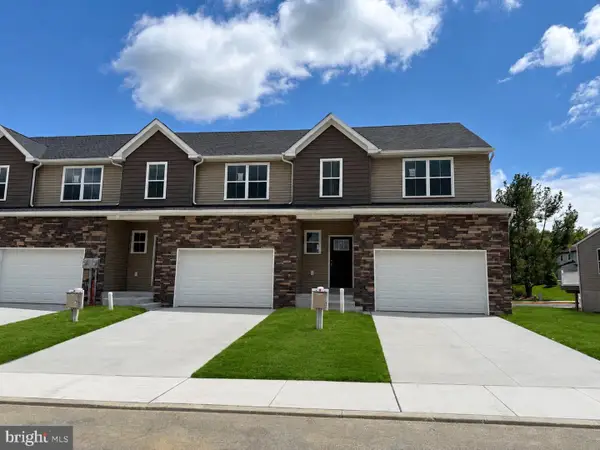 $365,000Active3 beds 3 baths1,550 sq. ft.
208 Lucille Way #lot 12, FLEETWOOD, PA 19522
MLS# PABK2079604Listed by: RE/MAX OF READING - New
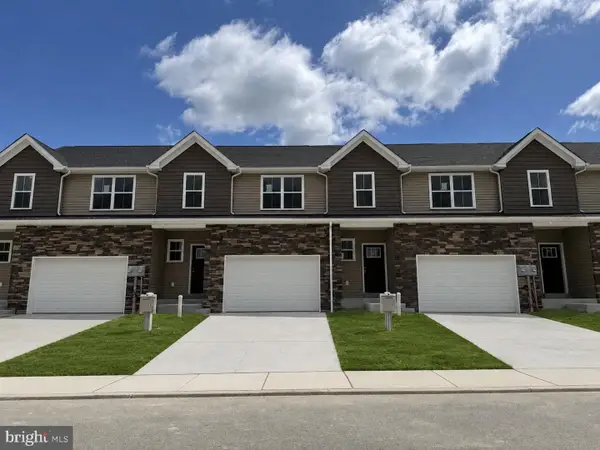 $359,900Active-- beds 1 baths1,550 sq. ft.
206 Lucille Way #lot 11, FLEETWOOD, PA 19522
MLS# PABK2079754Listed by: RE/MAX OF READING - New
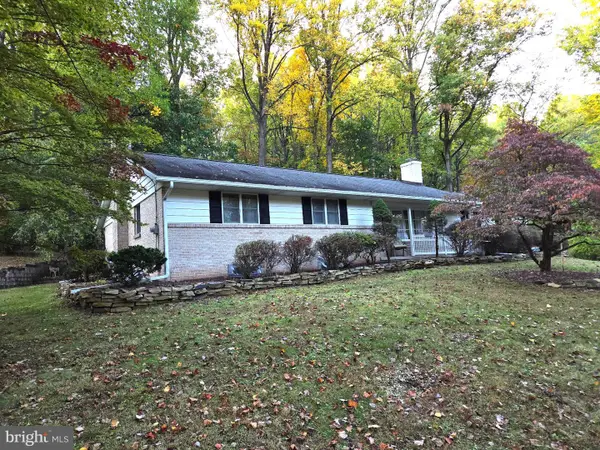 $419,900Active3 beds 1 baths1,919 sq. ft.
4142 Pricetown Rd, FLEETWOOD, PA 19522
MLS# PABK2079626Listed by: UNITED REAL ESTATE STRIVE 212 - New
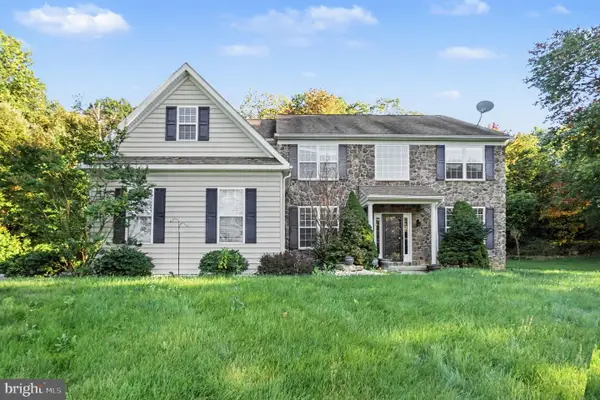 $567,000Active4 beds 3 baths3,573 sq. ft.
199 Kutz Rd, FLEETWOOD, PA 19522
MLS# PABK2079666Listed by: OPEN DOOR BROKERAGE, LLC  $549,900Active5 beds 3 baths3,165 sq. ft.
295 Dryville Rd, FLEETWOOD, PA 19522
MLS# PABK2079220Listed by: CENTURY 21 GOLD $799,900Pending2 beds 2 baths1,228 sq. ft.
155 Oley Furnace Rd, FLEETWOOD, PA 19522
MLS# PABK2079076Listed by: RE/MAX OF READING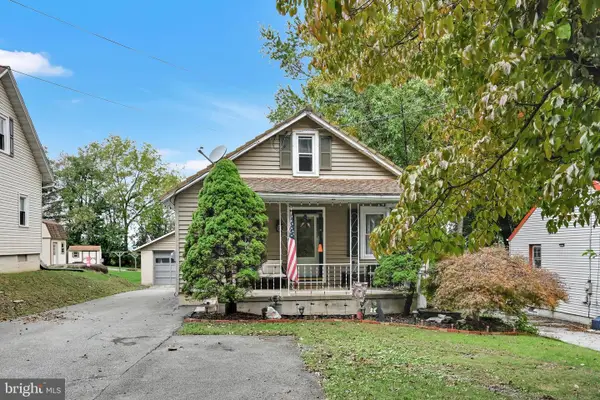 $319,900Active4 beds 2 baths1,133 sq. ft.
261 W Poplar St, FLEETWOOD, PA 19522
MLS# PABK2079084Listed by: SAUNDERS REAL ESTATE


Protect your home and budget from life's surprises with an Assurant Home Warranty, backed by a partner that supports you through every step of homeownership. Explore Plans.
© 2023 - 2026 ERA Franchise Systems LLC. All rights reserved. ERA Franchise Systems LLC fully supports the principles of the Fair Housing Act and the Equal Opportunity Act. ERA, ERA Real Estate powered, and their respective logos are registered service marks of ERA Franchise Systems LLC. Each office is independently owned and operated.