
208 Lucille Way #lot 12, Fleetwood, PA 19522
Local realty services provided by:ERA Central Realty Group
208 Lucille Way #lot 12,Fleetwood, PA 19522
$355,000
- 3 Beds
- 3 Baths
- 1,550 sq. ft.
- Townhouse
- Active
Listed by: lisa l forino
Office: re/max of reading
MLS#:PABK2079604
Source:BRIGHTMLS
Price summary
- Price:$355,000
- Price per sq. ft.:$229.03
- Monthly HOA dues:$250
About this home
END UNIT! Move in by end of the year with a 4.99% interest rate! Addison townhome is a gorgeous, modern craftsman-style home with stone facade, shake accents, and craftsman front door. The heart of the home features a stunning, upgraded kitchen with a center island — perfectly connected to the dining and living spaces for easy entertaining or cozy nights in. The open living spaces is a wide open, soaring great room with vaulted ceilings that instantly feels bright, airy, and welcoming. Rear sliders lead to composite decks or concrete patios, depending on grade. Upstairs, the spacious primary suite is your private retreat, complete with a primary bath with double bowl vanity and a walk-in closet big enough to impress. Two additional bedrooms, a full bath, and an oversized linen closet offer space for everyone. These townhomes are designed with three professionally designed color palettes — so whether your style is bold, warm, or cool and modern, there’s an Addison that fits your vibe. Plus, this is truly low-maintenance living — the HOA takes care of lawn care and snow removal. Pair that with an oversized one-car garage and a location in charming Fleetwood, and you’ve got the ultimate in carefree, luxury townhome living. One more thing...backed by the one year Builder Warranty, we've got you covered!...
Contact an agent
Home facts
- Year built:2026
- Subdivision & Development:HAWKSTONE VILLAGE
- Listing ID #:PABK2079604
- Added:1 day(s) ago
- Updated:October 22, 2026 at 04:47 AM
Rooms and interior
- Bedrooms:3
- Total bathrooms:3
- Full bathrooms:2
- Half bathrooms:1
- Flooring:Carpet, Luxury Vinyl Plank
- Basement:Yes
- Basement Description:Sump Pump, Unfinished
- Living area:1,550 sq. ft.
Heating and cooling
- Cooling:Heat Pump(s)
- Heating:Electric, Heat Pump(s)
Structure and exterior
- Year built:2026
- Building area:1,550 sq. ft.
- Architectural Style:Contemporary
- Construction Materials:Combination, Concrete, Shake Siding, Vinyl Siding
- Foundation Description:Concrete Perimeter, Passive Radon Mitigation
- Levels:2 Stories
Schools
- High school:FLEETWOOD SENIOR
- Middle school:FLEETWOOD
Utilities
- Water:Public
- Sewer:Public Sewer
Finances and disclosures
- Price:$355,000
- Price per sq. ft.:$229.03
- Tax amount:$5,945 (2026)
Features and amenities
- Amenities:200+ Amp Service
Parking
- Parking description:Attached Garage, Garage - Front Entry, Garage Door Opener, On Street
- Garage:Yes
- Garage spaces:1
New listings near 208 Lucille Way #lot 12
- Coming Soon
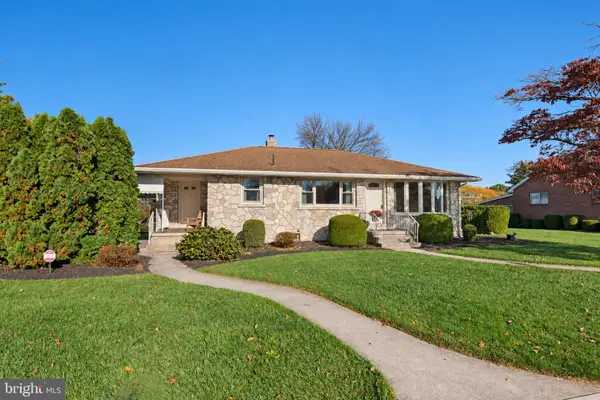 $324,900Coming Soon2 beds 2 baths1,218 sq. ft.
425 W Vine St, FLEETWOOD, PA 19522
MLS# PABK2079824Listed by: CENTURY 21 GOLD - Coming Soon
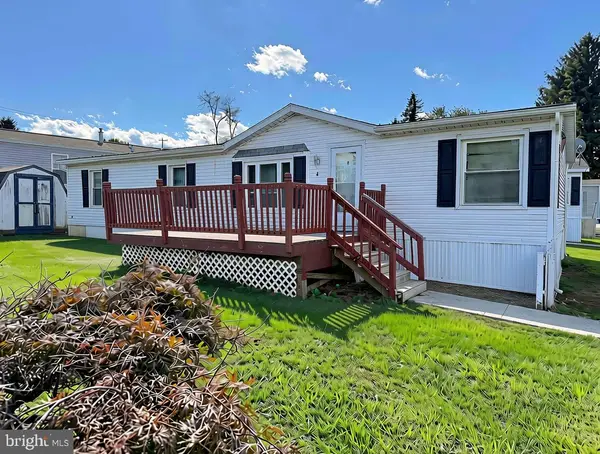 $60,000Coming Soon3 beds 2 baths1,512 sq. ft.
4 Valley View Ct, FLEETWOOD, PA 19522
MLS# PABK2079202Listed by: BHHS HOMESALE REALTY- READING BERKS - New
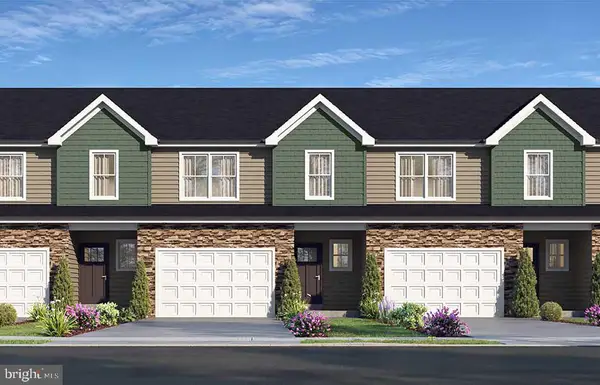 $349,900Active3 beds 3 baths1,550 sq. ft.
Address Withheld By Seller, FLEETWOOD, PA 19522
MLS# PABK2071746Listed by: RE/MAX OF READING - New
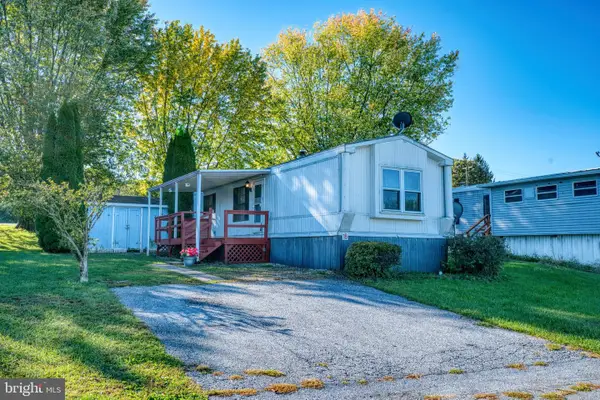 $64,900Active2 beds 2 baths980 sq. ft.
16 Walnut Ct, FLEETWOOD, PA 19522
MLS# PABK2079836Listed by: RE/MAX OF READING - New
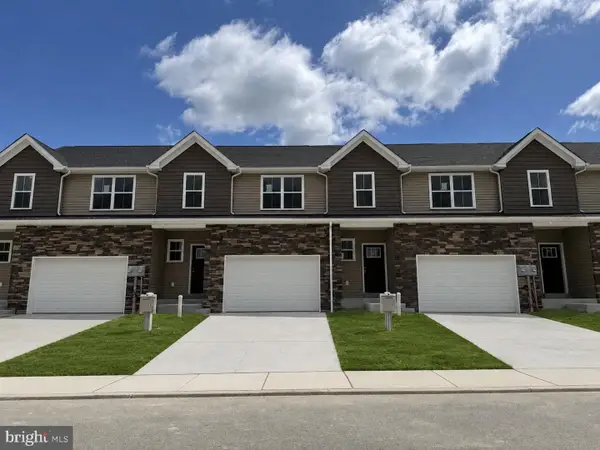 $349,900Active3 beds 3 baths1,550 sq. ft.
206 Lucille Way #lot 11, FLEETWOOD, PA 19522
MLS# PABK2079754Listed by: RE/MAX OF READING - New
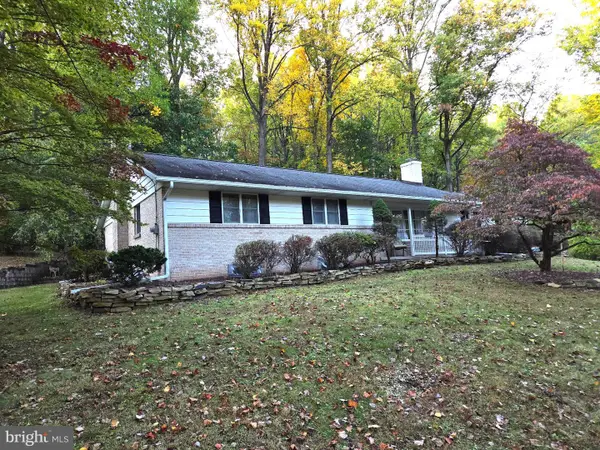 $419,900Active3 beds 1 baths1,919 sq. ft.
4142 Pricetown Rd, FLEETWOOD, PA 19522
MLS# PABK2079626Listed by: UNITED REAL ESTATE STRIVE 212 - New
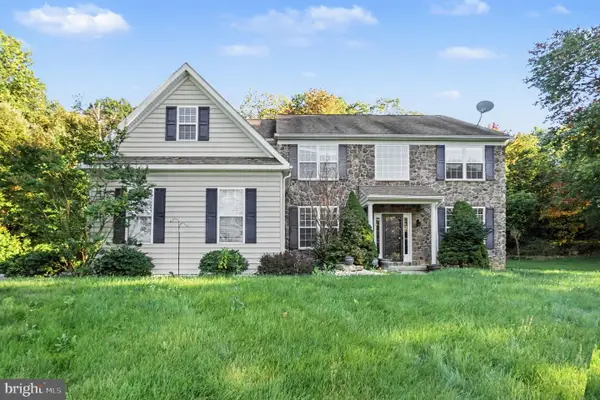 $567,000Active4 beds 3 baths3,573 sq. ft.
199 Kutz Rd, FLEETWOOD, PA 19522
MLS# PABK2079666Listed by: OPEN DOOR BROKERAGE, LLC  $549,900Active5 beds 3 baths3,165 sq. ft.
295 Dryville Rd, FLEETWOOD, PA 19522
MLS# PABK2079220Listed by: CENTURY 21 GOLD $799,900Pending2 beds 2 baths1,228 sq. ft.
155 Oley Furnace Rd, FLEETWOOD, PA 19522
MLS# PABK2079076Listed by: RE/MAX OF READING


Protect your home and budget from life's surprises with an Assurant Home Warranty, backed by a partner that supports you through every step of homeownership. Explore Plans.
© 2023 - 2026 ERA Franchise Systems LLC. All rights reserved. ERA Franchise Systems LLC fully supports the principles of the Fair Housing Act and the Equal Opportunity Act. ERA, ERA Real Estate powered, and their respective logos are registered service marks of ERA Franchise Systems LLC. Each office is independently owned and operated.