
425 W Vine St, Fleetwood, PA 19522
Local realty services provided by:ERA Valley Realty
425 W Vine St,Fleetwood, PA 19522
$324,900
- 2 Beds
- 2 Baths
- 1,218 sq. ft.
- Single family
- Coming Soon
Listed by: jeffrey martin
Office: century 21 gold
MLS#:PABK2079824
Source:BRIGHTMLS
Price summary
- Price:$324,900
- Price per sq. ft.:$266.75
About this home
This is the one you have been waiting for! This beautiful stone ranch home in a terrific location has been lovingly cared for and updated. Move-in ready and waiting for you! Step inside this sturdy stone rancher to enjoy the comforts of main-floor living. The living and dining rooms feature big windows letting the natural light pour in. Impressive kitchen features quartz counters with tiled backsplash, giving you plenty of prep space and making cleanup a breeze. The kitchen is open to the dining area and living room, keeping you connected. Pecan hardwood floors accent the dining area along with beautiful wood trim throughout the main living space. Just off the kitchen is an expanded laundry room with half bath and outside exits to the front and back of the home. Built-in wood cabinets offer additional storage, and the included washer and dryer help get you started. Convenient attic access from the laundry room provides additional space for your seasonal storage needs. You will love the up-to-date modern-style main bathroom. Beautiful tilework on the floors, walls, and shower surround is complemented by a raised quartz vanity top and crown molding. The bathroom is conveniently located between two spacious bedrooms featuring beautiful pecan hardwood floors that extend into both closets. You will also appreciate the closet organizers in each bedroom and a cedar-lined hall closet. Covered side porch with patio just off the kitchen is a wonderful place to unwind. Stay cool with central air. The full walk-out basement offers plenty of room for storage, a workshop, or future living space. Gas heat and hot water keep your monthly budget in check. Flat corner lot gives you elbow room and grass for loved ones to roam. Storage shed for lawn and future garden equipment. Awesome walkable location to the pool, park, schools, and other in-town attractions. A uniquely beautiful place you will be proud to call home before the Holidays!...
Contact an agent
Home facts
- Year built:1959
- Subdivision & Development:NONE AVAILABLE
- Listing ID #:PABK2079824
- Updated:October 22, 2026 at 05:45 AM
Rooms and interior
- Bedrooms:2
- Total bathrooms:2
- Full bathrooms:1
- Half bathrooms:1
- Flooring:Carpet, Ceramic Tile, Hardwood
- Dining Description:Combination Kitchen/Dining
- Kitchen Description:Built-Ins, Carpet, Dishwasher, Kitchen - Eat-In, Kitchen - Island, Microwave, Oven - Self Cleaning, Oven/Range - Electric, Pantry, Refrigerator, Upgraded Countertops
- Bedroom Description:Carpet, Entry Level Bedroom
- Basement:Yes
- Basement Description:Connecting Stairway, Drainage System, Full, Garage Access, Interior Access, Outside Entrance, Rear Entrance, Shelving, Space For Rooms, Sump Pump, Unfinished, Walkout Level, Water Proofing System
- Living area:1,218 sq. ft.
Heating and cooling
- Cooling:Ceiling Fan(s), Central A/C, Programmable Thermostat
- Heating:Baseboard - Hot Water, Hot Water, Natural Gas
Structure and exterior
- Roof:Pitched, Shingle
- Year built:1959
- Building area:1,218 sq. ft.
- Lot area:0.32 Acres
- Lot Features:Corner, Front Yard, Landscaping, Level, Open, Rear Yard, Road Frontage, SideYard(s), Suburban
- Architectural Style:Ranch/Rambler
- Construction Materials:Batts Insulation, Block, CPVC/PVC, Concrete, Frame, Masonry, Stick Built, Stone, Vinyl Siding
- Exterior Features:Exterior Lighting, Gutter System, Patio(s), Porch(es), Sidewalks, Street Lights
- Foundation Description:Block, Concrete Perimeter
- Levels:1 Story
Utilities
- Water:Public
- Sewer:Public Sewer
Finances and disclosures
- Price:$324,900
- Price per sq. ft.:$266.75
- Tax amount:$6,039 (2026)
Features and amenities
- Laundry features:Dryer, Dryer In Unit, Washer, Washer In Unit
- Amenities:200+ Amp Service, Attic, Built-Ins, Cable TV Available, Carbon Monoxide Detector(s), Carpet, Ceiling Fan(s), Electric Available, Natural Gas Available, Phone Available, Replacement Windows, Security System, Smoke Detector
Parking
- Parking description:Attached Garage, Basement Garage, Detached Carport, Garage - Rear Entry, Inside Access, On Street, Oversized, Paved Driveway
- Garage:Yes
- Garage spaces:1
New listings near 425 W Vine St
- Coming Soon
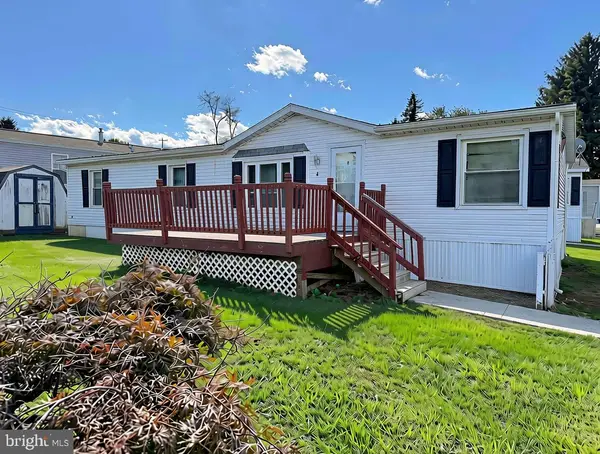 $60,000Coming Soon3 beds 2 baths1,512 sq. ft.
4 Valley View Ct, FLEETWOOD, PA 19522
MLS# PABK2079202Listed by: BHHS HOMESALE REALTY- READING BERKS - New
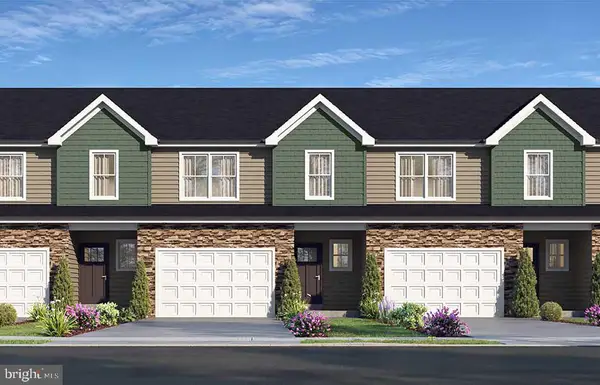 $349,900Active3 beds 3 baths1,550 sq. ft.
Address Withheld By Seller, FLEETWOOD, PA 19522
MLS# PABK2071746Listed by: RE/MAX OF READING - New
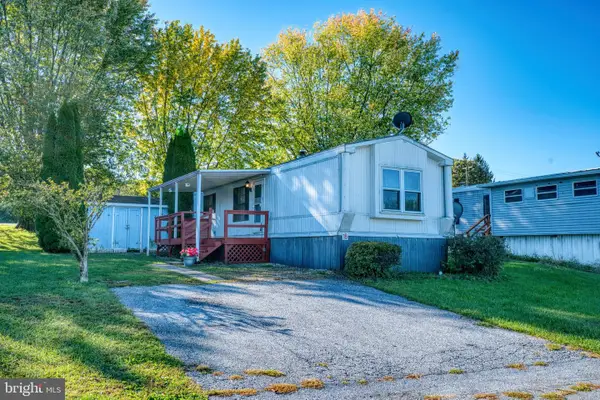 $64,900Active2 beds 2 baths980 sq. ft.
16 Walnut Ct, FLEETWOOD, PA 19522
MLS# PABK2079836Listed by: RE/MAX OF READING - New
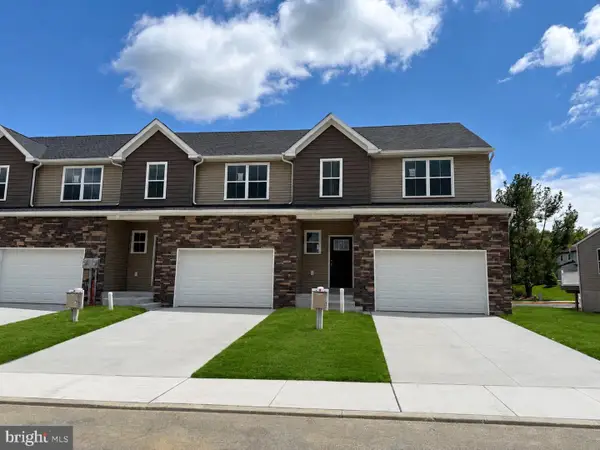 $355,000Active3 beds 3 baths1,550 sq. ft.
208 Lucille Way #lot 12, FLEETWOOD, PA 19522
MLS# PABK2079604Listed by: RE/MAX OF READING - New
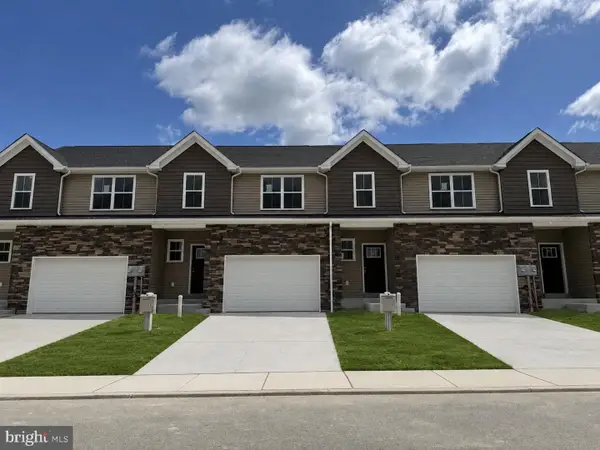 $349,900Active3 beds 3 baths1,550 sq. ft.
206 Lucille Way #lot 11, FLEETWOOD, PA 19522
MLS# PABK2079754Listed by: RE/MAX OF READING - New
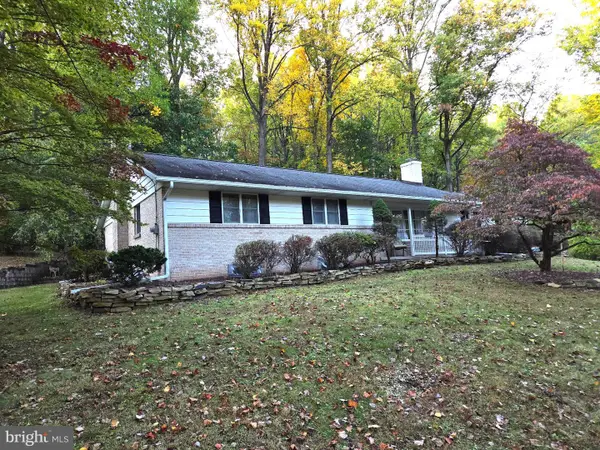 $419,900Active3 beds 1 baths1,919 sq. ft.
4142 Pricetown Rd, FLEETWOOD, PA 19522
MLS# PABK2079626Listed by: UNITED REAL ESTATE STRIVE 212 - New
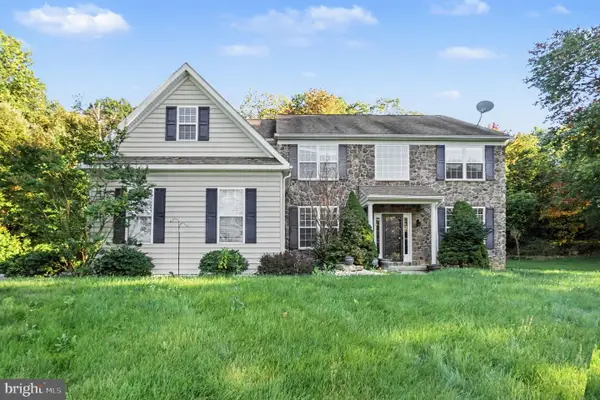 $567,000Active4 beds 3 baths3,573 sq. ft.
199 Kutz Rd, FLEETWOOD, PA 19522
MLS# PABK2079666Listed by: OPEN DOOR BROKERAGE, LLC  $549,900Active5 beds 3 baths3,165 sq. ft.
295 Dryville Rd, FLEETWOOD, PA 19522
MLS# PABK2079220Listed by: CENTURY 21 GOLD $799,900Pending2 beds 2 baths1,228 sq. ft.
155 Oley Furnace Rd, FLEETWOOD, PA 19522
MLS# PABK2079076Listed by: RE/MAX OF READING


Protect your home and budget from life's surprises with an Assurant Home Warranty, backed by a partner that supports you through every step of homeownership. Explore Plans.
© 2023 - 2026 ERA Franchise Systems LLC. All rights reserved. ERA Franchise Systems LLC fully supports the principles of the Fair Housing Act and the Equal Opportunity Act. ERA, ERA Real Estate powered, and their respective logos are registered service marks of ERA Franchise Systems LLC. Each office is independently owned and operated.