
648 W Spring St, Fleetwood, PA 19522
Local realty services provided by:ERA Valley Realty
648 W Spring St,Fleetwood, PA 19522
$393,000
- 3 Beds
- 2 Baths
- - sq. ft.
- Single family
- Sold
Listed by: letitia fitzgerald
Office: bhhs homesale realty- reading berks
MLS#:PABK2074490
Source:BRIGHTMLS
Sorry, we are unable to map this address
Price summary
- Price:$393,000
About this home
Welcome to this well maintained Bi-level situated on over a half-acre lot on a quiet street in Fleetwood. Offering spacious living areas, thoughtful updates and a fantastic outdoor space. This home is ready for new owners. The main level features durable hard surface flooring throughout and a bright, open living room filled with natural light from four large windows. The living room flows seamlessly into the formal dining room and adjacent kitchen, creating an ideal layout for everyday living and entertaining. The kitchen offers abundant counter space, ample cabinetry, a pantry, stainless steel gas range and convenient counter seating. Down the hall, you'll find three generously sized bedrooms and a full hall bath. The primary bedroom enjoys private access to the bathroom, creating a convenient semi-ensuite layout. The lower level provides even more living space with a large family room centered around a cozy wood brick wood burning fireplace. Sliding glass doors lead directly to the backyard, making indoor-outdoor entertaining easy. An additional room, currently used as a home office, offers flexible space that could serve as a fourth bedroom, playroom or hobby room. A second full bath with laundry closet and access to the attached two-car garage complete the lower level. Step outside to enjoy the expansive, fully fenced backyard spanning over a half acre. The outdoor amenities include a deck with awning, a covered patio for relaxing or entertaining, and a storage shed for lawn equipment and extra storage. Major updates provide added peace of mind, including a new roof (2022), furnace and central air conditioning (2017), and water heated (2023). This solid Fleetwood home combines space, functionality, and valuable updates in a peaceful neighborhood setting....
Contact an agent
Home facts
- Year built:1978
- Subdivision & Development:NONE AVAILABLE
- Listing ID #:PABK2074490
- Added:50 day(s) ago
- Updated:August 21, 2026 at 05:52 AM
Rooms and interior
- Bedrooms:3
- Total bathrooms:2
- Full bathrooms:2
- Flooring:Carpet, Heated, Laminate Plank, Luxury Vinyl Tile
- Dining Description:Combination Dining/Living, Dining Area
- Kitchen Description:Carpet, Dishwasher, Oven/Range - Gas, Range Hood, Refrigerator, Stainless Steel Appliances
- Bedroom Description:Carpet
- Basement:Yes
- Basement Description:Full, Fully Finished, Garage Access, Heated, Space For Rooms, Walkout Level, Windows
Heating and cooling
- Cooling:Ceiling Fan(s), Central A/C
- Heating:Baseboard - Electric, Electric, Forced Air, Oil, Wood, Wood Burn Stove
Structure and exterior
- Roof:Shingle
- Year built:1978
- Architectural Style:Bi-level
- Construction Materials:Brick, Vinyl Siding
- Exterior Features:Awning(s), Deck(s), Exterior Lighting, Roof, Sidewalks, Street Lights
- Levels:1 Story
Utilities
- Water:Public
- Sewer:Public Sewer
Finances and disclosures
- Price:$393,000
- Tax amount:$6,261 (2026)
Features and amenities
- Laundry features:Dryer, Washer
- Amenities:200+ Amp Service, Carpet, Ceiling Fan(s)
Parking
- Parking description:Attached Garage, Garage - Side Entry, On Street
- Garage:Yes
- Garage spaces:2
New listings near 648 W Spring St
- Coming Soon
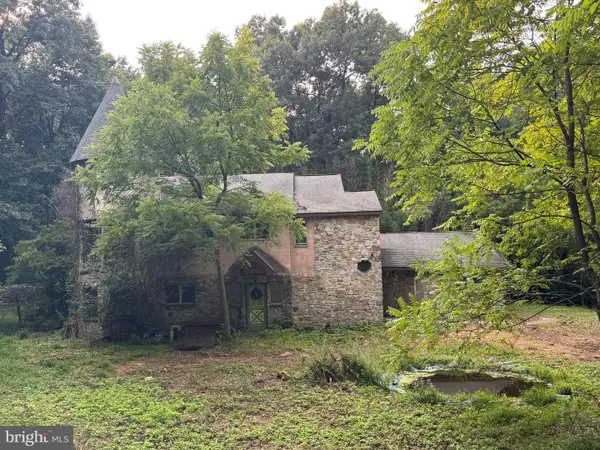 $315,000Coming Soon4 beds 2 baths3,432 sq. ft.
187 Maidencreek Rd, FLEETWOOD, PA 19522
MLS# PABK2076956Listed by: CENTURY 21 GOLD - Coming Soon
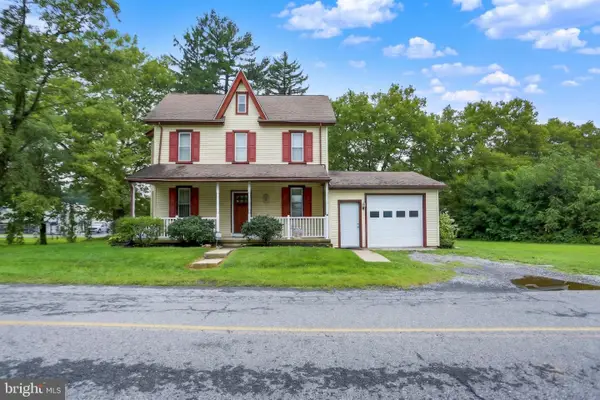 $350,000Coming Soon3 beds 3 baths1,662 sq. ft.
8 Cemetery Rd, FLEETWOOD, PA 19522
MLS# PABK2076486Listed by: RE/MAX OF READING - Coming Soon
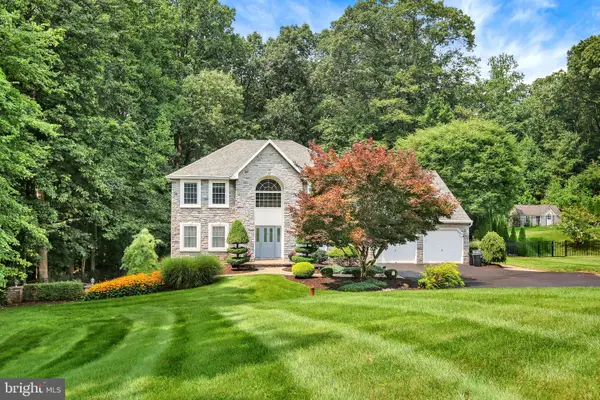 $635,000Coming Soon4 beds 3 baths4,414 sq. ft.
37 Ridge Crest Dr, FLEETWOOD, PA 19522
MLS# PABK2074738Listed by: RE/MAX OF READING - New
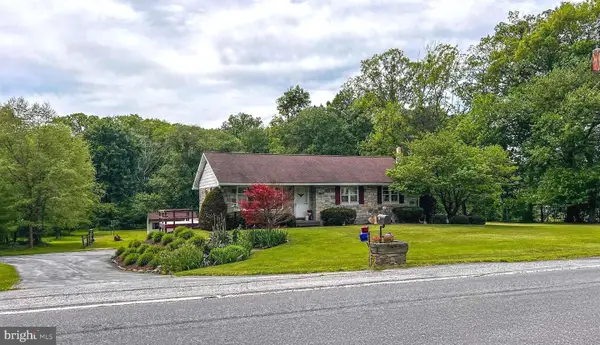 $349,900Active3 beds 1 baths1,790 sq. ft.
462 Memorial Hwy, FLEETWOOD, PA 19522
MLS# PABK2076854Listed by: BUCK REALTY GROUP - Open Sat, 1 to 3pmNew
 Listed by ERA$315,000Active3 beds 2 baths1,078 sq. ft.
17 Apple Ln, FLEETWOOD, PA 19522
MLS# PABK2076702Listed by: PAGODA REALTY ERA POWERED - New
 Listed by ERA$950,000Active4 beds 3 baths6,567 sq. ft.
17 Augusta Ln, FLEETWOOD, PA 19522
MLS# PABK2076742Listed by: PAGODA REALTY ERA POWERED - New
 $230,000Active2 beds 1 baths756 sq. ft.
896 Pleasant Hill Rd, FLEETWOOD, PA 19522
MLS# PABK2076468Listed by: IRON VALLEY REAL ESTATE OF BERKS  $528,000Active18.86 Acres
223 W Poplar St, FLEETWOOD, PA 19522
MLS# PABK2076628Listed by: IRON VALLEY REAL ESTATE OF BERKS $550,000Pending4 beds 2 baths3,221 sq. ft.
88 Conrad Rd, FLEETWOOD, PA 19522
MLS# PABK2073028Listed by: RE/MAX OF READING $234,900Active2 beds 2 baths1,592 sq. ft.
564 E Linden St, FLEETWOOD, PA 19522
MLS# PABK2076460Listed by: COLDWELL BANKER REALTY


Protect your home and budget from life's surprises with an Assurant Home Warranty, backed by a partner that supports you through every step of homeownership. Explore Plans.
© 2023 - 2026 ERA Franchise Systems LLC. All rights reserved. ERA Franchise Systems LLC fully supports the principles of the Fair Housing Act and the Equal Opportunity Act. ERA, ERA Real Estate powered, and their respective logos are registered service marks of ERA Franchise Systems LLC. Each office is independently owned and operated.