
8138 Pheasant Run, Fogelsville, PA 18051
Local realty services provided by:ERA One Source Realty
8138 Pheasant Run,Upper Macungie Twp, PA 18051
$489,900
- 4 Beds
- 3 Baths
- 3,159 sq. ft.
- Single family
- Coming Soon
Upcoming open houses
- Sat, Aug 2211:00 am - 01:00 pm
- Sun, Aug 2301:00 pm - 03:00 pm
Listed by: keith t. otto
Office: century 21 pinnacle
MLS#:782983
Source:PA_LVAR
Price summary
- Price:$489,900
- Price per sq. ft.:$155.08
- Monthly HOA dues:$101.33
About this home
Discover this stunning 4-bedroom-2.5-bath raised ranch in the sought-after Parkland school district. Enjoy a beautifully finished main and lower level featuring an office, theater, gym and entertainment room. The gourmet kitchen dazzles with a garden window, skylight, oversized center island, Corian countertops, double oven and slide out cabinets. Step outside to the Trex deck, accessible from the living room or master bedroom. The master bedroom ensuite boasts a private entrance to the Trex deck, featuring walk-in closets and a luxurious bath with dual shower heads and heated tile floors. The formal living room, adorned with built-in bookshelves, a floor-to-ceiling brick gas fireplace, and two skylights, invites abundant natural light and comfort, while sliding doors lead seamlessly to a spacious deck for outdoor enjoyment. The lower-level theater room boasts a cozy wood-burning stove, surrounded by all the essentials: surround sound, a projector and screen, and theater lighting. Sliding doors open to a patio, enhancing the experience. Next door, the entertainment room features a full wet bar and ample comfortable seating, perfect for gatherings. Plus, a dedicated storage area ensures everything stays organized. Discover a vibrant community with a swimming pool, clubhouse, basketball courts, and scenic walking trails. This remarkable home features a two-source heating system, new roof (2022), track lighting, and a 50-Amp EV hook-up in the attached garage. All appliances and surround sound theater equipment are included, ensuring a seamless move into your new haven. Enjoy both comfort and convenience in this perfect retreat!...
Contact an agent
Home facts
- Year built:1981
- Subdivision & Development:Applewood
- Listing ID #:782983
- Updated:August 21, 2026 at 02:07 PM
Rooms and interior
- Bedrooms:4
- Total bathrooms:3
- Full bathrooms:2
- Half bathrooms:1
- Rooms Total:10
- Flooring:Carpet, Ceramic Tile, Hardwood, Laminate, Resilient, Tile
- Dining Description:Dining Area, Entrance Foyer, Separate Formal Dining Room
- Kitchen Description:Dishwasher, Disposal, Electric Oven, Electric Range, Microwave, Refrigerator
- Basement:Yes
- Basement Description:Concrete, Daylight, Exterior Entry, Finished, Full, Walk Out Access
- Living area:3,159 sq. ft.
Heating and cooling
- Cooling:Ceiling Fans, Central Air
- Heating:Electric, Fireplaces, Forced Air, Gas, Heat Pump, Propane, Wood Stove
- Central air:Yes
Structure and exterior
- Roof:Asphalt, Fiberglass
- Year built:1981
- Building area:3,159 sq. ft.
- Lot area:0.25 Acres
- Lot Features:Backs to Common Ground, Flat, Sloped
- Architectural Style:RaisedRanch, Ranch
- Construction Materials:Brick, T111 Siding, Vinyl Siding
- Exterior Features:Awnings, Covered, Deck, Patio, Porch, Shed
- Foundation Description:Basement
- Levels:1 Story
Schools
- High school:Parkland School District
- Middle school:Parkland School District
- Elementary school:Parkland School District
Utilities
- Water:Public
- Sewer:Public Sewer
Finances and disclosures
- Price:$489,900
- Price per sq. ft.:$155.08
- Tax amount:$5,245
Features and amenities
- Appliances:Dishwasher, Disposal, Electric Oven, Electric Water Heater, Microwave, Refrigerator, Washer
- Laundry features:Electric Dryer Hookup, Main Level, Washer
Parking
- Parking description:Driveway, Garage, Garage Door Opener, Off Street, On Street
- Garage:Yes
- Garage spaces:2
New listings near 8138 Pheasant Run
- Open Sat, 11am to 4pmNew
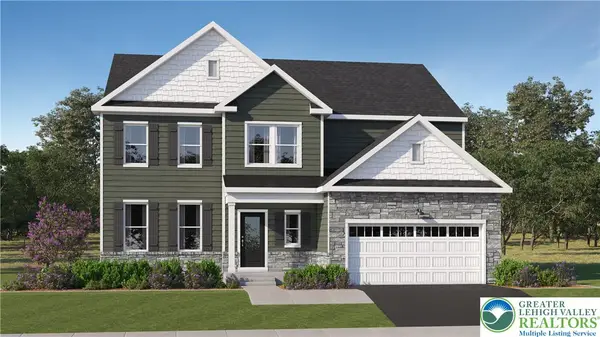 $862,498Active4 beds 4 baths3,542 sq. ft.
8412 Anna Way, Upper Macungie Twp, PA 18051
MLS# 783140Listed by: FUSION PHL REALTY - Open Sat, 11am to 4pmNew
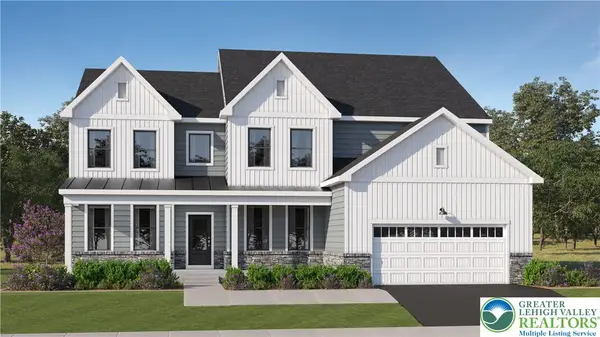 $979,990Active4 beds 5 baths4,762 sq. ft.
1135 Frank Street, Upper Macungie Twp, PA 18051
MLS# 783124Listed by: FUSION PHL REALTY - New
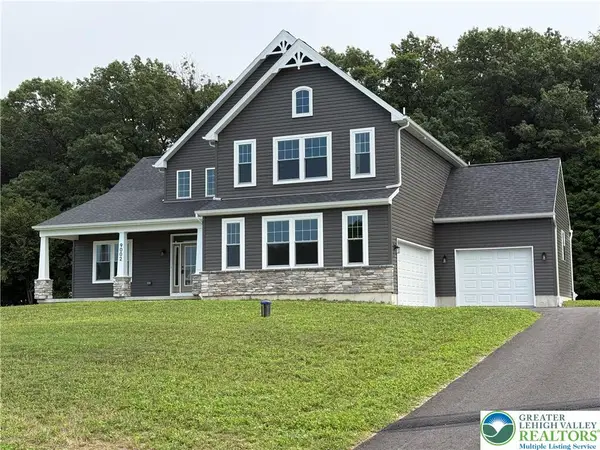 $874,900Active5 beds 4 baths3,192 sq. ft.
9002 Yorkshire Circle, Weisenberg Twp, PA 18051
MLS# 782789Listed by: BHGRE VALLEY PARTNERS-ALLENTWN 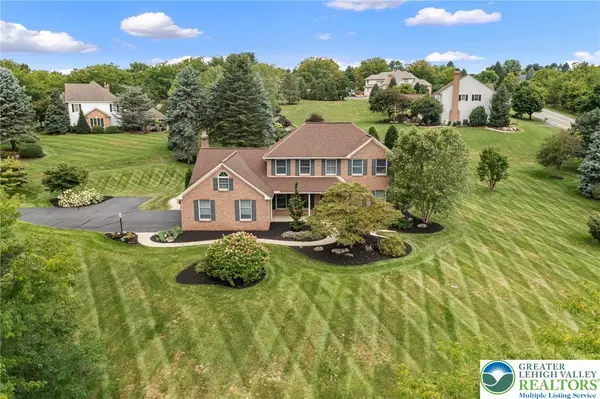 $625,000Active4 beds 3 baths2,684 sq. ft.
2011 Wooded Ridge Circle, Weisenberg Twp, PA 18051
MLS# 780876Listed by: RE/MAX REAL ESTATE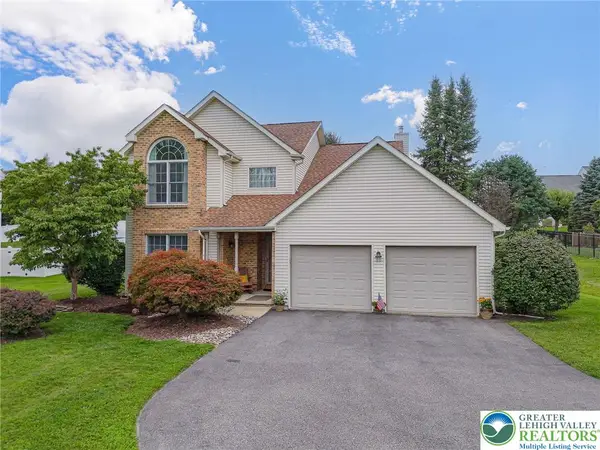 $600,000Active3 beds 3 baths2,739 sq. ft.
2243 Apple Road, Weisenberg Twp, PA 18051
MLS# 782154Listed by: RE/MAX REAL ESTATE- Open Fri, 11am to 4pm
 $943,123Active5 beds 5 baths4,978 sq. ft.
8445 SW Haaf Road, Upper Macungie Twp, PA 18051
MLS# 782287Listed by: FUSION PHL REALTY 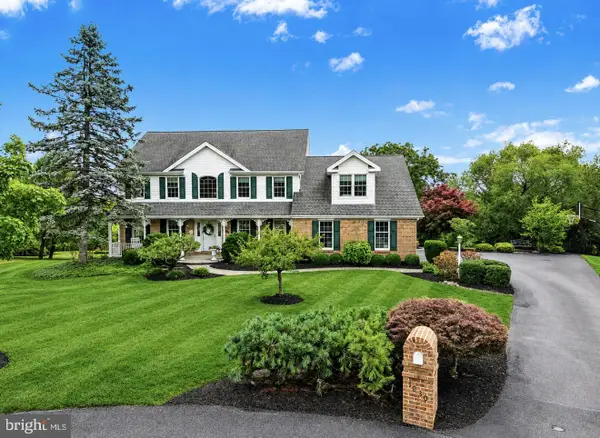 $799,000Active4 beds 4 baths4,304 sq. ft.
1830 Pear Ct, FOGELSVILLE, PA 18051
MLS# PALH2016300Listed by: CAROL C DOREY REAL ESTATE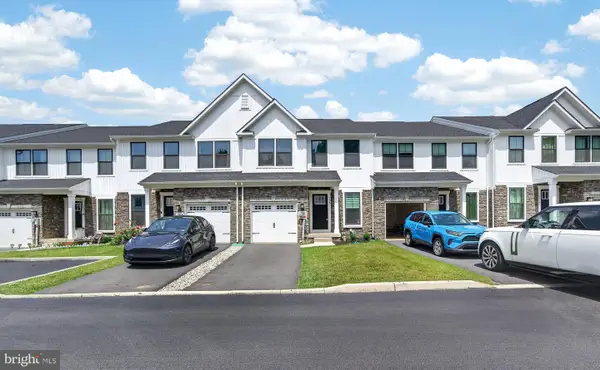 $485,000Pending3 beds 3 baths2,752 sq. ft.
1047 Watson Ct, FOGELSVILLE, PA 18051
MLS# PALH2016354Listed by: REALTY MARK CITYSCAPE-HUNTINGDON VALLEY- Open Sat, 11am to 4pm
 $959,500Active5 beds 4 baths3,463 sq. ft.
1145 SW Frank Street, Upper Macungie Twp, PA 18051
MLS# 779128Listed by: FUSION PHL REALTY


Protect your home and budget from life's surprises with an Assurant Home Warranty, backed by a partner that supports you through every step of homeownership. Explore Plans.
© 2023 - 2026 ERA Franchise Systems LLC. All rights reserved. ERA Franchise Systems LLC fully supports the principles of the Fair Housing Act and the Equal Opportunity Act. ERA, ERA Real Estate powered, and their respective logos are registered service marks of ERA Franchise Systems LLC. Each office is independently owned and operated.