
1293 Ellsworth Drive, Fullerton, PA 18052
Local realty services provided by:ERA One Source Realty
1293 Ellsworth Drive,Whitehall Twp, PA 18052
$275,000
- 2 Beds
- 1 Baths
- 1,136 sq. ft.
- Single family
- Active
Listed by: chris weaver
Office: home team real estate
MLS#:781888
Source:PA_LVAR
Price summary
- Price:$275,000
- Price per sq. ft.:$242.08
About this home
This home could be your happy place! Open layout featuring a striking kitchen with wood cabinets (including one just for your washer and dryer!), stainless steel appliances, tile backsplash, granite countertops, and kitchen island. Living Room, Dining area, Office/Den, 2 Bedrooms, Full Bath are ready and waiting for your special touches. Plenty of closets throughout. Enclosed patio with access through kitchen and backyard, Oversized 2-car garage, tons of driveway parking, and a fenced backyard. Whitehall Coplay School District, low taxes. Gas cooking, Gas radiant heat and Gas water heater.
Centrally located with easy access to major roadways, trails, parks, restaurants, schools, shopping, and so much more!
Contact an agent
Home facts
- Year built:1956
- Subdivision & Development:Echo Hills
- Listing ID #:781888
- Added:1 day(s) ago
- Updated:August 07, 2026 at 04:56 PM
Rooms and interior
- Bedrooms:2
- Total bathrooms:1
- Full bathrooms:1
- Rooms Total:6
- Flooring:Carpet, Laminate, Resilient
- Dining Description:Dining Area
- Kitchen Description:Dishwasher, Gas Oven, Gas Range, Refrigerator
- Basement:Yes
- Living area:1,136 sq. ft.
Heating and cooling
- Cooling:Ceiling Fans, Central Air
- Heating:Gas, Hot Water, Radiant
- Central air:Yes
Structure and exterior
- Roof:Asphalt, Fiberglass
- Year built:1956
- Building area:1,136 sq. ft.
- Lot area:0.18 Acres
- Lot Features:Flat
- Architectural Style:Ranch
- Construction Materials:Vinyl Siding
- Exterior Features:Enclosed, Fence, Patio
- Levels:1 Story
Utilities
- Water:Public
- Sewer:Public Sewer
Finances and disclosures
- Price:$275,000
- Price per sq. ft.:$242.08
- Tax amount:$4,171
Features and amenities
- Appliances:Dishwasher, Gas Oven, Gas Range, Gas Water Heater, Refrigerator, Washer
- Laundry features:Electric Dryer Hookup, Main Level, Washer
Parking
- Parking description:Driveway, Garage, Off Street, On Street
- Garage:Yes
- Garage spaces:2
New listings near 1293 Ellsworth Drive
- New
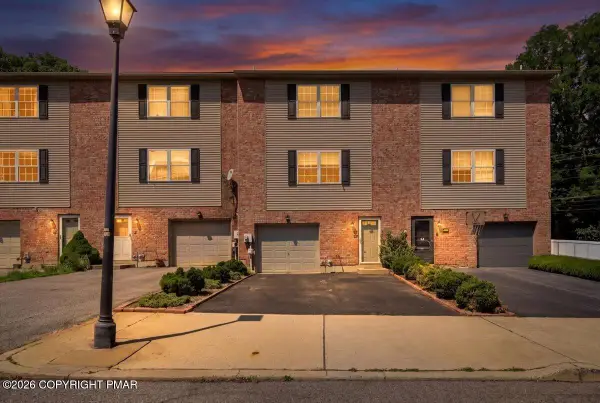 $325,000Active3 beds 3 baths2,026 sq. ft.
13 Jazz Circle, Whitehall, PA 18052
MLS# PM-143713Listed by: KELLER WILLIAMS REAL ESTATE - STROUDSBURG - New
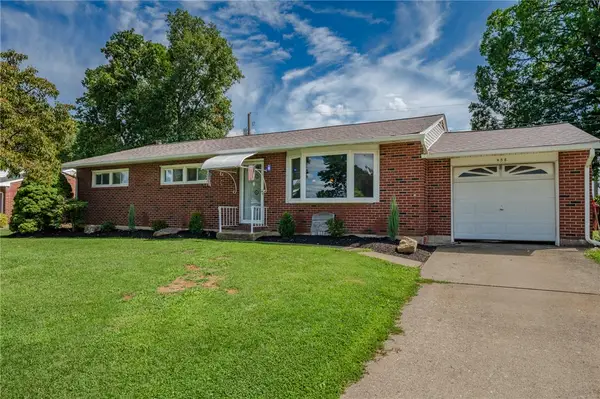 $375,000Active3 beds 2 baths1,712 sq. ft.
938 W Union Street, Whitehall Twp, PA 18052
MLS# 782188Listed by: BETTERHOMES&GARDENSRE/CASSIDON - New
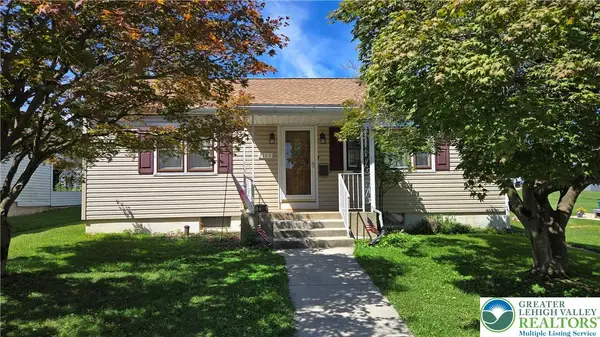 $285,000Active3 beds 2 baths1,728 sq. ft.
2108 Columbia Avenue, Whitehall Twp, PA 18052
MLS# 782040Listed by: RE/MAX UNLIMITED REAL ESTATE - New
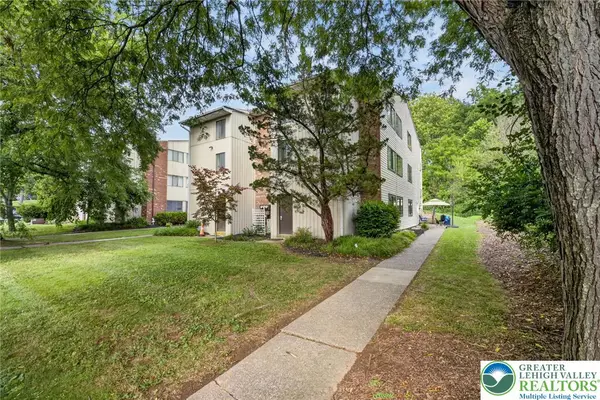 $280,000Active4 beds 3 baths1,952 sq. ft.
Address Withheld By Seller, Whitehall Twp, PA 18052
MLS# 782006Listed by: COLDWELL BANKER HEARTHSIDE - Open Sat, 12 to 2pmNew
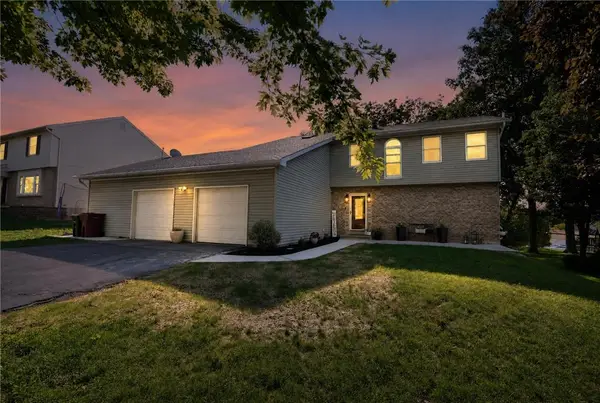 $529,900Active3 beds 4 baths3,084 sq. ft.
991 Congress Street, Whitehall Twp, PA 18052
MLS# 779295Listed by: WEICHERT REALTORS  $499,900Active5 beds 3 baths3,060 sq. ft.
936 4th Street, Whitehall Twp, PA 18052
MLS# 780906Listed by: WEICHERT REALTORS $330,000Active2 beds 2 baths1,221 sq. ft.
218 7th Street, Whitehall Twp, PA 18052
MLS# 780741Listed by: COLDWELL BANKER HEARTHSIDE $319,900Active3 beds 3 baths1,670 sq. ft.
1910 Alberta Drive, Whitehall Twp, PA 18052
MLS# 780380Listed by: KELLER WILLIAMS NORTHAMPTON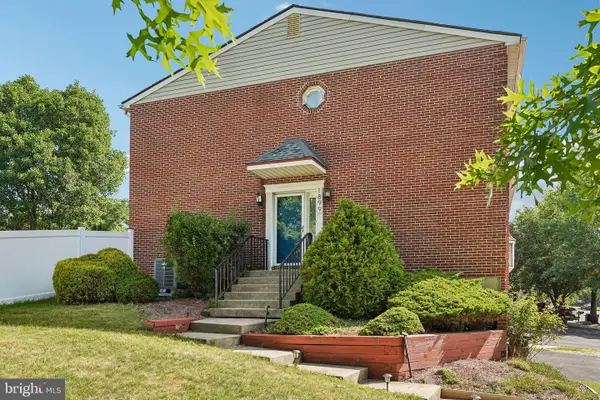 $345,000Pending3 beds 3 baths1,477 sq. ft.
1899 Georgia Dr, WHITEHALL, PA 18052
MLS# PALH2016116Listed by: REDFIN CORPORATION


Protect your home and budget from life's surprises with an Assurant Home Warranty, backed by a partner that supports you through every step of homeownership. Explore Plans.
© 2023 - 2026 ERA Franchise Systems LLC. All rights reserved. ERA Franchise Systems LLC fully supports the principles of the Fair Housing Act and the Equal Opportunity Act. ERA, ERA Real Estate powered, and their respective logos are registered service marks of ERA Franchise Systems LLC. Each office is independently owned and operated.