
938 W Union Street, Fullerton, PA 18052
Local realty services provided by:ERA One Source Realty
938 W Union Street,Whitehall Twp, PA 18052
$365,000
- 3 Beds
- 2 Baths
- 1,712 sq. ft.
- Single family
- Active
Listed by: christopher l. hoppes
Office: betterhomes&gardensre/cassidon
MLS#:782188
Source:PA_LVAR
Price summary
- Price:$365,000
- Price per sq. ft.:$213.2
About this home
Discover the charm of this classic brick ranch at 938 W Union Street in Whitehall Township, offering a comfortable layout, practical features, and inviting indoor and outdoor spaces. The home welcomes you with attractive curb appeal, a paved driveway, and an attached garage for convenient parking and storage. Major improvements have already been taken care of, including a new roof in 2024, gas boiler in 2021, and replacement windows throughout in 2016.
Inside, the bright living room features hardwood flooring and a large bay window. The updated kitchen includes a center island with bar seating, stainless steel appliances, abundant oak cabinetry, dark granite countertops, and tile flooring that continues into the spacious eating area.
The bedrooms offer a mix of carpeting and hardwood flooring. The main-level bathroom includes a tub/shower combination, while the basement features an additional bathroom with a compact shower. The partially finished basement provides flexible space for recreation, storage, hobbies, or a workshop, along with a dedicated laundry area.
Outside, enjoy a fenced backyard with mature trees and a covered patio—an ideal setting for relaxing, entertaining, or outdoor activities. With its convenient location, versatile living space, and welcoming backyard adjoining the grounds of the Fullerton Memorial Community Center, this Whitehall ranch is ready to become your next home. OFFER ACCEPTED; AWAITING DEPOSIT. BACKUP OFFERS WELCOME....
Contact an agent
Home facts
- Year built:1957
- Subdivision & Development:Echo Hills
- Listing ID #:782188
- Added:45 day(s) ago
- Updated:September 20, 2026 at 02:58 PM
Rooms and interior
- Bedrooms:3
- Total bathrooms:2
- Full bathrooms:2
- Rooms Total:6
- Flooring:Carpet, Ceramic Tile, Concrete, Hardwood, Vinyl
- Dining Description:Dining Area
- Kitchen Description:Dishwasher, Gas Oven, Microwave, Refrigerator
- Basement:Yes
- Basement Description:Concrete, Full, Partially Finished
- Living area:1,712 sq. ft.
Heating and cooling
- Cooling:Central Air
- Heating:Gas
- Central air:Yes
Structure and exterior
- Roof:Asphalt, Fiberglass
- Year built:1957
- Building area:1,712 sq. ft.
- Lot area:0.21 Acres
- Architectural Style:Ranch
- Construction Materials:Brick
- Exterior Features:Awnings, Covered, Patio
- Foundation Description:Basement
- Levels:1 Story
Utilities
- Water:Public
- Sewer:Public Sewer
Finances and disclosures
- Price:$365,000
- Price per sq. ft.:$213.2
- Tax amount:$4,776
Features and amenities
- Appliances:Dishwasher, Gas Oven, Gas Water Heater, Microwave, Refrigerator, Washer
- Laundry features:Lower Level, Washer, Washer Hookup
Parking
- Parking description:Driveway, Garage, Garage Door Opener, Off Street, On Street
- Garage:Yes
- Garage spaces:1
New listings near 938 W Union Street
- Open Sun, 1 to 4pmNew
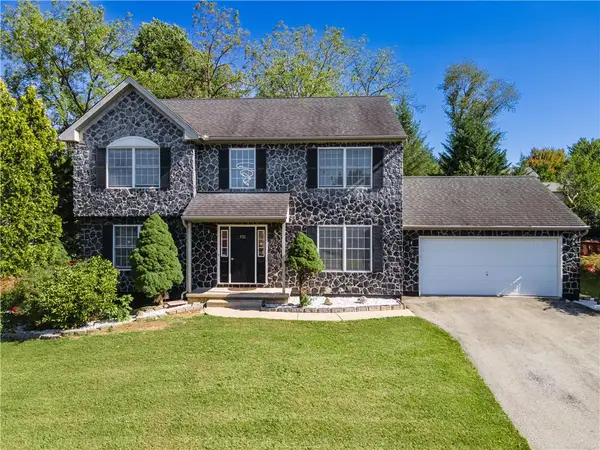 $585,000Active4 beds 3 baths2,702 sq. ft.
932 Pennsylvania Street, Whitehall Twp, PA 18052
MLS# 784624Listed by: KELLER WILLIAMS NORTHAMPTON - New
 $359,000Active3 beds 3 baths1,440 sq. ft.
1890 Redwood Drive, Whitehall Twp, PA 18052
MLS# 784143Listed by: REALTY MARK LLC - New
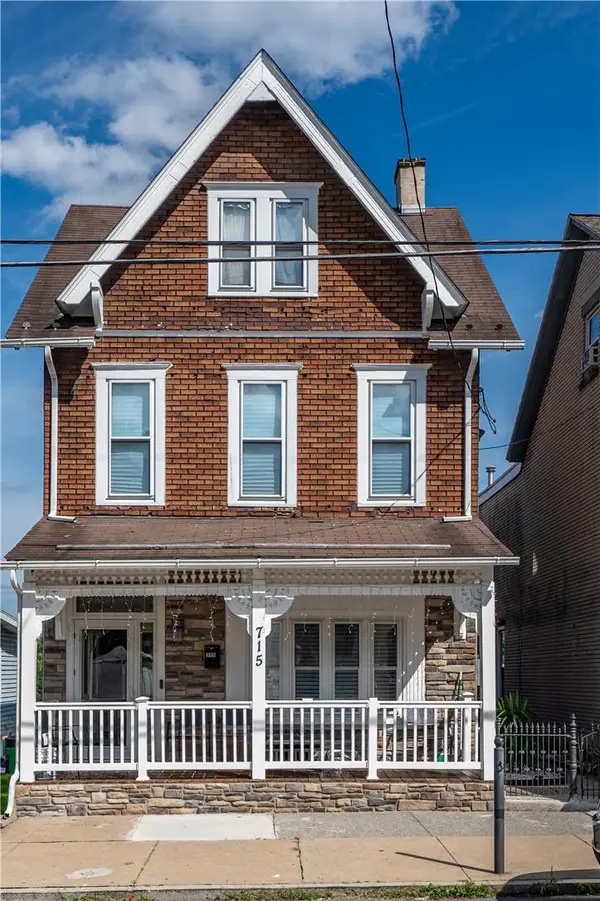 $385,000Active4 beds 3 baths2,679 sq. ft.
715 2nd Street, Whitehall Twp, PA 18052
MLS# 784024Listed by: ALLENTOWN CITY REALTY  $379,900Active4 beds 2 baths2,001 sq. ft.
505 5th Street, Whitehall Twp, PA 18052
MLS# 783597Listed by: REAL OF PENNSYLVANIA $264,000Active3 beds 3 baths1,950 sq. ft.
1553 Creekside Road #B2-1, Whitehall Twp, PA 18052
MLS# 783379Listed by: KELLER WILLIAMS NORTHAMPTON $269,900Active4 beds 1 baths2,011 sq. ft.
1060 Catasauqua Road, Whitehall Twp, PA 18052
MLS# 783248Listed by: HOWARD HANNA THEFREDERICKGROUP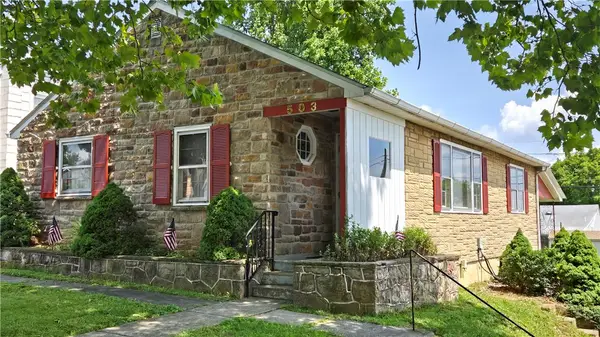 $310,000Active4 beds 2 baths1,248 sq. ft.
503 2nd Street, Whitehall Twp, PA 18052
MLS# 782423Listed by: RE/MAX UNLIMITED REAL ESTATE $525,000Active4 beds 4 baths2,766 sq. ft.
1804 Elmhurst Drive, Whitehall Twp, PA 18052
MLS# 782294Listed by: REDFIN CORPORATION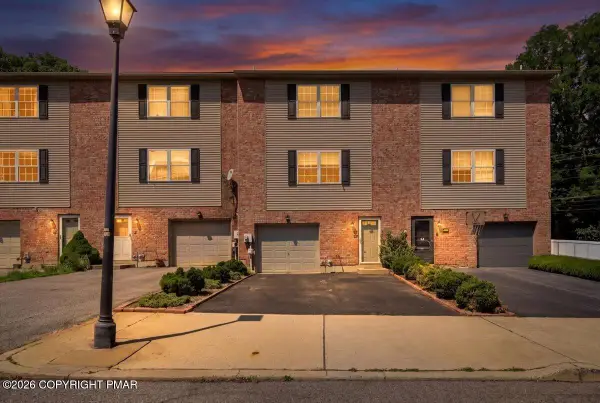 $325,000Pending3 beds 3 baths2,026 sq. ft.
13 Jazz Circle, Whitehall, PA 18052
MLS# PM-143713Listed by: KELLER WILLIAMS REAL ESTATE - STROUDSBURG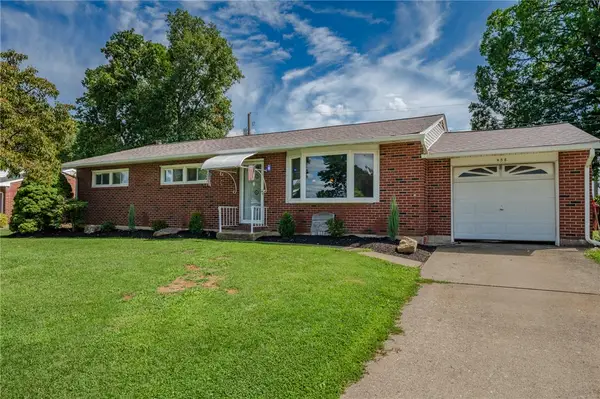 $365,000Active3 beds 2 baths1,712 sq. ft.
938 W Union Street, Whitehall Twp, PA 18052
MLS# 782188Listed by: BETTERHOMES&GARDENSRE/CASSIDON


Protect your home and budget from life's surprises with an Assurant Home Warranty, backed by a partner that supports you through every step of homeownership. Explore Plans.
© 2023 - 2026 ERA Franchise Systems LLC. All rights reserved. ERA Franchise Systems LLC fully supports the principles of the Fair Housing Act and the Equal Opportunity Act. ERA, ERA Real Estate powered, and their respective logos are registered service marks of ERA Franchise Systems LLC. Each office is independently owned and operated.