
503 2nd Street, Fullerton, PA 18052
Local realty services provided by:ERA One Source Realty
503 2nd Street,Whitehall Twp, PA 18052
$320,000
- 4 Beds
- 2 Baths
- 1,248 sq. ft.
- Single family
- Active
Listed by: mark molchany
Office: re/max unlimited real estate
MLS#:782423
Source:PA_LVAR
Price summary
- Price:$320,000
- Price per sq. ft.:$256.41
About this home
Discover timeless charm at this mid-century Whitehall Twp raised ranch, where classic architectural elements meet comfortable living. The welcoming curb appeal is defined by a charming stone facade, accented by striking red shutters and surrounded by mature trees and manicured shrubbery. A concrete walkway leads to a cozy covered patio, perfect for relaxing evenings outdoors. Inside, natural light floods the generous living areas, offering a bright and inviting atmosphere ready for personal touches. Hardwood flooring extends through several rooms, creating a warm ambiance, while other spaces feature comfortable carpeting. The functional kitchen boasts ample cabinetry, practical counter space, a stainless steel sink, and durable vinyl flooring, making meal preparation a delight. It seamlessly transitions into a well-lit dining area, equipped with a ceiling fan for added comfort. Bedrooms offer inviting spaces with abundant natural light, some featuring built-in bookcases for functional elegance. The well-lit bathroom includes a classic vanity and a convenient shower-over-tub setup, with ceramic tile flooring. The partially finished basement provides versatile 4th bedroom and full bath and houses a robust gas forced air heating system. A secure garage offers storage for vehicles and equipment and has direct access to the lower level of the home. Located in Whitehall Twp, this property offers a harmonious blend of classic charm and functional design, providing an exceptional living experience....
Contact an agent
Home facts
- Year built:1953
- Subdivision & Development:Not in Development
- Listing ID #:782423
- Added:1 day(s) ago
- Updated:August 12, 2026 at 06:45 PM
Rooms and interior
- Bedrooms:4
- Total bathrooms:2
- Full bathrooms:2
- Rooms Total:7
- Flooring:Carpet, Hardwood, Tile
- Dining Description:Dining Area
- Kitchen Description:Gas Oven, Refrigerator
- Basement Description:Block
- Living area:1,248 sq. ft.
Heating and cooling
- Cooling:Central Air
- Heating:Forced Air, Gas
- Central air:Yes
Structure and exterior
- Roof:Asphalt, Fiberglass
- Year built:1953
- Building area:1,248 sq. ft.
- Lot area:0.11 Acres
- Architectural Style:RaisedRanch, Ranch
- Construction Materials:Aluminum Siding, Stone Veneer
- Exterior Features:Covered, Patio, Porch
- Foundation Description:Block
- Levels:1 Story
Schools
- High school:Whitehall
Utilities
- Water:Public
- Sewer:Public Sewer
Finances and disclosures
- Price:$320,000
- Price per sq. ft.:$256.41
- Tax amount:$3,890
Features and amenities
- Appliances:Gas Oven, Gas Water Heater, Refrigerator, Washer
- Laundry features:Electric Dryer Hookup, Lower Level, Washer
- Amenities:Storm Windows
Parking
- Parking description:Garage, Garage Door Opener
- Garage:Yes
- Garage spaces:1
New listings near 503 2nd Street
- New
 $329,900Active3 beds 1 baths1,540 sq. ft.
249 Ohio Avenue, Whitehall Twp, PA 18052
MLS# 782318Listed by: RE/MAX UNLIMITED REAL ESTATE - Open Sun, 1 to 3pmNew
 $525,000Active4 beds 4 baths2,766 sq. ft.
1804 Elmhurst Drive, Whitehall Twp, PA 18052
MLS# 782294Listed by: REDFIN CORPORATION - New
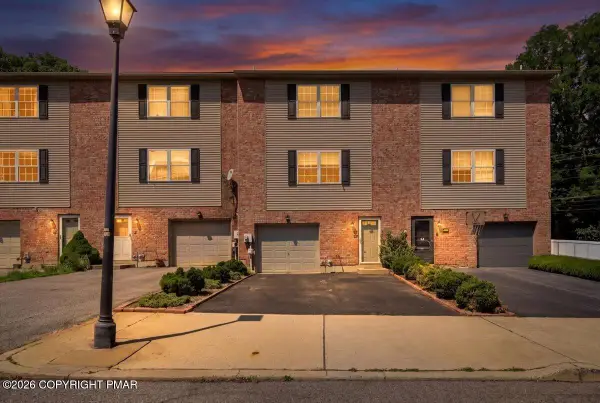 $325,000Active3 beds 3 baths2,026 sq. ft.
13 Jazz Circle, Whitehall, PA 18052
MLS# PM-143713Listed by: KELLER WILLIAMS REAL ESTATE - STROUDSBURG - New
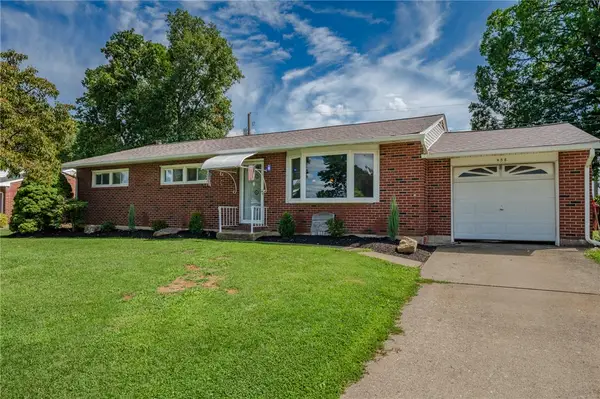 $375,000Active3 beds 2 baths1,712 sq. ft.
938 W Union Street, Whitehall Twp, PA 18052
MLS# 782188Listed by: BETTERHOMES&GARDENSRE/CASSIDON - New
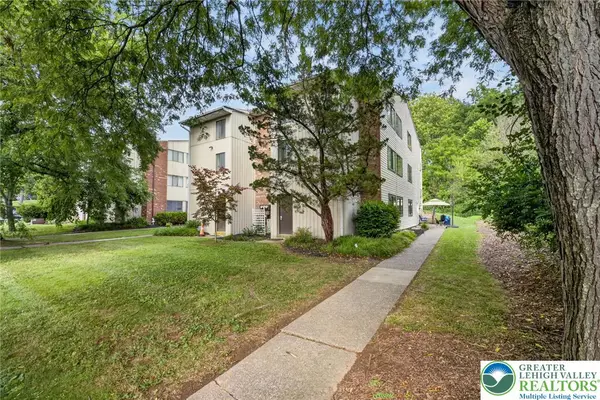 $280,000Active4 beds 3 baths1,952 sq. ft.
Address Withheld By Seller, Whitehall Twp, PA 18052
MLS# 782006Listed by: COLDWELL BANKER HEARTHSIDE - Open Sat, 2 to 4pm
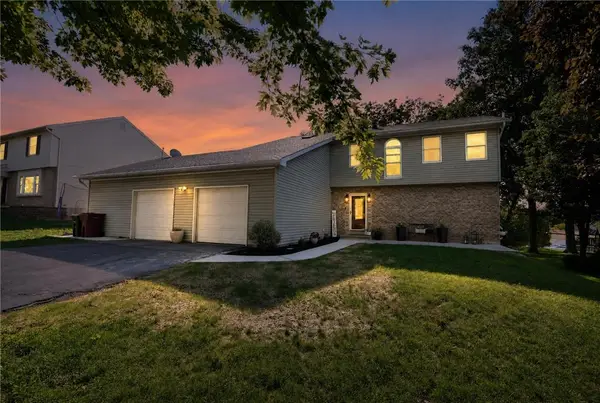 $529,900Active3 beds 4 baths3,084 sq. ft.
991 Congress Street, Whitehall Twp, PA 18052
MLS# 779295Listed by: WEICHERT REALTORS  $499,900Active5 beds 3 baths3,060 sq. ft.
936 4th Street, Whitehall Twp, PA 18052
MLS# 780906Listed by: WEICHERT REALTORS $310,000Active2 beds 2 baths1,221 sq. ft.
218 7th Street, Whitehall Twp, PA 18052
MLS# 780741Listed by: COLDWELL BANKER HEARTHSIDE $319,900Pending3 beds 3 baths1,665 sq. ft.
1910 Alberta Dr, WHITEHALL, PA 18052
MLS# PALH2016202Listed by: KELLER WILLIAMS REAL ESTATE - BETHLEHEM


Protect your home and budget from life's surprises with an Assurant Home Warranty, backed by a partner that supports you through every step of homeownership. Explore Plans.
© 2023 - 2026 ERA Franchise Systems LLC. All rights reserved. ERA Franchise Systems LLC fully supports the principles of the Fair Housing Act and the Equal Opportunity Act. ERA, ERA Real Estate powered, and their respective logos are registered service marks of ERA Franchise Systems LLC. Each office is independently owned and operated.