
763 5th Street, Fullerton, PA 18052
Local realty services provided by:ERA One Source Realty
763 5th Street,Whitehall Twp, PA 18052
$319,900
- 4 Beds
- 2 Baths
- 1,603 sq. ft.
- Single family
- Active
Listed by: elias g. boutros
Office: tsb property
MLS#:782881
Source:PA_LVAR
Price summary
- Price:$319,900
- Price per sq. ft.:$199.56
About this home
Welcome to this beautifully renovated twin home in Whitehall Township! The first floor offers a comfortable living room, dining area and fully updated kitchen featuring stainless steel appliances, including a French-door refrigerator, stove, smart microwave and dishwasher.
The second floor features two private bedrooms and an updated full bathroom. Continue to the third floor, where you’ll find an additional spacious private bedroom. The fully finished basement provides the fourth bedroom, a second full bathroom with shower, additional living space and plenty of storage.
This freshly painted, move-in-ready home features waterproof luxury vinyl flooring throughout, including the stairs. Major improvements include a new boiler installed in 2026 and an energy-efficient mini-split heating and cooling system installed throughout the home in 2023.
Outside, enjoy a fully fenced private backyard and concrete patio—perfect for grilling, outdoor seating and entertaining. Additional rear space offers the potential for future parking or a garage.
Conveniently located within walking distance of Lehigh Valley Mall and just minutes from Grape Street shopping, restaurants, Route 22, Lehigh Valley International Airport, supermarkets and other major conveniences. Fully renovated, energy-efficient, Very low taxes and ready for its next owner—schedule your showing today!...
Contact an agent
Home facts
- Year built:1914
- Subdivision & Development:Not in Development
- Listing ID #:782881
- Added:6 day(s) ago
- Updated:September 02, 2026 at 02:48 PM
Rooms and interior
- Bedrooms:4
- Total bathrooms:2
- Full bathrooms:2
- Rooms Total:7
- Flooring:Luxury Vinyl, Luxury Vinyl Plank
- Dining Description:Dining Area, Separate Formal Dining Room
- Kitchen Description:Dishwasher, Gas Oven, Microwave, Refrigerator
- Basement:Yes
- Basement Description:Finished, Full, Walk Out Access
- Living area:1,603 sq. ft.
Heating and cooling
- Cooling:Ceiling Fans, Ductless
- Heating:Baseboard, Ductless, Electric
Structure and exterior
- Roof:Asphalt, Fiberglass, Slate
- Year built:1914
- Building area:1,603 sq. ft.
- Lot area:0.07 Acres
- Lot Features:Backs to Common Ground
- Construction Materials:Vinyl Siding
- Exterior Features:Fence, Patio, Porch
- Levels:2 Story
Schools
- High school:Whitehall
- Elementary school:Whitehall
Utilities
- Water:Public
- Sewer:Public Sewer
Finances and disclosures
- Price:$319,900
- Price per sq. ft.:$199.56
- Tax amount:$2,803
Features and amenities
- Appliances:Dishwasher, Electric Water Heater, Gas Oven, Microwave, Refrigerator, Washer
- Laundry features:Washer, Washer Hookup
- Amenities:Storm Windows
Parking
- Parking description:Off Street, On Street
- Garage:Yes
- Garage spaces:2
New listings near 763 5th Street
- New
 $379,900Active4 beds 2 baths2,001 sq. ft.
505 5th Street, Whitehall Twp, PA 18052
MLS# 783597Listed by: REAL OF PENNSYLVANIA - New
 $269,000Active3 beds 3 baths1,950 sq. ft.
1553 Creekside Road #B2-1, Whitehall Twp, PA 18052
MLS# 783379Listed by: KELLER WILLIAMS NORTHAMPTON - New
 $274,900Active5 beds 1 baths2,011 sq. ft.
1060 Catasauqua Road, Whitehall Twp, PA 18052
MLS# 783248Listed by: HOWARD HANNA THEFREDERICKGROUP 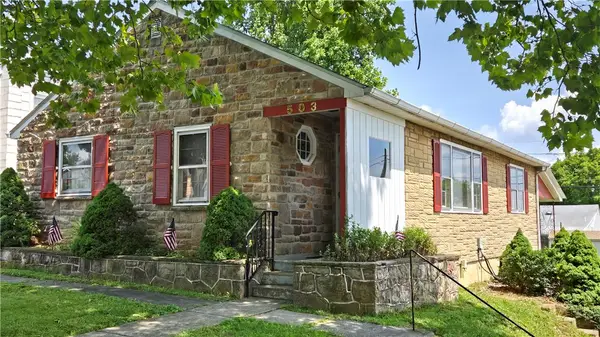 $320,000Active4 beds 2 baths1,248 sq. ft.
503 2nd Street, Whitehall Twp, PA 18052
MLS# 782423Listed by: RE/MAX UNLIMITED REAL ESTATE $525,000Active4 beds 4 baths2,766 sq. ft.
1804 Elmhurst Drive, Whitehall Twp, PA 18052
MLS# 782294Listed by: REDFIN CORPORATION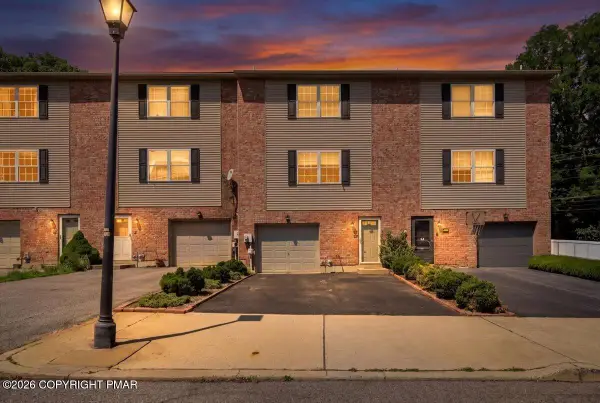 $325,000Pending3 beds 3 baths2,026 sq. ft.
13 Jazz Circle, Whitehall, PA 18052
MLS# PM-143713Listed by: KELLER WILLIAMS REAL ESTATE - STROUDSBURG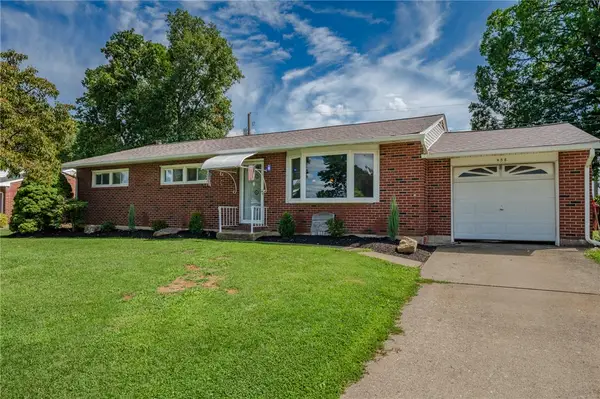 $375,000Active3 beds 2 baths1,712 sq. ft.
938 W Union Street, Whitehall Twp, PA 18052
MLS# 782188Listed by: BETTERHOMES&GARDENSRE/CASSIDON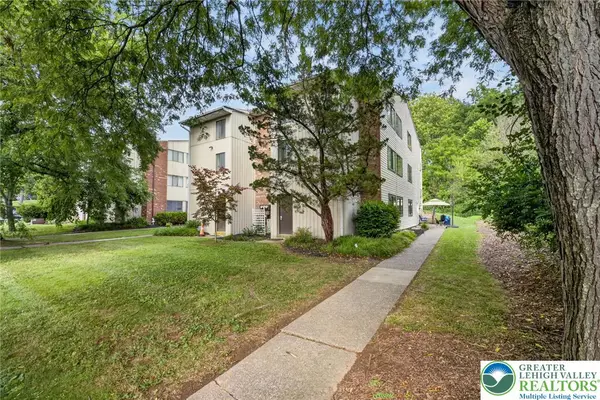 $275,000Active4 beds 3 baths1,952 sq. ft.
Address Withheld By Seller, Whitehall Twp, PA 18052
MLS# 782006Listed by: COLDWELL BANKER HEARTHSIDE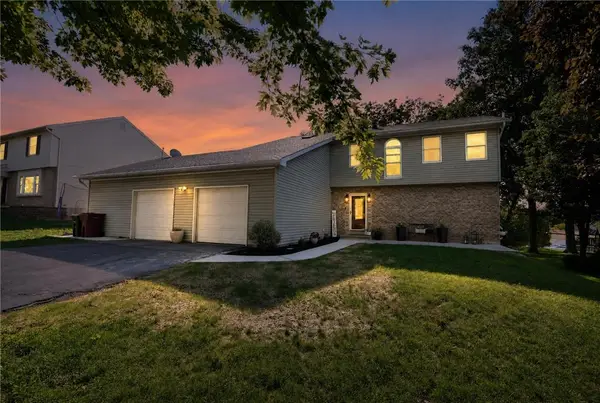 $519,900Active3 beds 4 baths3,084 sq. ft.
991 Congress Street, Whitehall Twp, PA 18052
MLS# 779295Listed by: WEICHERT REALTORS


Protect your home and budget from life's surprises with an Assurant Home Warranty, backed by a partner that supports you through every step of homeownership. Explore Plans.
© 2023 - 2026 ERA Franchise Systems LLC. All rights reserved. ERA Franchise Systems LLC fully supports the principles of the Fair Housing Act and the Equal Opportunity Act. ERA, ERA Real Estate powered, and their respective logos are registered service marks of ERA Franchise Systems LLC. Each office is independently owned and operated.