
802 Maryland Street, Fullerton, PA 18052
Local realty services provided by:ERA One Source Realty
802 Maryland Street,Whitehall Twp, PA 18052
$399,900
- 4 Beds
- 3 Baths
- 2,760 sq. ft.
- Single family
- Active
Listed by: afif salloum, stephanie z. salanik
Office: realty one group supreme
MLS#:784035
Source:PA_LVAR
Price summary
- Price:$399,900
- Price per sq. ft.:$144.89
About this home
Welcome to this distinguished 4-bedroom, 2.5-bath brick ranch, ideally situated in the heart of Whitehall Township. Set on a generously sized property just minutes from Route 22, the Lehigh Valley Mall, shopping, dining, and major commuter routes, this residence offers an exceptional blend of space, comfort, and timeless appeal. A bright and inviting living room is enhanced by a beautiful bay window that fills the space with natural light. The gracious dining room offers ample room for entertaining and features a built-in wall safe, adding a unique touch of character and functionality. At the heart of the home, the expansive kitchen provides abundant cabinetry and counter space, complemented by a peninsula-style island, electric cooktop, and built-in wall oven. The primary suite includes a private en-suite full bathroom, while three additional bedrooms offer comfortable accommodations, each with illuminated closets. A second full bathroom is conveniently positioned off the hallway, along with two linen closets providing additional storage. The home is equipped with oil heat and central air conditioning for year-round comfort. Gleaming hardwood floors throughout. The full basement extends the versatility of the home with a half bathroom, a dedicated office, a fully insulated workshop, and substantial additional space for recreation, hobbies, or storage. Outdoors, a sprawling fenced-in backyard creates a private setting for relaxation and entertaining, complete with a concrete patio and storage shed. The oversized two-car garage offers generous room for vehicles, equipment, and storage, while the half-circular driveway provides convenient access and an abundance of additional off-street parking. With its classic brick exterior, expansive interior spaces, impressive storage, private backyard, and highly convenient Whitehall Township location, this exceptional ranch offers a rare combination of character, versatility, and everyday livability. Move in ready with a Clear Certificate of Occupancy provided by the seller. Member of LLC owning entity is related to the Listing Agent....
Contact an agent
Home facts
- Year built:1959
- Subdivision & Development:Not in Development
- Listing ID #:784035
- Added:2 day(s) ago
- Updated:September 07, 2026 at 03:11 PM
Rooms and interior
- Bedrooms:4
- Total bathrooms:3
- Full bathrooms:2
- Half bathrooms:1
- Rooms Total:9
- Flooring:Hardwood, Luxury Vinyl, Luxury Vinyl Plank, Tile
- Dining Description:Dining Area, Separate Formal Dining Room
- Kitchen Description:Dishwasher, Electric Cook Top, Electric Oven
- Basement:Yes
- Basement Description:Exterior Entry, Finished, Full, Rec Family Area
- Living area:2,760 sq. ft.
Heating and cooling
- Cooling:Central Air
- Heating:Baseboard, Electric, Hot Water, Oil
- Central air:Yes
Structure and exterior
- Roof:Asphalt, Fiberglass
- Year built:1959
- Building area:2,760 sq. ft.
- Lot area:0.4 Acres
- Architectural Style:Ranch
- Construction Materials:Brick
- Exterior Features:Covered, Fence, Patio, Porch, Shed
- Levels:1 Story
Utilities
- Water:Public
- Sewer:Public Sewer
Finances and disclosures
- Price:$399,900
- Price per sq. ft.:$144.89
- Tax amount:$6,755
Features and amenities
- Appliances:Dishwasher, Electric Cooktop, Electric Oven, Oil Water Heater
- Laundry features:Lower Level, Washer Hookup
Parking
- Parking description:Garage, Garage Door Opener, Off Street, On Street
- Garage:Yes
- Garage spaces:2
New listings near 802 Maryland Street
- New
 $341,000Active4 beds 3 baths2,573 sq. ft.
13 Pershing Boulevard, Whitehall Twp, PA 18052
MLS# 783639Listed by: BHHS FOX & ROACH - ALLENTOWN - New
 $379,900Active4 beds 2 baths2,001 sq. ft.
505 5th Street, Whitehall Twp, PA 18052
MLS# 783597Listed by: REAL OF PENNSYLVANIA - New
 $269,000Active3 beds 3 baths1,950 sq. ft.
1553 Creekside Road #B2-1, Whitehall Twp, PA 18052
MLS# 783379Listed by: KELLER WILLIAMS NORTHAMPTON  $274,900Active5 beds 1 baths2,011 sq. ft.
1060 Catasauqua Road, Whitehall Twp, PA 18052
MLS# 783248Listed by: HOWARD HANNA THEFREDERICKGROUP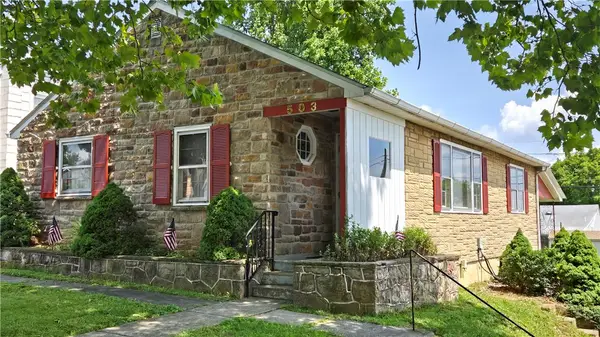 $320,000Active4 beds 2 baths1,248 sq. ft.
503 2nd Street, Whitehall Twp, PA 18052
MLS# 782423Listed by: RE/MAX UNLIMITED REAL ESTATE $525,000Active4 beds 4 baths2,766 sq. ft.
1804 Elmhurst Drive, Whitehall Twp, PA 18052
MLS# 782294Listed by: REDFIN CORPORATION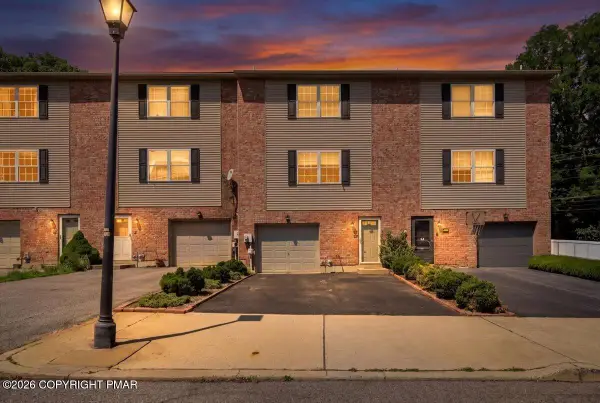 $325,000Pending3 beds 3 baths2,026 sq. ft.
13 Jazz Circle, Whitehall, PA 18052
MLS# PM-143713Listed by: KELLER WILLIAMS REAL ESTATE - STROUDSBURG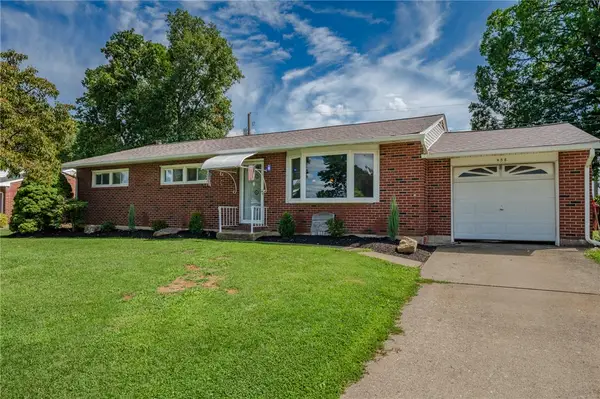 $365,000Active3 beds 2 baths1,712 sq. ft.
938 W Union Street, Whitehall Twp, PA 18052
MLS# 782188Listed by: BETTERHOMES&GARDENSRE/CASSIDON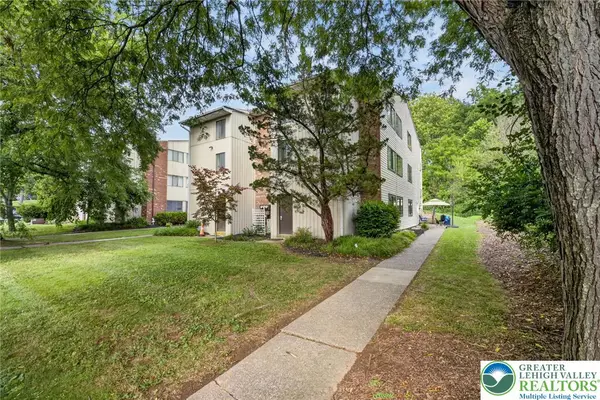 $275,000Active4 beds 3 baths1,952 sq. ft.
Address Withheld By Seller, Whitehall Twp, PA 18052
MLS# 782006Listed by: COLDWELL BANKER HEARTHSIDE


Protect your home and budget from life's surprises with an Assurant Home Warranty, backed by a partner that supports you through every step of homeownership. Explore Plans.
© 2023 - 2026 ERA Franchise Systems LLC. All rights reserved. ERA Franchise Systems LLC fully supports the principles of the Fair Housing Act and the Equal Opportunity Act. ERA, ERA Real Estate powered, and their respective logos are registered service marks of ERA Franchise Systems LLC. Each office is independently owned and operated.