
2410 Rosemont Ter, Furlong, PA 18925
Local realty services provided by:ERA Liberty Realty
2410 Rosemont Ter,Furlong, PA 18925
$605,000
- 3 Beds
- 3 Baths
- - sq. ft.
- Townhouse
- Sold
Listed by: arthur tharp
Office: abc home realty, llc.
MLS#:PABU2125128
Source:BRIGHTMLS
Sorry, we are unable to map this address
Price summary
- Price:$605,000
- Monthly HOA dues:$185
About this home
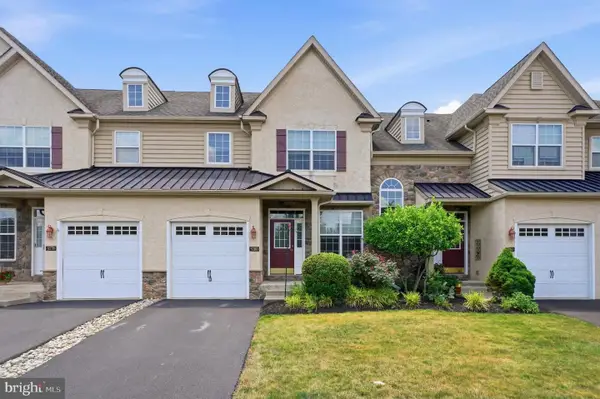
Welcome to 2410 Rosemont Terrace, located in the much sought-after community of the Townhomes at Heritage Center and the Central Bucks School District. This “Brittany II” is a 3 bedroom, 2.5 bath townhome featuring significant upgrades throughout including a finished basement, a new island and rear maintenance free deck. The covered front porch provides entry to the formal living room which features hardwood flooring and custom moldings. The formal dining room includes hard wood flooring, crown molding and chair rail. The gourmet kitchen features upgraded granite counters, 42” cherry cabinetry, stainless-steel appliances including a GE Profile 4-burner gas cooktop, a double wall oven, microwave and dishwasher and a Maytag French door refrigerator and recessed lighting. There is an adjacent breakfast room and a slider to access the rear maintenance-free deck. Adjoining the kitchen is the family room with hardwood flooring, recessed lighting and a gas fireplace with wood mantle/surround and slate hearth and is a great place to relax or entertain. A half bath completes the main level of his exceptional home. A turned staircase leads to the upper level which features a primary suite with a sitting room, a custom tray ceiling, carpeting, and a large walk-in closet. The primary bath includes a double sink, a garden tub with half wall ceramic tile surround and walk-in shower with bench seat, ceramic tile flooring and a private lavatory. Two nicely appointed bedrooms, a hall bath with tub/shower and a laundry area with high efficiency stackable washer and dryer complete the upper level of this most desirable home. The finished basement is yet another area to relax or entertain and includes carpeting, recessed lighting, and an egress window. A large unfinished area provides plenty of room for storage. Community amenities include use of the pool, tennis courts, clubhouse, and fitness/health facility. The association provides all lawn care and snow removal. You have easy access to public transportation or commuter routes to Philadelphia, New Jersey, New York, the Poconos and the adjacent counties and is also close to the PA turnpike...
Contact an agent
Home facts
- Year built:2008
- Subdivision & Development:TH AT HERITAGE CNTR
- Listing ID #:PABU2125128
- Added:49 day(s) ago
- Updated:August 26, 2026 at 05:42 AM
Rooms and interior
- Bedrooms:3
- Total bathrooms:3
- Full bathrooms:2
- Half bathrooms:1
- Rooms Total:8
- Flooring:Carpet, Ceramic Tile, Wood
- Dining Description:Dining Area, Dining Room
- Bathrooms Description:Bathroom 2, Half Bath, Primary Bath(s), Primary Bathroom
- Kitchen Description:Breakfast Area, Built-In Microwave, Butlers Pantry, Crown Moldings, Dishwasher, Disposal, Kitchen - Gourmet, Kitchen - Island, Oven - Double, Oven - Self Cleaning, Oven - Wall, Pantry, Recessed Lighting
- Bedroom Description:Primary Bedroom, Walk In Closet(s)
- Basement:Yes
- Basement Description:Full
Heating and cooling
- Cooling:Central A/C
- Heating:Central, Forced Air, Natural Gas
Structure and exterior
- Roof:Metal, Pitched, Shingle
- Year built:2008
- Lot Features:Front Yard, Landscaping, Level, Suburban
- Architectural Style:Colonial
- Construction Materials:Frame
- Exterior Features:Deck(s), Exterior Lighting, Sidewalks, Street Lights, Tennis Court(s)
- Foundation Description:Concrete Perimeter
- Levels:2 Stories
Schools
- High school:CENTRAL BUCKS HIGH SCHOOL WEST
Utilities
- Water:Public
- Sewer:Public Sewer
Finances and disclosures
- Price:$605,000
- Tax amount:$6,273 (2025)
Features and amenities
- Laundry features:Laundry
- Amenities:200+ Amp Service, Cable TV, Ceiling Fan(s), Chair Railings, Crown Moldings, Recessed Lighting, Sliding Windows, Storm Windows
Parking
- Parking description:Attached Garage, Garage Door Opener, Inside Access, On Street, Paved Driveway
- Garage:Yes
- Garage spaces:1
New listings near 2410 Rosemont Ter
- New
 $535,000Active3 beds 2 baths1,804 sq. ft.
90 Turkey Ln, FURLONG, PA 18925
MLS# PABU2129780Listed by: CAROL C DOREY REAL ESTATE - New
 $629,500Active3 beds 4 baths1,980 sq. ft.
3180 Brookside Dr, FURLONG, PA 18925
MLS# PABU2128966Listed by: KELLER WILLIAMS REAL ESTATE-BLUE BELL  $575,000Active4 beds 3 baths2,398 sq. ft.
3050 E Dorchester St #86, FURLONG, PA 18925
MLS# PABU2128252Listed by: COMPASS PENNSYLVANIA, LLC $625,000Active3 beds 4 baths1,980 sq. ft.
3217 Meadowview Cir #163, FURLONG, PA 18925
MLS# PABU2128740Listed by: RE/MAX CENTRAL - SOUTH PHILADELPHIA- Open Sun, 1 to 3pm
 $999,000Active5 beds 4 baths3,728 sq. ft.
3727 Green Ridge Rd, FURLONG, PA 18925
MLS# PABU2128426Listed by: CLASS-HARLAN REAL ESTATE, LLC  $635,000Active3 beds 4 baths2,780 sq. ft.
3203 Whisper Ln #128, FURLONG, PA 18925
MLS# PABU2127944Listed by: PREMIER REALTY ONE, INC. $2,499,900Active5 beds 4 baths4,890 sq. ft.
928 Swamp Rd, FURLONG, PA 18925
MLS# PABU2127952Listed by: COMPASS PENNSYLVANIA, LLC $579,900Pending3 beds 3 baths2,374 sq. ft.
2470 N Whittmore St, FURLONG, PA 18925
MLS# PABU2127566Listed by: BHHS FOX & ROACH-NEW HOPE $560,000Pending3 beds 3 baths2,138 sq. ft.
2297 Dorchester St W, FURLONG, PA 18925
MLS# PABU2127458Listed by: BHHS FOX & ROACH-NEW HOPE $1,190,000Pending4 beds 4 baths4,300 sq. ft.
124 Rogers Rd, FURLONG, PA 18925
MLS# PABU2127784Listed by: PREMIER REALTY ONE, INC.


Protect your home and budget from life's surprises with an Assurant Home Warranty, backed by a partner that supports you through every step of homeownership. Explore Plans.
© 2023 - 2026 ERA Franchise Systems LLC. All rights reserved. ERA Franchise Systems LLC fully supports the principles of the Fair Housing Act and the Equal Opportunity Act. ERA, ERA Real Estate powered, and their respective logos are registered service marks of ERA Franchise Systems LLC. Each office is independently owned and operated.