
3214 Brookside Dr, Furlong, PA 18925
Local realty services provided by:ERA Liberty Realty
3214 Brookside Dr,Furlong, PA 18925
$620,500
- 3 Beds
- 4 Baths
- - sq. ft.
- Townhouse
- Sold
Listed by: jennifer disantis, georgi sensing
Office: compass pennsylvania, llc.
MLS#:PABU2124600
Source:BRIGHTMLS
Sorry, we are unable to map this address
Price summary
- Price:$620,500
- Monthly HOA dues:$210
About this home
Built in 2013 by the original owners and one of the newer homes in Heritage Center, 3214 Brookside Drive pairs a preserved wooded backdrop with flexible finished living space, thoughtful upgrades, and the everyday ease buyers want in Furlong. Beautifully positioned with preserved open space and mature trees behind the home, this 3-bedroom, 3.5-bath townhome enjoys sunset views and outdoor living from both a deck and patio.
Inside, the home is designed for everyday ease with 3,108 square feet of living space, an open main level, and a finished walkout lower level that adds meaningful versatility. The lower level is a true extension of the home, featuring additional office space, a full bathroom, projector-ready wiring, and built-in surround sound speakers. Whether used for work, movie nights, game days, guests, or quiet overflow space, it creates a level of function that is especially valuable in townhome living.
Upstairs, the second level includes three bedrooms, including a primary suite with dual walk-in closets and an ensuite bath. Two additional bedrooms share a full hall bath, and second-floor laundry adds everyday convenience right where it is needed most.
The home also includes a 1-car garage, driveway parking, additional nearby street parking, and EV-ready electrical infrastructure in the garage. Thoughtfully maintained throughout, 3214 Brookside combines low-maintenance living with practical upgrades and a more private-feeling rear setting.
Residents of The Heritage Center enjoy access to community amenities including a clubhouse, fitness center, outdoor pool, and tennis court. Just a quick drive from Doylestown Borough shopping, dining, and train access, this home offers a clean balance of convenience, comfort, and everyday livability....
Contact an agent
Home facts
- Year built:2013
- Subdivision & Development:TH AT HERITAGE CNTR
- Listing ID #:PABU2124600
- Added:52 day(s) ago
- Updated:August 22, 2026 at 12:52 AM
Rooms and interior
- Bedrooms:3
- Total bathrooms:4
- Full bathrooms:3
- Half bathrooms:1
- Dining Description:Combination Kitchen/Dining
- Kitchen Description:Built-In Microwave, Carpet, Combination Kitchen/Living, Dishwasher, Disposal, Kitchen - Eat-In, Oven/Range - Gas, Recessed Lighting, Refrigerator, Stainless Steel Appliances, Water Heater
- Bedroom Description:Carpet, Walk In Closet(s)
- Basement:Yes
- Basement Description:Fully Finished, Heated, Interior Access, Sump Pump, Walkout Level, Windows
Heating and cooling
- Cooling:Central A/C
- Heating:Forced Air, Natural Gas
Structure and exterior
- Year built:2013
- Lot Features:Backs to Trees, Interior, Open, Rear Yard
- Architectural Style:Contemporary
- Construction Materials:Frame
- Exterior Features:Deck(s), Patio(s), Sidewalks, Tennis Court(s)
- Foundation Description:Concrete Perimeter
- Levels:2 Stories
Schools
- High school:CENTRAL BUCKS HIGH SCHOOL WEST
- Middle school:LENAPE
- Elementary school:BRIDGE VALLEY
Utilities
- Water:Public
- Sewer:Public Sewer
Finances and disclosures
- Price:$620,500
- Tax amount:$6,671 (2025)
Features and amenities
- Laundry features:Dryer - Gas, Washer - Front Loading
- Amenities:Carpet, Ceiling Fan(s), Recessed Lighting, Sprinkler System
Parking
- Parking description:Attached Garage, Built In, Garage - Front Entry, Garage Door Opener, Inside Access, On Street
- Garage:Yes
- Garage spaces:1
New listings near 3214 Brookside Dr
- Coming SoonOpen Sun, 11am to 4pm
 $2,499,900Coming Soon5 beds 4 baths4,890 sq. ft.
928 Swamp Rd, FURLONG, PA 18925
MLS# PABU2127952Listed by: COMPASS PENNSYLVANIA, LLC - New
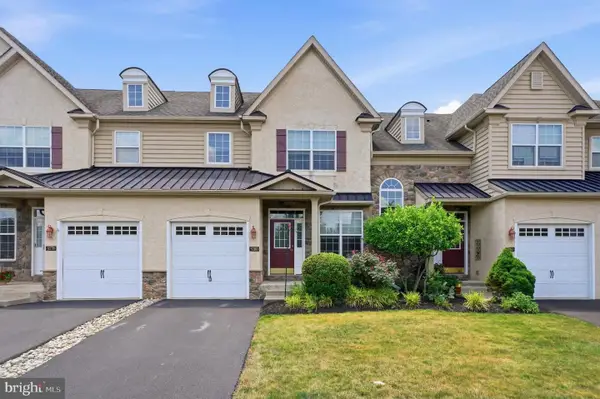 $629,500Active3 beds 4 baths1,980 sq. ft.
3180 Brookside Dr, FURLONG, PA 18925
MLS# PABU2128966Listed by: KELLER WILLIAMS REAL ESTATE-BLUE BELL - Open Sun, 1 to 3pmNew
 $575,000Active4 beds 3 baths2,398 sq. ft.
3050 E Dorchester St #86, FURLONG, PA 18925
MLS# PABU2128252Listed by: COMPASS PENNSYLVANIA, LLC - Open Sun, 1 to 3pmNew
 $625,000Active3 beds 4 baths1,980 sq. ft.
3217 Meadowview Cir #163, FURLONG, PA 18925
MLS# PABU2128740Listed by: RE/MAX CENTRAL - SOUTH PHILADELPHIA - Open Sun, 1 to 4pm
 $999,000Active5 beds 4 baths3,728 sq. ft.
3727 Green Ridge Rd, FURLONG, PA 18925
MLS# PABU2128426Listed by: CLASS-HARLAN REAL ESTATE, LLC  $645,000Active3 beds 4 baths2,780 sq. ft.
3203 Whisper Ln #128, FURLONG, PA 18925
MLS# PABU2127944Listed by: PREMIER REALTY ONE, INC.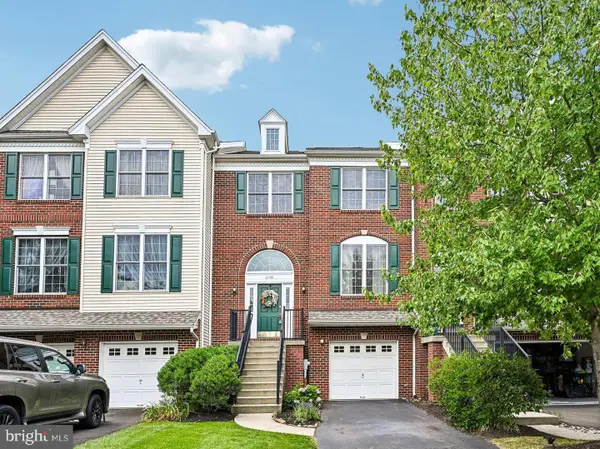 $579,900Pending3 beds 3 baths2,374 sq. ft.
2470 N Whittmore St, FURLONG, PA 18925
MLS# PABU2127566Listed by: BHHS FOX & ROACH-NEW HOPE $560,000Pending3 beds 3 baths2,138 sq. ft.
2297 Dorchester St W, FURLONG, PA 18925
MLS# PABU2127458Listed by: BHHS FOX & ROACH-NEW HOPE $1,190,000Pending4 beds 4 baths4,300 sq. ft.
124 Rogers Rd, FURLONG, PA 18925
MLS# PABU2127784Listed by: PREMIER REALTY ONE, INC. $612,500Active3 beds 3 baths1,917 sq. ft.
2394 Rosemont Ter, FURLONG, PA 18925
MLS# PABU2127546Listed by: KURFISS SOTHEBY'S INTERNATIONAL REALTY


Protect your home and budget from life's surprises with an Assurant Home Warranty, backed by a partner that supports you through every step of homeownership. Explore Plans.
© 2023 - 2026 ERA Franchise Systems LLC. All rights reserved. ERA Franchise Systems LLC fully supports the principles of the Fair Housing Act and the Equal Opportunity Act. ERA, ERA Real Estate powered, and their respective logos are registered service marks of ERA Franchise Systems LLC. Each office is independently owned and operated.