
1137 Red Oak Dr, Garnet Valley, PA 19060
Local realty services provided by:ERA Byrne Realty
1137 Red Oak Dr,Garnet Valley, PA 19060
$675,000
- 4 Beds
- 3 Baths
- 2,333 sq. ft.
- Single family
- Pending
Listed by: bryn may lynch
Office: keller williams real estate - media
MLS#:PADE2119224
Source:BRIGHTMLS
Price summary
- Price:$675,000
- Price per sq. ft.:$289.33
About this home
***PROFESSIONAL PHOTOS TO COME!!!**
Welcome to this well loved center hall colonial, tucked away on a quiet street in Calais Woods, affectionately known by neighbors as “Red Oak.” Located in the Garnet Valley School District, this 4 bedroom, 2.5 bathroom home offers 2,333 square feet, a 2 car garage, a private lot, and beautiful cared for by its original owners.
Inside, the center hall foyer opens to a spacious and flexible main level. The large eat in kitchen features updated countertops, newer appliances, and a double oven, with easy access to the formal dining room. The kitchen flows into the family room featuring a wood burning fireplace, built in bookshelves, and access to the screened in porch. Whether enjoying dinner, reading a book, or relaxing at the end of the day, this is a space you'll love. A formal living room offers flexibility as an office, den, playroom, or additional living space. A powder room, laundry room, and garage access complete the first floor.
Upstairs are four spacious bedrooms with great closet space, including a primary suite with a private bathroom. The large basement is ready to be transformed into additional living space and features a French drain that has kept the basement dry throughout the owners' years in the home.
Recent improvements include a high efficiency HVAC system with backup propane heat and new water heater, both installed in 2025, plus a new rear deck installed in April 2026. The roof and skylight were replaced in 2016, and an invisible fence is already installed.
Set back from the street with a private backyard, this home offers the perfect opportunity to move into Garnet Valley and make it your own!...
Contact an agent
Home facts
- Year built:1988
- Subdivision & Development:CALAIS WOODS
- Listing ID #:PADE2119224
- Added:47 day(s) ago
- Updated:October 06, 2026 at 10:37 AM
Rooms and interior
- Bedrooms:4
- Total bathrooms:3
- Full bathrooms:2
- Half bathrooms:1
- Dining Description:Dining Room
- Basement:Yes
- Basement Description:Full
- Living area:2,333 sq. ft.
Heating and cooling
- Cooling:Central A/C
- Heating:Electric, Heat Pump(s)
Structure and exterior
- Year built:1988
- Building area:2,333 sq. ft.
- Lot area:0.74 Acres
- Architectural Style:Colonial
- Construction Materials:Aluminum Siding, Vinyl Siding
- Levels:2 Stories
Utilities
- Water:Public
- Sewer:Public Sewer
Finances and disclosures
- Price:$675,000
- Price per sq. ft.:$289.33
- Tax amount:$10,037 (2025)
Parking
- Parking description:Attached Garage, Built In, Garage - Side Entry
- Garage:Yes
- Garage spaces:2
New listings near 1137 Red Oak Dr
- Coming Soon
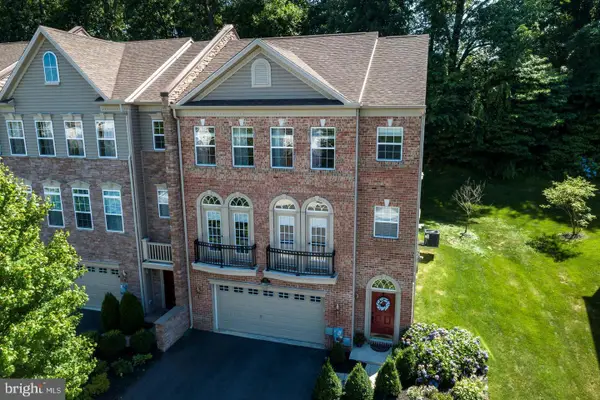 $725,000Coming Soon4 beds 4 baths2,940 sq. ft.
3172 Woods Edge Dr, GARNET VALLEY, PA 19060
MLS# PADE2124520Listed by: TESLA REALTY GROUP, LLC - New
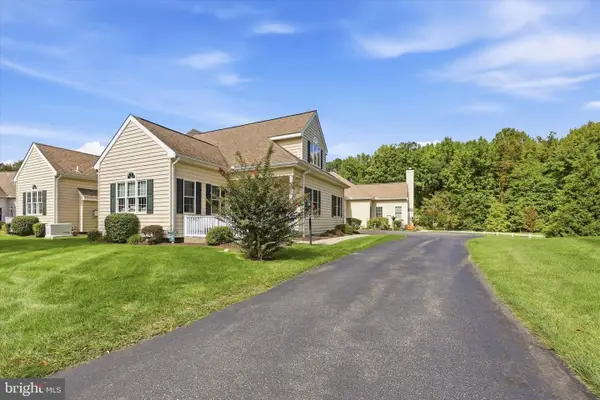 $539,900Active2 beds 3 baths1,993 sq. ft.
2106 Half Mile Post N, GARNET VALLEY, PA 19060
MLS# PADE2124608Listed by: C-21 EXECUTIVE GROUP - New
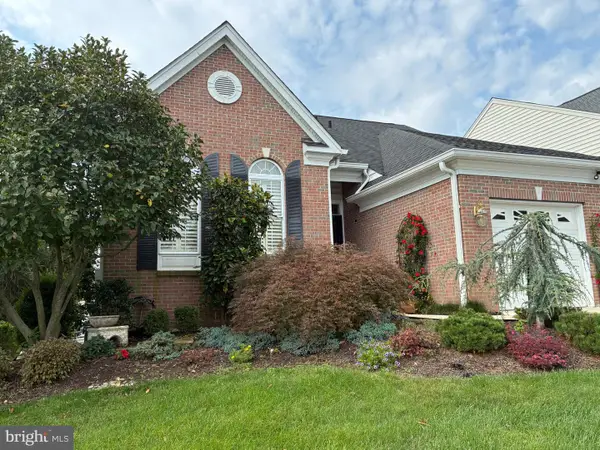 $800,000Active3 beds 4 baths3,552 sq. ft.
91 S Valentine Dr, GARNET VALLEY, PA 19060
MLS# PADE2124200Listed by: RE/MAX MAIN LINE-WEST CHESTER 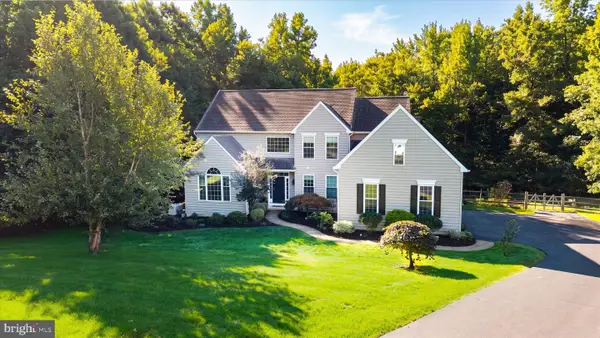 $995,000Pending4 beds 3 baths4,907 sq. ft.
1231 Split Rail Dr, GARNET VALLEY, PA 19060
MLS# PADE2124156Listed by: LONG & FOSTER REAL ESTATE, INC.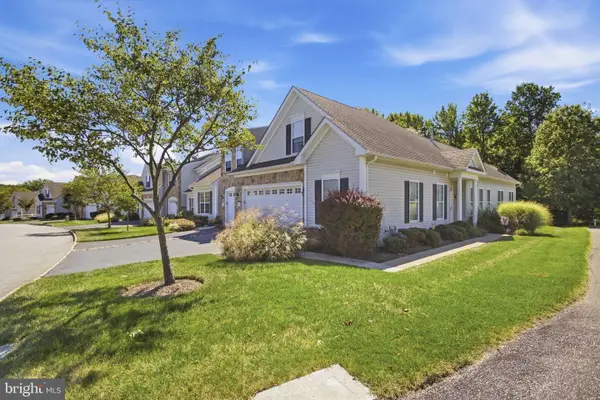 $535,000Pending2 beds 2 baths2,047 sq. ft.
1631 Village Ave, GARNET VALLEY, PA 19060
MLS# PADE2124014Listed by: LONG & FOSTER REAL ESTATE, INC.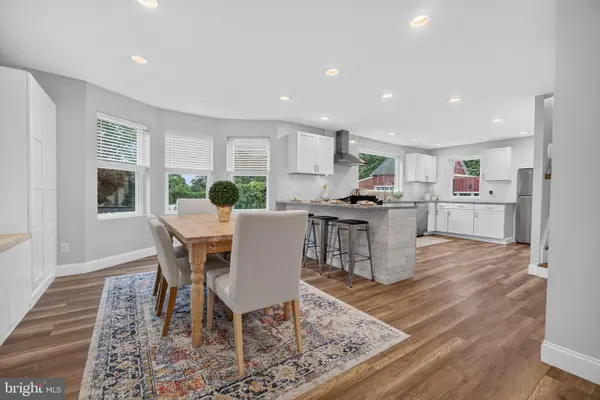 $750,000Active4 beds 3 baths2,328 sq. ft.
1137 Naamans Creek Rd, GARNET VALLEY, PA 19060
MLS# PADE2116854Listed by: KELLER WILLIAMS REAL ESTATE - MEDIA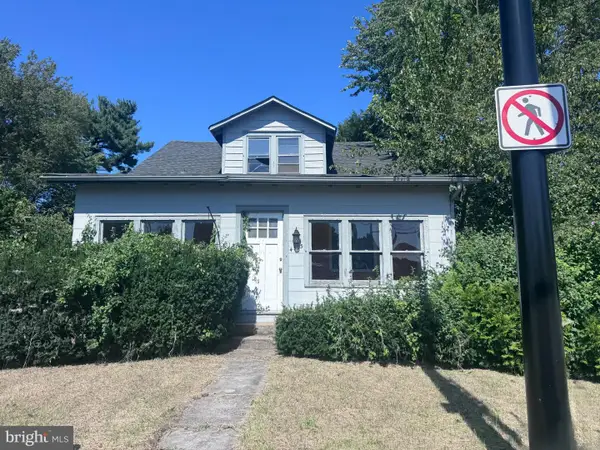 $329,900Active4 beds 3 baths1,835 sq. ft.
4503 Naamans Creek Rd, GARNET VALLEY, PA 19060
MLS# PADE2124230Listed by: RE/MAX PRIME REAL ESTATE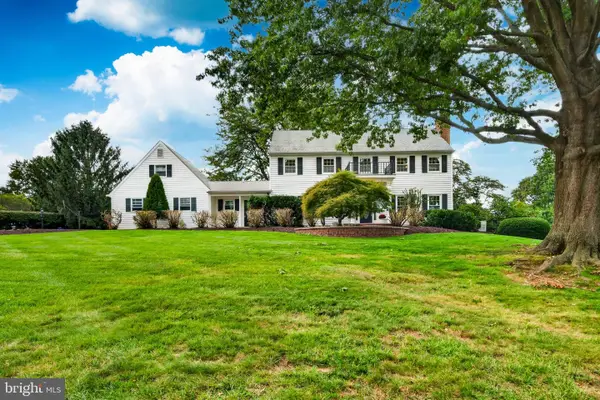 $690,000Pending4 beds 3 baths2,688 sq. ft.
1610 Nicole Dr, GARNET VALLEY, PA 19060
MLS# PADE2123954Listed by: CG REALTY, LLC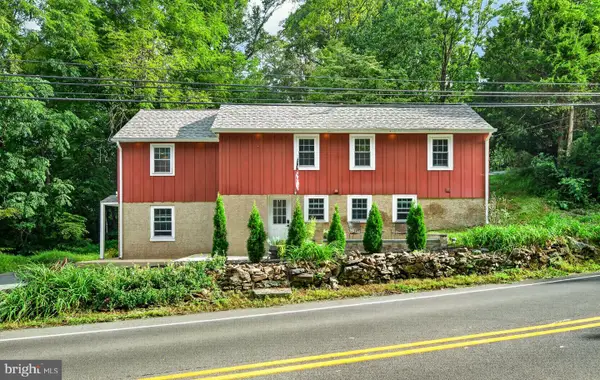 $475,000Active3 beds 2 baths1,540 sq. ft.
71 Concord Rd, GARNET VALLEY, PA 19060
MLS# PADE2123736Listed by: EXP REALTY, LLC $1,139,800Active4 beds 3 baths2,328 sq. ft.
1137-b Naamans Creek Rd #lot, GARNET VALLEY, PA 19060
MLS# PADE2122580Listed by: KELLER WILLIAMS REAL ESTATE - MEDIA


Protect your home and budget from life's surprises with an Assurant Home Warranty, backed by a partner that supports you through every step of homeownership. Explore Plans.
© 2023 - 2026 ERA Franchise Systems LLC. All rights reserved. ERA Franchise Systems LLC fully supports the principles of the Fair Housing Act and the Equal Opportunity Act. ERA, ERA Real Estate powered, and their respective logos are registered service marks of ERA Franchise Systems LLC. Each office is independently owned and operated.