
202 Silver Ridge Lane, Gibsonia, PA 15044
Local realty services provided by:ERA Lechner & Associates, Inc.
Listed by: max hofmann
Office: howard hanna real estate services
MLS#:1775998
Source:PA_WPN
Price summary
- Price:$2,495,000
- Price per sq. ft.:$384.08
- Monthly HOA dues:$66.67
About this home
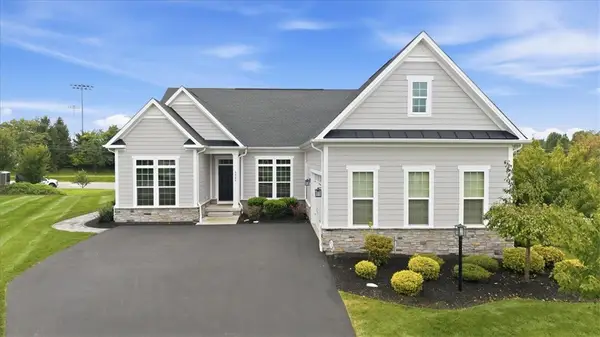
Experience timeless architecture, exceptional craftsmanship, and modern luxury in this extraordinary Georgian Colonial Revival estate. Privately nestled on three impeccably manicured acres, the residence is enveloped by mature trees, lush landscaping, and an unmatched sense of privacy—offering a peaceful retreat just minutes from everyday conveniences. Designed for both elegant entertaining and comfortable daily living, the home seamlessly blends classic architectural detail with sophisticated modern updates. At its heart is a stunning chef's kitchen appointed with premium Wolf, and Sub-Zero appliances, Cambria quartz countertops, and custom furniture-grade cabinetry that combines beauty with exceptional functionality. Integrated Control4 smart home technology provides effortless control of lighting, audio, security, and climate throughout the residence. The MAIN LEVEL OWNER'S SUITE serves as a luxurious private sanctuary, complete with a spa-inspired bath featuring a heated tile floor, an expansive walk-in shower, and a classic clawfoot soaking tub. Four spacious upper-level bedrooms provide exceptional accommodations for family and guests, each offering comfort, flexibility, and privacy. The walkout lower level is designed for recreation and unforgettable entertaining. Enjoy a dedicated home theater, unwind in the sauna, or host family and friends in the ultimate golf lounge featuring a state-of-the-art golf simulator, custom bar, multiple televisions, and a live sports ticker. Whether gathering for game day, entertaining on a grand scale, or enjoying a quiet evening at home, these spaces create an unparalleled lifestyle experience. Completing the estate is an oversized four-car garage and beautifully curated grounds that perfectly complement the home's distinguished character. A rare offering that masterfully combines timeless Georgian elegance with today's most desirable amenities, this exceptional residence represents luxury living at its finest....
Contact an agent
Home facts
- Year built:2012
- Subdivision & Development:SILVER PINES SUBDIVISION
- Listing ID #:1775998
- Added:4 day(s) ago
- Updated:September 28, 2026 at 10:06 AM
Rooms and interior
- Bedrooms:5
- Total bathrooms:6
- Full bathrooms:5
- Half bathrooms:1
- Flooring:Carpet, Hardwood, Tile
- Kitchen Description:Cooktop, Dishwasher, Disposal, Refrigerator, Stove
- Basement:Yes
- Basement Description:FInished, Walk Out Access
- Living area:6,496 sq. ft.
Heating and cooling
- Cooling:Central Air
- Heating:Gas
- Central air:Yes
Structure and exterior
- Roof:Asphalt
- Year built:2012
- Building area:6,496 sq. ft.
- Lot area:3.22 Acres
- Architectural Style:Colonial
- Construction Materials:Brick
Utilities
- Water:Public
Finances and disclosures
- Price:$2,495,000
- Price per sq. ft.:$384.08
- Tax amount:$37,396
Features and amenities
- Laundry features:Dryer, Washer
- Amenities:Multi Pane Windows, Some Gas Appliances
- Smart home:Yes
Parking
- Total parking spaces:4
- Garage:Yes
 Last Updated September 28, 2026. Information deemed reliable but not guaranteed. Information is provided exclusively for consumers' personal, non-commercial use and may not be used for any purpose other than to identify prospective properties consumers may be interested in purchasing.
New listings near 202 Silver Ridge Lane
- New
 $1,280,500Active6 beds 8 baths5,083 sq. ft.
421 Lenox Ct, Gibsonia, PA 15044
MLS# 1776373Listed by: COLDWELL BANKER REALTY - New
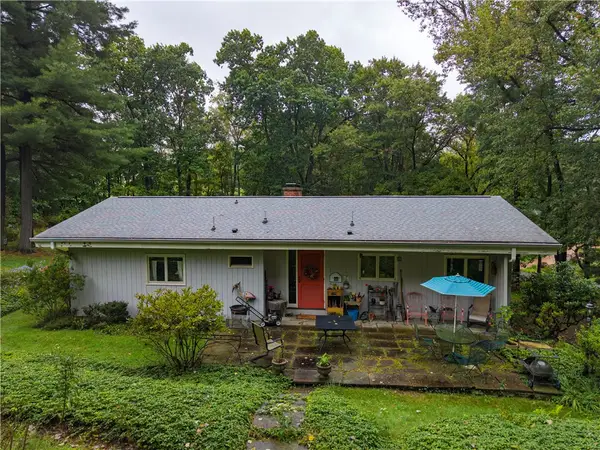 $589,900Active3 beds 2 baths
394 Irwin Rd, Gibsonia, PA 15044
MLS# 1776314Listed by: COLDWELL BANKER REALTY - New
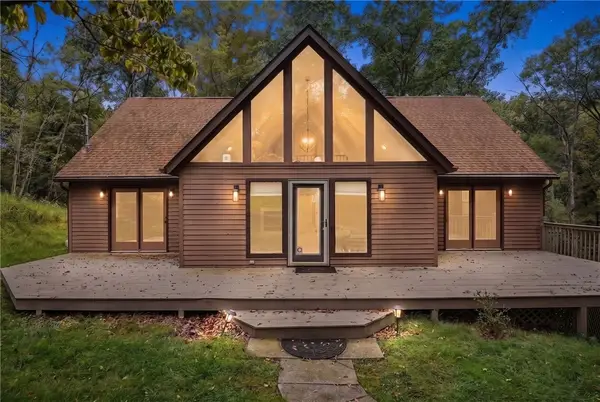 $585,000Active3 beds 3 baths2,217 sq. ft.
4819 Country Lane, Gibsonia, PA 15044
MLS# 1776022Listed by: COMPASS PENNSYLVANIA, LLC - New
 $675,000Active4 beds 4 baths2,305 sq. ft.
206 Essex Ct., Gibsonia, PA 15044
MLS# 1775974Listed by: BERKSHIRE HATHAWAY THE PREFERRED REALTY - New
 $360,000Active3 beds 3 baths1,585 sq. ft.
302 Saddlebrook Road, Gibsonia, PA 15044
MLS# 1775547Listed by: KELLER WILLIAMS REALTY - New
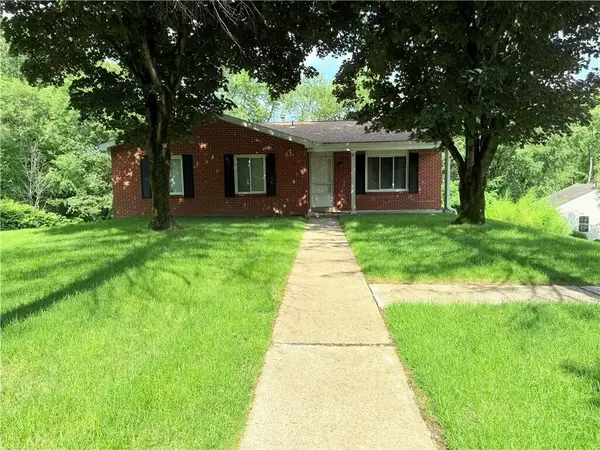 $374,921Active3 beds 1 baths1,230 sq. ft.
5246 Richland Road, Gibsonia, PA 15044
MLS# 1775367Listed by: COLDWELL BANKER REALTY 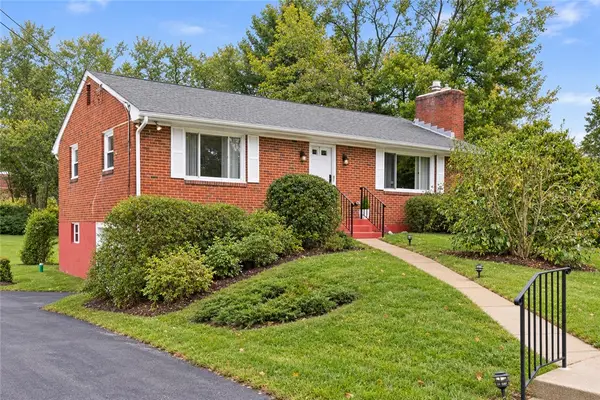 $245,000Pending2 beds 2 baths1,118 sq. ft.
4043 Ewalt Rd, Gibsonia, PA 15044
MLS# 1775390Listed by: COLDWELL BANKER REALTY- New
 $779,000Active5 beds 4 baths3,841 sq. ft.
3026 Spruce Rd, Gibsonia, PA 15044
MLS# 1774950Listed by: COLDWELL BANKER REALTY - New
 $799,900Active4 beds 4 baths3,282 sq. ft.
1803 S Villa Drive, Gibsonia, PA 15044
MLS# 1773662Listed by: BERKSHIRE HATHAWAY THE PREFERRED REALTY


Protect your home and budget from life's surprises with an Assurant Home Warranty, backed by a partner that supports you through every step of homeownership. Explore Plans.
© 2023 - 2026 ERA Franchise Systems LLC. All rights reserved. ERA Franchise Systems LLC fully supports the principles of the Fair Housing Act and the Equal Opportunity Act. ERA, ERA Real Estate powered, and their respective logos are registered service marks of ERA Franchise Systems LLC. Each office is independently owned and operated.