
2787 Drake Ct, Gibsonia, PA 15044
Local realty services provided by:ERA Johnson Real Estate, Inc.
2787 Drake Ct,Gibsonia, PA 15044
$285,000
- 3 Beds
- 2 Baths
- 1,296 sq. ft.
- Townhouse
- Active
Upcoming open houses
- Sat, Sep 1911:00 am - 01:00 pm
Listed by: kaedi knepshield
Office: piatt sotheby's international realty
MLS#:1774614
Source:PA_WPN
Price summary
- Price:$285,000
- Price per sq. ft.:$219.91
- Monthly HOA dues:$127
About this home
Welcome to this inviting and beautifully updated three-bedroom, one and half bath townhouse in Hampton Township, located in the Hampton Township School District on a quiet cul-de-sac. The welcoming entry leads to a spacious game room, perfect for either hanging out to watch the game or a home office. A powder room with gold accents completes the entry floor. Upstairs is a generous, light-filled living room with new flooring, a dining area with matte black sconces, an updated kitchen with quartz countertops, stainless steel appliances, and a convenient island, plus a comfortable eat in area. The three bedrooms each have their own beautifully designed personality. The primary has a large walk-in closet and a chic accent wall. The Jack and Jill bathroom has double bowl sinks and gives easy access from the primary while conveniently located for guests and the other bedrooms to use. Neutral paint throughout creates a fresh, welcoming feel.
Enjoy the large backyard and relaxing, private back deck, perfect for morning coffee or unwinding outdoors. Beautiful sunrise views, a pond feature and sitting area, and a basketball hoop in the cul-de-sac add to the neighborhood's charm. Quiet streets, minimal maintenance, and easy access to Route 8, the Pennsylvania Turnpike, and Pittsburgh-area destinations make this a convenient place to call home.
Nearby recreation includes North Park, Hartwood Acres, and Hampton Recreational Center, while shopping is convenient to Richland Shopping Center, Target, Giant Eagle, Lowe's, Home Depot, and Walmart. With thoughtful updates, flexible living spaces, and a convenient Hampton Township location, this Gibsonia townhouse offers comfort and privacy....
Contact an agent
Home facts
- Year built:1993
- Subdivision & Development:Mallard Landing
- Listing ID #:1774614
- Added:1 day(s) ago
- Updated:September 18, 2026 at 05:55 PM
Rooms and interior
- Bedrooms:3
- Total bathrooms:2
- Full bathrooms:1
- Half bathrooms:1
- Rooms Total:8
- Flooring:Carpet, Vinyl
- Kitchen Description:Cooktop, Dishwasher, Disposal, Microwave, Pantry, Refrigerator, Stove
- Basement:Yes
- Basement Description:Interior Entry
- Living area:1,296 sq. ft.
Heating and cooling
- Cooling:Central Air
- Heating:Gas
- Central air:Yes
Structure and exterior
- Roof:Asphalt
- Year built:1993
- Building area:1,296 sq. ft.
- Lot area:0.06 Acres
- Architectural Style:Colonial
- Construction Materials:Frame
Utilities
- Water:Public
Finances and disclosures
- Price:$285,000
- Price per sq. ft.:$219.91
- Tax amount:$3,337
Features and amenities
- Laundry features:Dryer, Washer
- Amenities:Multi Pane Windows, Screens, Some Electric Appliances, Some Gas Appliances, Window Treatments
Parking
- Total parking spaces:1
- Garage:Yes
 Last Updated September 18, 2026. Information deemed reliable but not guaranteed. Information is provided exclusively for consumers' personal, non-commercial use and may not be used for any purpose other than to identify prospective properties consumers may be interested in purchasing.
New listings near 2787 Drake Ct
- New
 $799,900Active4 beds 4 baths3,282 sq. ft.
1803 S Villa Drive, Gibsonia, PA 15044
MLS# 1773662Listed by: BERKSHIRE HATHAWAY THE PREFERRED REALTY - New
 $849,000Active3 beds 2 baths2,562 sq. ft.
3024 E Bardonner Rd, Gibsonia, PA 15044
MLS# 1774574Listed by: COLDWELL BANKER REALTY - Open Sat, 11am to 1pmNew
 $750,000Active3 beds 3 baths3,173 sq. ft.
602 Applehill Court, Gibsonia, PA 15044
MLS# 1773276Listed by: PIATT SOTHEBY'S INTERNATIONAL REALTY - New
 $374,000Active3 beds 2 baths1,320 sq. ft.
4914 Wickloe Dr, Gibsonia, PA 15044
MLS# 1775048Listed by: CARLSON & ASSOCIATES, INC. - Open Sun, 11am to 1pmNew
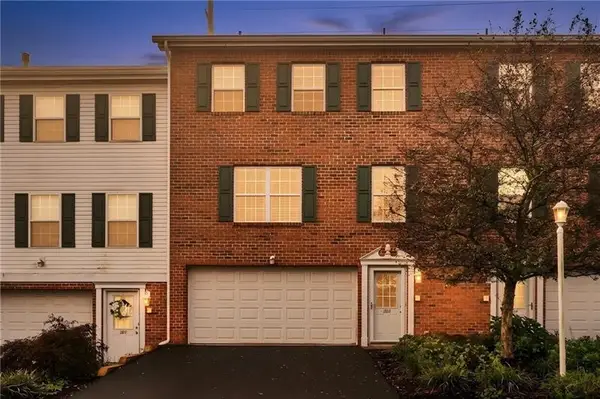 $339,900Active3 beds 3 baths1,488 sq. ft.
203 Northglen Ct, Gibsonia, PA 15044
MLS# 1774828Listed by: CENTURY 21 FAIRWAYS REAL ESTATE - Open Sat, 12 to 2pmNew
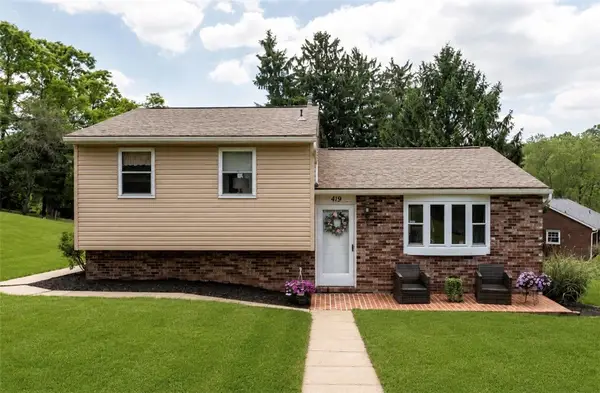 $325,000Active3 beds 2 baths1,586 sq. ft.
419 Patsy Dr, Gibsonia, PA 15044
MLS# 1774608Listed by: COLDWELL BANKER REALTY - New
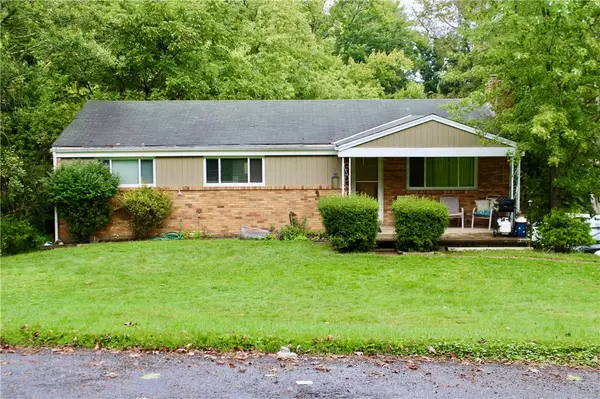 $331,000Active4 beds 2 baths1,398 sq. ft.
5735 Oakhill Rd, Gibsonia, PA 15044
MLS# 1774720Listed by: COLDWELL BANKER REALTY 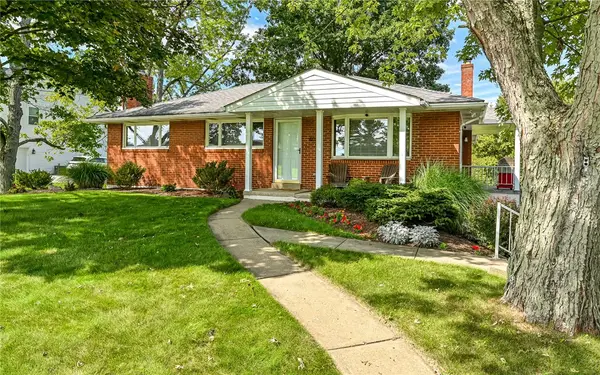 $415,000Pending3 beds 2 baths
401 N Pine Cir, Gibsonia, PA 15044
MLS# 1774099Listed by: COLDWELL BANKER REALTY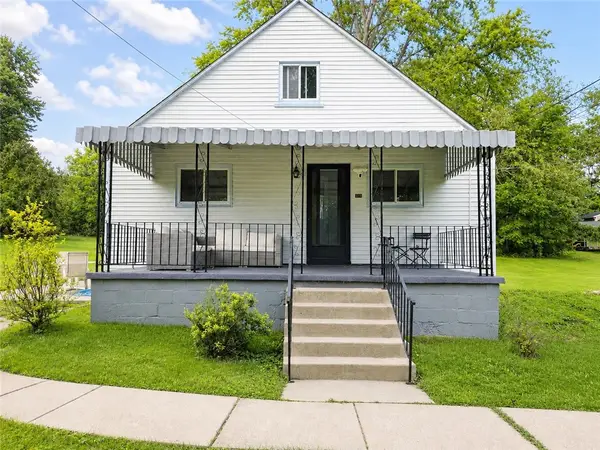 $274,000Pending3 beds 2 baths
4818 Josephine, Gibsonia, PA 15044
MLS# 1774367Listed by: RE/MAX SELECT REALTY


Protect your home and budget from life's surprises with an Assurant Home Warranty, backed by a partner that supports you through every step of homeownership. Explore Plans.
© 2023 - 2026 ERA Franchise Systems LLC. All rights reserved. ERA Franchise Systems LLC fully supports the principles of the Fair Housing Act and the Equal Opportunity Act. ERA, ERA Real Estate powered, and their respective logos are registered service marks of ERA Franchise Systems LLC. Each office is independently owned and operated.