
3700 Sandy Hill Rd, Gibsonia, PA 15044
Local realty services provided by:ERA Johnson Real Estate, Inc.
3700 Sandy Hill Rd,Gibsonia, PA 15044
$541,500
- 4 Beds
- 3 Baths
- - sq. ft.
- Single family
- Sold
Listed by: jennifer fitzgerald
Office: coldwell banker realty
MLS#:1764169
Source:PA_WPN
Sorry, we are unable to map this address
Price summary
- Price:$541,500
About this home
Historic charm meets modern living in this 3,400+ sq ft, 4-bedroom, 2.5-bath Colonial. Rounded archways, plaster walls, original hardwood, and crown molding pair with a fully renovated kitchen — large island, granite counters, subway tile, and a huge walk-in pantry.
Upstairs, generously sized bedrooms offer plenty of room to spread out, along with the convenience of second-floor laundry.
The finished attic, accessed through the third bedroom, serves as a private 4th bedroom or work-from-home retreat.
Outside, enjoy a covered patio, fire pit, and a big, flat, beautifully landscaped backyard. Inside, a flex room off the kitchen works as a command center, while the sun-filled breezeway (with its own entrance) offers space for a workout area, family room, or multi-generational living.
A rare find: two separate driveways provide independent access to two garages- the attached garage above, and a second garage below offering ample storage, a huge workshop area, and space for lawn equipment-a versatile setup for hobbies, projects, and everyday storage needs.
Just minutes from Pheasant Ridge and Pittsburgh North golf courses, Harvest Valley Farms, and Richland Township Community Park, this beautifully maintained home offers so many possibilities for an active family....
Contact an agent
Home facts
- Subdivision & Development:Parkview Estates
- Listing ID #:1764169
- Added:54 day(s) ago
- Updated:September 04, 2026 at 06:58 AM
Rooms and interior
- Bedrooms:4
- Total bathrooms:3
- Full bathrooms:2
- Half bathrooms:1
- Rooms Total:8
- Flooring:Hardwood, Tile
- Kitchen Description:Cooktop, Dishwasher, Disposal, Microwave, Pantry, Refrigerator, Stove
- Basement:Yes
- Basement Description:Interior Entry
Heating and cooling
- Cooling:Central Air
- Heating:Gas
- Central air:Yes
Structure and exterior
- Roof:Asphalt
- Architectural Style:Colonial
Utilities
- Water:Public
Finances and disclosures
- Price:$541,500
- Tax amount:$6,189
Features and amenities
- Amenities:Multi Pane Windows, Screens, Some Gas Appliances, Window Treatments
Parking
- Total parking spaces:4
- Garage:Yes
 Last Updated September 4, 2026. Information deemed reliable but not guaranteed. Information is provided exclusively for consumers' personal, non-commercial use and may not be used for any purpose other than to identify prospective properties consumers may be interested in purchasing.
New listings near 3700 Sandy Hill Rd
- New
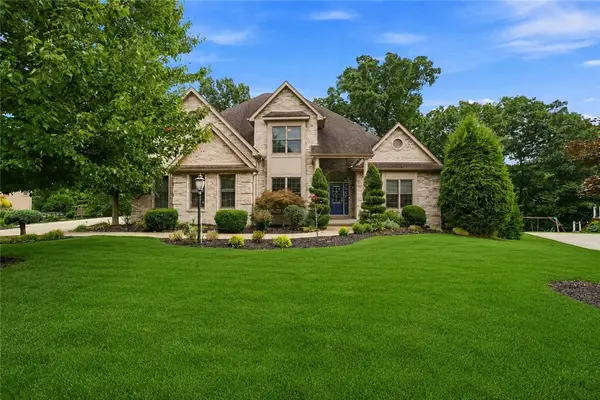 $1,200,000Active4 beds 5 baths
4819 Stonebridge Drive, Gibsonia, PA 15044
MLS# 1772635Listed by: 1 PERCENT LISTS GREATER PITTSBURGH - Open Sun, 2 to 4pmNew
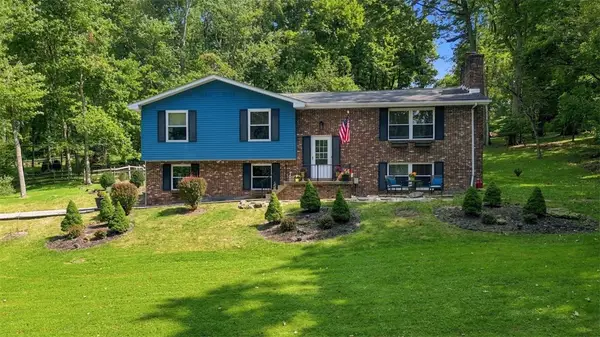 $525,000Active3 beds 3 baths
191 Buckwheat Dr, Gibsonia, PA 15044
MLS# 1772613Listed by: ACHIEVE REALTY, INC. - New
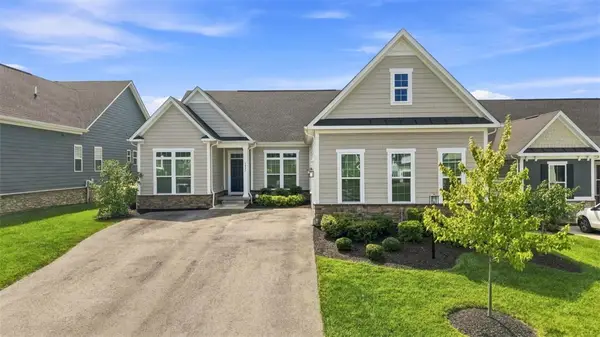 $710,000Active3 beds 2 baths2,426 sq. ft.
3035 Spruce Rd, Gibsonia, PA 15044
MLS# 1772744Listed by: RE/MAX INFINITY - New
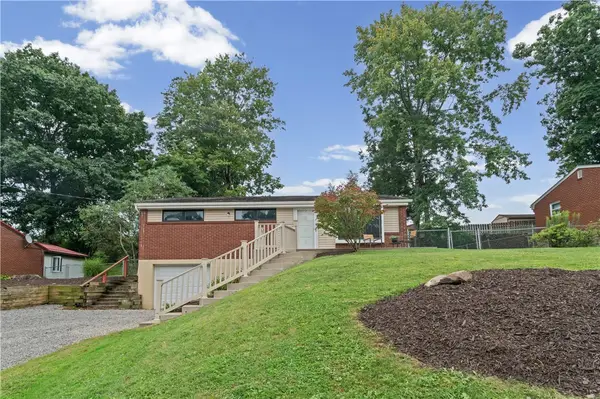 $219,000Active2 beds 2 baths1,040 sq. ft.
3511 W Stag Dr, Gibsonia, PA 15044
MLS# 1772293Listed by: COLDWELL BANKER REALTY - New
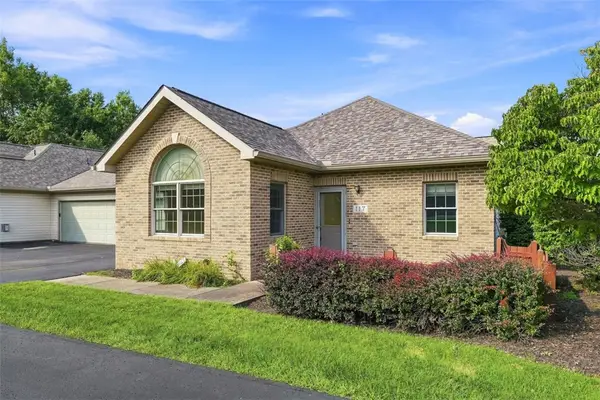 $275,000Active2 beds 2 baths1,140 sq. ft.
117 Steeplechase Cir, Gibsonia, PA 15044
MLS# 1771641Listed by: EXP REALTY LLC - New
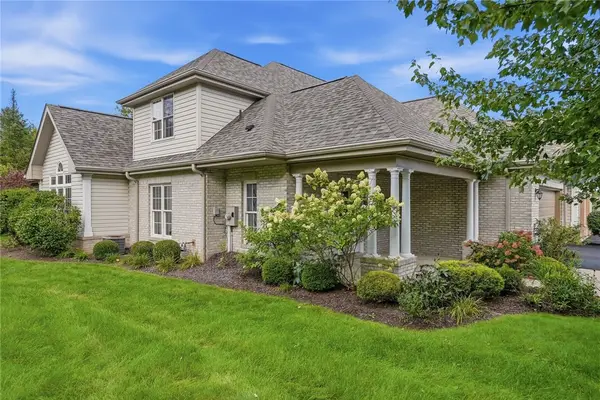 $499,900Active3 beds 3 baths2,495 sq. ft.
126 Woodlands Trl, Gibsonia, PA 15044
MLS# 1772247Listed by: PIATT SOTHEBY'S INTERNATIONAL REALTY - New
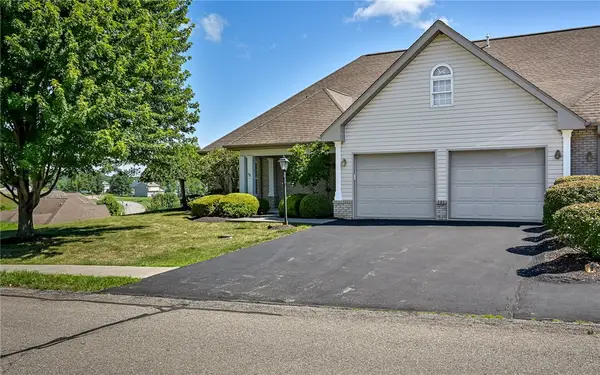 $415,000Active3 beds 3 baths
101 Walker Ln, Gibsonia, PA 15044
MLS# 1772521Listed by: COLDWELL BANKER REALTY 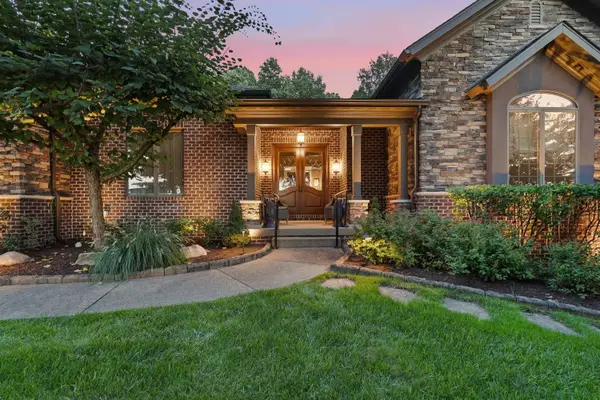 $1,450,000Pending4 beds 5 baths3,390 sq. ft.
100 Silver Pines Drive, Gibsonia, PA 15044
MLS# 1771907Listed by: HOWARD HANNA REAL ESTATE SERVICES- New
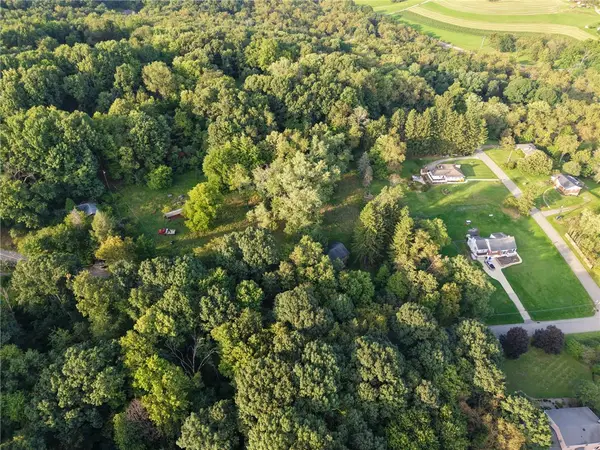 $250,000Active3 beds 1 baths
5542 Lakeside Drive, Gibsonia, PA 15044
MLS# 1772031Listed by: KELLER WILLIAMS REALTY 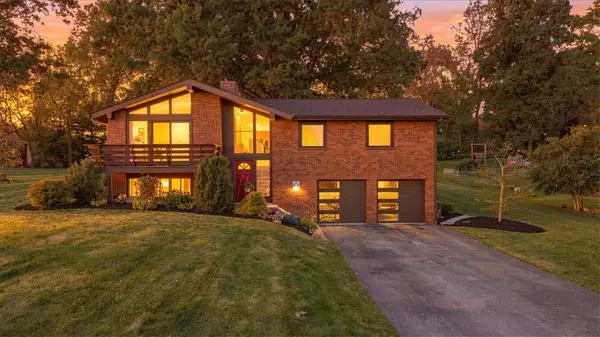 $449,900Pending4 beds 3 baths2,026 sq. ft.
1216 Applewood Dr, Gibsonia, PA 15044
MLS# 1771785Listed by: ACHIEVE REALTY, INC.


Protect your home and budget from life's surprises with an Assurant Home Warranty, backed by a partner that supports you through every step of homeownership. Explore Plans.
© 2023 - 2026 ERA Franchise Systems LLC. All rights reserved. ERA Franchise Systems LLC fully supports the principles of the Fair Housing Act and the Equal Opportunity Act. ERA, ERA Real Estate powered, and their respective logos are registered service marks of ERA Franchise Systems LLC. Each office is independently owned and operated.