
668 Bairdford Road, Gibsonia, PA 15044
Local realty services provided by:ERA Lechner & Associates, Inc.
Listed by: jane doyle
Office: berkshire hathaway the preferred realty
MLS#:1771495
Source:PA_WPN
Price summary
- Price:$420,000
- Price per sq. ft.:$293.09
About this home
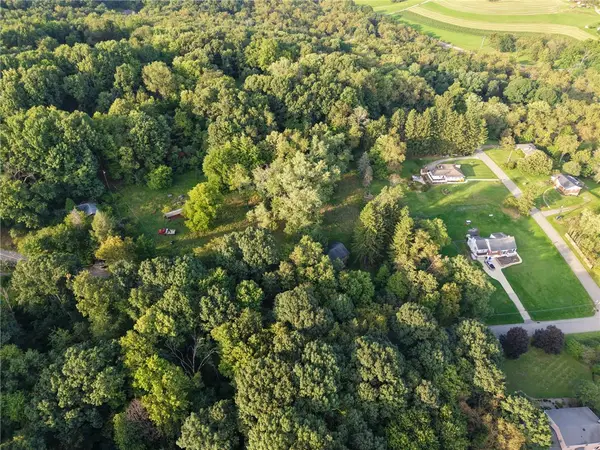
WELCOME TO 668 BAIRDFORD ROAD IN WEST DEER ~ Move right into this well-maintained home and be ready to enjoy the holiday season! ~ Nestled on 3.5 acres, this property offers plenty of privacy while providing spacious living areas throughout ~ Original hardwood floors flow throughout the main level and are beautifully accented by crown molding ~ A bay window fills the space with natural light, while French doors lead from the dining room into a bright and inviting solarium ~ The kitchen features stainless steel appliances, oak cabinetry, ceramic flooring, recessed lighting, and glass-front cabinets that add an elegant touch ~ The spacious primary bedroom offers a double-wide closet, ceiling fan, and convenient powder room ~ The second and third bedrooms are generously sized and perfect for family members or guests ~ The game room is the perfect place for family gatherings or relaxing and features a gas fireplace that can be converted back to a traditional log-burning fireplace ~ Enjoy the summer months in your 30X15 swimming pool that has an 8ft deep end surrounded by a trex deck for relaxing or tanning on ~ The extra-large two-car garage provides plenty of room for parking as well as additional storage for outdoor equipment and belongings ~ With 3.5 acres of privacy and a well-maintained interior, this home is ready for you to move in and make it your own!...
Contact an agent
Home facts
- Year built:1966
- Listing ID #:1771495
- Added:8 day(s) ago
- Updated:September 04, 2026 at 10:01 AM
Rooms and interior
- Bedrooms:3
- Total bathrooms:3
- Full bathrooms:2
- Half bathrooms:1
- Rooms Total:12
- Flooring:Carpet, Hardwood
- Kitchen Description:Dishwasher, Disposal, Microwave, Refrigerator, Stove
- Basement:Yes
- Basement Description:FInished, Walk Out Access
- Living area:1,433 sq. ft.
Heating and cooling
- Cooling:Central Air, Electric
- Heating:Gas
- Central air:Yes
Structure and exterior
- Roof:Asphalt
- Year built:1966
- Building area:1,433 sq. ft.
- Lot area:3.58 Acres
- Architectural Style:Colonial
- Construction Materials:Brick
Utilities
- Water:Public
Finances and disclosures
- Price:$420,000
- Price per sq. ft.:$293.09
- Tax amount:$4,226
Features and amenities
- Laundry features:Dryer, Washer
- Amenities:Some Electric Appliances
- Pool features:Pool
Parking
- Total parking spaces:2
- Garage:Yes
 Last Updated September 4, 2026. Information deemed reliable but not guaranteed. Information is provided exclusively for consumers' personal, non-commercial use and may not be used for any purpose other than to identify prospective properties consumers may be interested in purchasing.
New listings near 668 Bairdford Road
- New
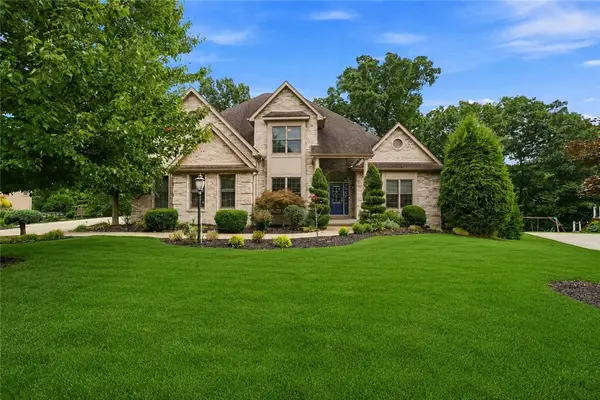 $1,200,000Active4 beds 5 baths
4819 Stonebridge Drive, Gibsonia, PA 15044
MLS# 1772635Listed by: 1 PERCENT LISTS GREATER PITTSBURGH - Open Sun, 2 to 4pmNew
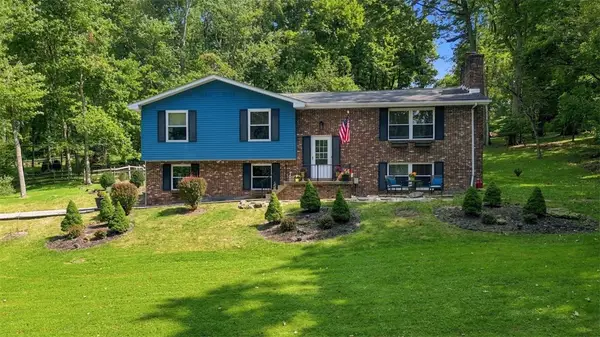 $525,000Active3 beds 3 baths
191 Buckwheat Dr, Gibsonia, PA 15044
MLS# 1772613Listed by: ACHIEVE REALTY, INC. - New
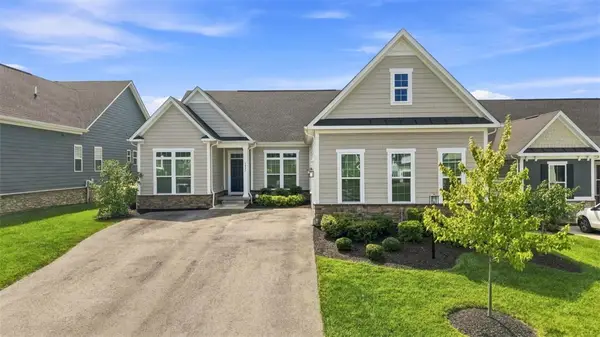 $710,000Active3 beds 2 baths2,426 sq. ft.
3035 Spruce Rd, Gibsonia, PA 15044
MLS# 1772744Listed by: RE/MAX INFINITY - New
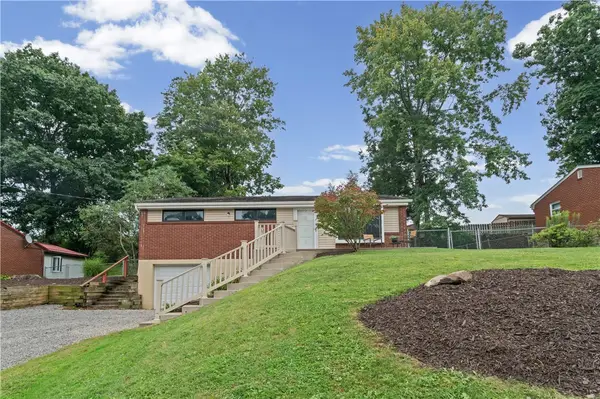 $219,000Active2 beds 2 baths1,040 sq. ft.
3511 W Stag Dr, Gibsonia, PA 15044
MLS# 1772293Listed by: COLDWELL BANKER REALTY - New
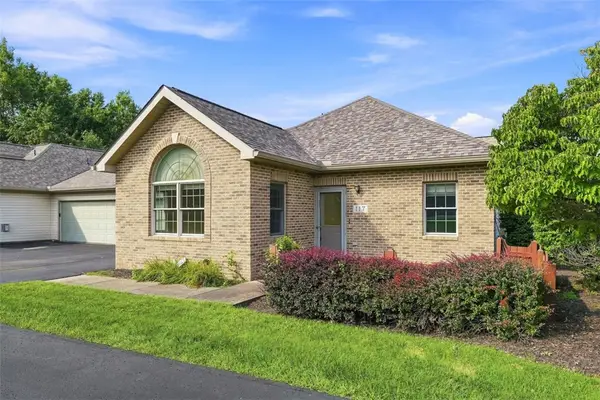 $275,000Active2 beds 2 baths1,140 sq. ft.
117 Steeplechase Cir, Gibsonia, PA 15044
MLS# 1771641Listed by: EXP REALTY LLC - New
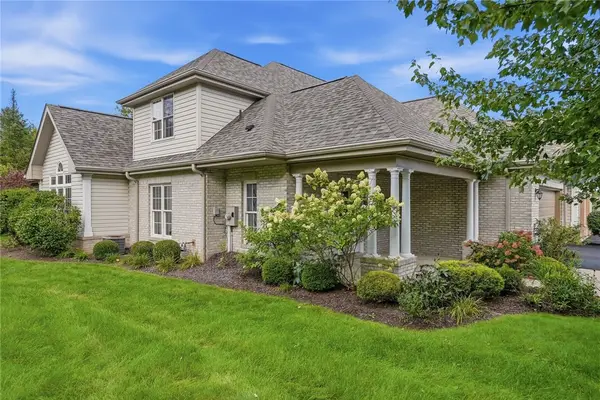 $499,900Active3 beds 3 baths2,495 sq. ft.
126 Woodlands Trl, Gibsonia, PA 15044
MLS# 1772247Listed by: PIATT SOTHEBY'S INTERNATIONAL REALTY - New
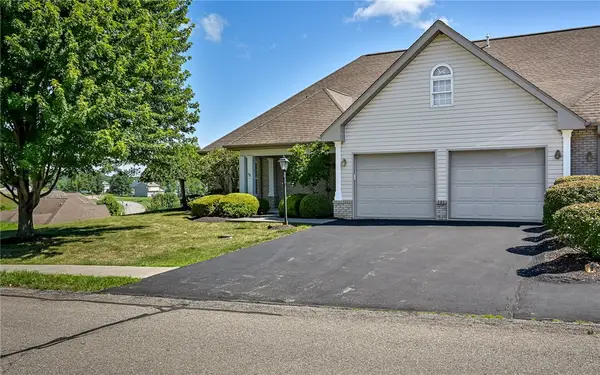 $415,000Active3 beds 3 baths
101 Walker Ln, Gibsonia, PA 15044
MLS# 1772521Listed by: COLDWELL BANKER REALTY 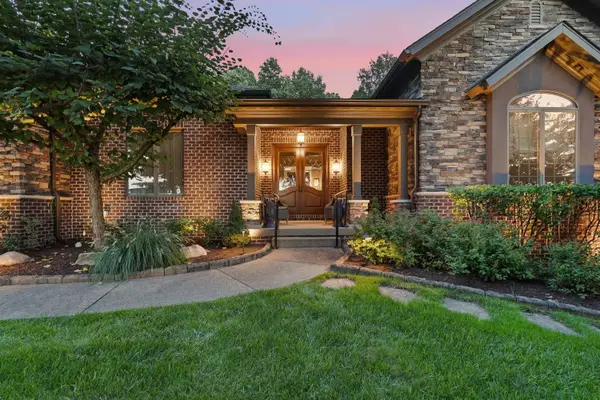 $1,450,000Pending4 beds 5 baths3,390 sq. ft.
100 Silver Pines Drive, Gibsonia, PA 15044
MLS# 1771907Listed by: HOWARD HANNA REAL ESTATE SERVICES- New
 $250,000Active3 beds 1 baths
5542 Lakeside Drive, Gibsonia, PA 15044
MLS# 1772031Listed by: KELLER WILLIAMS REALTY 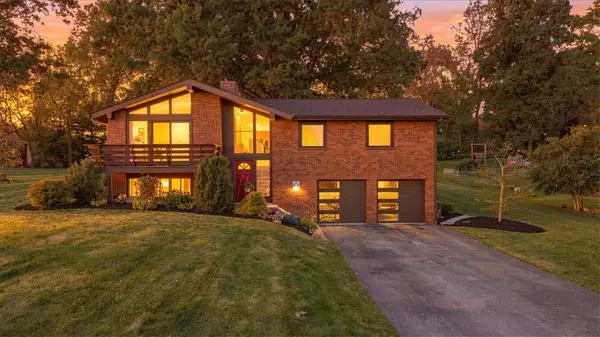 $449,900Pending4 beds 3 baths2,026 sq. ft.
1216 Applewood Dr, Gibsonia, PA 15044
MLS# 1771785Listed by: ACHIEVE REALTY, INC.


Protect your home and budget from life's surprises with an Assurant Home Warranty, backed by a partner that supports you through every step of homeownership. Explore Plans.
© 2023 - 2026 ERA Franchise Systems LLC. All rights reserved. ERA Franchise Systems LLC fully supports the principles of the Fair Housing Act and the Equal Opportunity Act. ERA, ERA Real Estate powered, and their respective logos are registered service marks of ERA Franchise Systems LLC. Each office is independently owned and operated.