
102 Middle Creek Rd #, Gilbertsville, PA 19525
Local realty services provided by:ERA Valley Realty
Listed by: barbara k moyer, amanda j. johnson
Office: barbara k moyer real estate llc.
MLS#:PAMC2196036
Source:BRIGHTMLS
Price summary
- Price:$1,875,000
- Price per sq. ft.:$411.73
- Monthly HOA dues:$35
About this home
An Equestrians Delight, Exquisite home plus all the best horse amenities located in an equestrian community!
Stunning, custom 10 stall center aisle barn with European style stalls, automatic waterers, 12'x12' wash stall, heated tack room, feed/hay storage area, all weather paddocks with access to overhangs for shelter, outdoor riding ring, and 4 fenced pastures with run in sheds. There is an additional large pole barn 66'x132' with 18' celling height and LED lighting, that is currently used for hay and equipment storage but lends itself to endless possibilities including indoor riding ring. In addition to the home's attached 3 car garage there is also a detached 60'x48' garage with 2 bays with 10'x10' doors, and a third bay with a rollup door that is 20'x14' with commercial grade opener. This building is insulated and heated and has 6" concrete floor. The updated, custom home does not disappoint either with many updates and much quality- featuring a gourmet kitchen with center island, and granite countertops, baths with travertine tile, Brazilian Cherry flooring, stone and cedar exterior, extensive dentil molding, crown molding, and wainscoting. The massive 1400 sf great room with wood fireplace, vaulted ceiling, and adjacent full bath is the perfect gathering space and has the potential for extended living quarters. The spacious owner's suite has an ensuite bath and walk in closet. A custom, resort quality Inground Pool with walk-in beach entry, bubblers, water jets, built in umbrellas, waterfall, built in spa, led lighting, and fully automated control system is the crown jewel of the backyard. Stamped concrete patio with outdoor kitchen and pavilion, full speaker system, outdoor TV, and firepit perfectly complete the outdoor entertaining area. Whole house Automatic Generator gives you peace of mind during inclement weather. This home is "green" with a Geothermal heat system. Since purchasing the property, sellers have made extensive improvements, including, adding the Great Room, remodeling kitchen and baths, and building all outbuildings. See improvement list for full details. This Equine community features horseback riding trails. See virtual tour. Sale contingent on seller finding suitable housing. Check with township for any possible uses....
Contact an agent
Home facts
- Year built:1987
- Subdivision & Development:NONE AVAILABLE
- Listing ID #:PAMC2196036
- Updated:October 05, 2026 at 10:59 AM
Rooms and interior
- Bedrooms:4
- Total bathrooms:4
- Full bathrooms:3
- Half bathrooms:1
- Rooms Total:10
- Flooring:Carpet, Ceramic Tile, Hardwood
- Kitchen Description:Built-In Range, Dishwasher
- Basement:Yes
- Basement Description:Partial
- Living area:4,554 sq. ft.
Heating and cooling
- Cooling:Central A/C
- Heating:Central, Electric
Structure and exterior
- Roof:Asphalt
- Year built:1987
- Building area:4,554 sq. ft.
- Lot area:11.02 Acres
- Lot Features:Suburban
- Architectural Style:Colonial
- Construction Materials:Cedar, Frame, Stone
- Exterior Features:Deck(s), Outbuilding(s), Patio(s)
- Foundation Description:Concrete Perimeter, Slab
- Levels:2 Stories
Schools
- High school:BOYERTOWN AREA SENIOR
- Middle school:BOYERTOWN AREA JHS-EAST
- Elementary school:BOYERTOWN
Utilities
- Water:Private
- Sewer:On Site Septic
Finances and disclosures
- Price:$1,875,000
- Price per sq. ft.:$411.73
- Tax amount:$10,756 (2026)
Features and amenities
- Amenities:Insulated Windows
- Pool features:In Ground
Parking
- Parking description:Asphalt Driveway, Attached Garage, Detached Garage, Garage - Side Entry
- Garage:Yes
- Garage spaces:7
New listings near 102 Middle Creek Rd #
- New
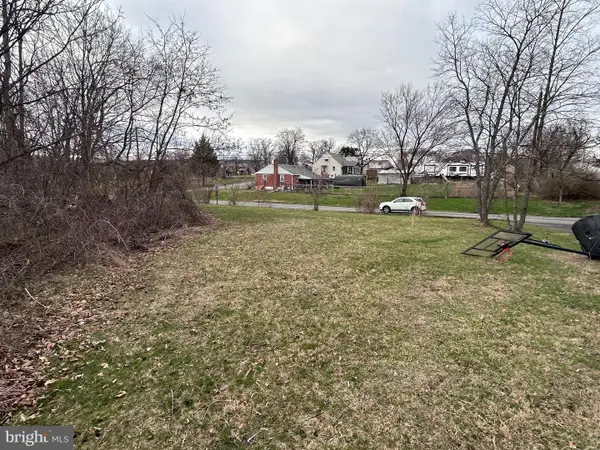 $105,000Active0.45 Acres
140 Jackson Rd, GILBERTSVILLE, PA 19525
MLS# PAMC2196322Listed by: KELLER WILLIAMS REALTY GROUP 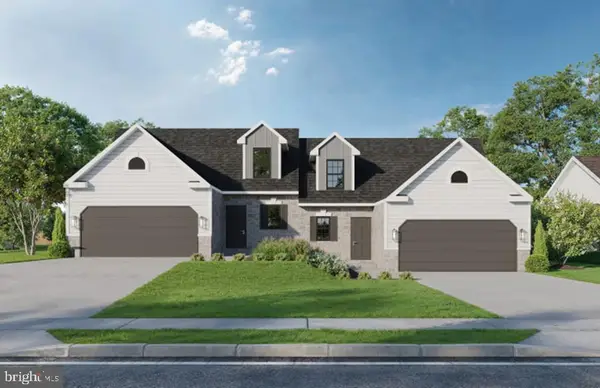 $445,975Pending3 beds 3 baths2,386 sq. ft.
31 Castle Dr #lot 8, ROBESONIA, PA 19551
MLS# PABK2079066Listed by: KELLER WILLIAMS PLATINUM REALTY - WYOMISSING- New
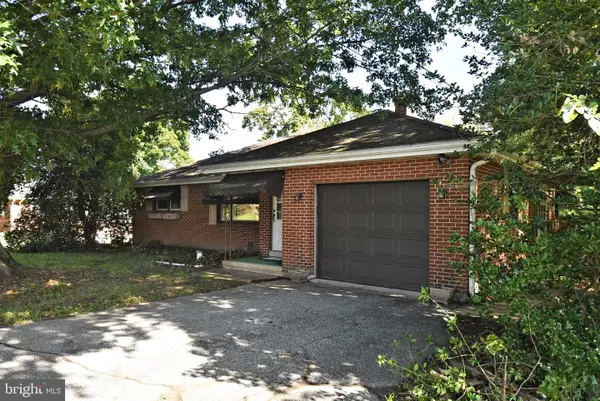 $375,000Active5 beds 2 baths1,259 sq. ft.
2105 Swamp Pike #, GILBERTSVILLE, PA 19525
MLS# PAMC2195660Listed by: REALTY ONE GROUP EXCLUSIVE - New
 $345,000Active2 beds 2 baths
140 Jackson Rd #, GILBERTSVILLE, PA 19525
MLS# PAMC2196210Listed by: KELLER WILLIAMS REALTY GROUP - New
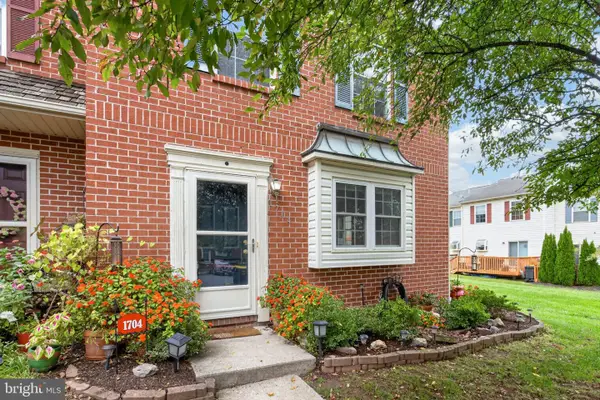 $315,000Active3 beds 3 baths1,680 sq. ft.
1704 Village Green Dr #, GILBERTSVILLE, PA 19525
MLS# PAMC2196014Listed by: SPRINGER REALTY GROUP - New
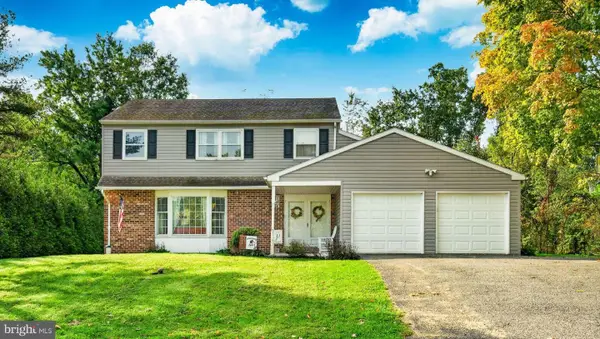 $475,000Active4 beds 3 baths2,192 sq. ft.
63 Lark Ln #, GILBERTSVILLE, PA 19525
MLS# PAMC2195868Listed by: KELLER WILLIAMS REALTY GROUP  $564,900Pending4 beds 3 baths2,643 sq. ft.
3043 Samantha Way #lot 69, GILBERTSVILLE, PA 19525
MLS# PAMC2195794Listed by: UNITED REAL ESTATE STRIVE 212- New
 $375,000Active3 beds 3 baths2,014 sq. ft.
225 Tulip Ln, GILBERTSVILLE, PA 19525
MLS# PAMC2194806Listed by: REALTY ONE GROUP RESTORE - COLLEGEVILLE - New
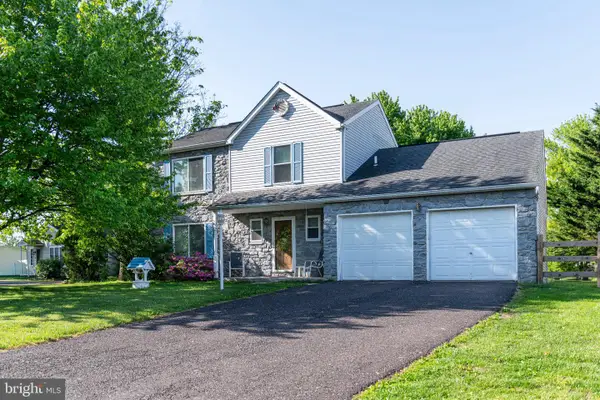 $525,000Active3 beds 3 baths2,320 sq. ft.
616 Jennifer Ln, GILBERTSVILLE, PA 19525
MLS# PAMC2195634Listed by: LONG & FOSTER REAL ESTATE, INC.


Protect your home and budget from life's surprises with an Assurant Home Warranty, backed by a partner that supports you through every step of homeownership. Explore Plans.
© 2023 - 2026 ERA Franchise Systems LLC. All rights reserved. ERA Franchise Systems LLC fully supports the principles of the Fair Housing Act and the Equal Opportunity Act. ERA, ERA Real Estate powered, and their respective logos are registered service marks of ERA Franchise Systems LLC. Each office is independently owned and operated.