
2105 Swamp Pike #, Gilbertsville, PA 19525
Local realty services provided by:ERA Liberty Realty
2105 Swamp Pike #,Gilbertsville, PA 19525
$375,000
- 5 Beds
- 2 Baths
- 1,259 sq. ft.
- Single family
- Active
Listed by: paige middleton
Office: realty one group exclusive
MLS#:PAMC2195660
Source:BRIGHTMLS
Price summary
- Price:$375,000
- Price per sq. ft.:$297.86
About this home
This is a Paul Moyer build! Don't miss the opportunity to see this one. The main level of the home offers a large living area, 3 bedrooms (all hardwood flooring), a full ceramic tiled bathroom and a large kitchen with Cherry Cabinets, tile countertops and vinyl flooring. From the kitchen you'll have access to the garage and to the side porch. The Fully finished basement offers an additional 2 Bedrooms, a large family area, a laundry room paired with a kitchenette and another full bathroom with a walk-in shower. From the family room in the basement there is access to the fully covered, screened back porch. The back yard offers generous privacy, a well-kept shed, tons of space and clotheslines. Come see all of the potential this home can offer - schedule your showings today!
Contact an agent
Home facts
- Year built:1958
- Subdivision & Development:NONE AVAILABLE
- Listing ID #:PAMC2195660
- Added:3 day(s) ago
- Updated:October 05, 2026 at 10:59 AM
Rooms and interior
- Bedrooms:5
- Total bathrooms:2
- Full bathrooms:2
- Rooms Total:5
- Flooring:Ceramic Tile, Hardwood, Vinyl
- Dining Description:Combination Kitchen/Dining
- Kitchen Description:Cedar Closet(s), Kitchen - Table Space, Kitchenette
- Bedroom Description:Cedar Closet(s)
- Basement:Yes
- Basement Description:Connecting Stairway, Fully Finished, Rear Entrance, Windows
- Living area:1,259 sq. ft.
Heating and cooling
- Cooling:Central A/C
- Heating:Forced Air, Natural Gas
Structure and exterior
- Roof:Asphalt, Shingle
- Year built:1958
- Building area:1,259 sq. ft.
- Lot area:0.46 Acres
- Architectural Style:Ranch/Rambler
- Construction Materials:Brick
- Exterior Features:Awning(s), Enclosed, Outbuilding(s), Porch(es), Screened
- Foundation Description:Block
- Levels:1 Story
Utilities
- Water:Well
- Sewer:Public Sewer
Finances and disclosures
- Price:$375,000
- Price per sq. ft.:$297.86
- Tax amount:$5,886 (2026)
Features and amenities
- Laundry features:Hookup
- Amenities:Attic, Cedar Closet(s), Ceiling Fan(s)
Parking
- Parking description:Attached Garage, Garage Door Opener, Inside Access
- Garage:Yes
- Garage spaces:1
New listings near 2105 Swamp Pike #
- Coming Soon
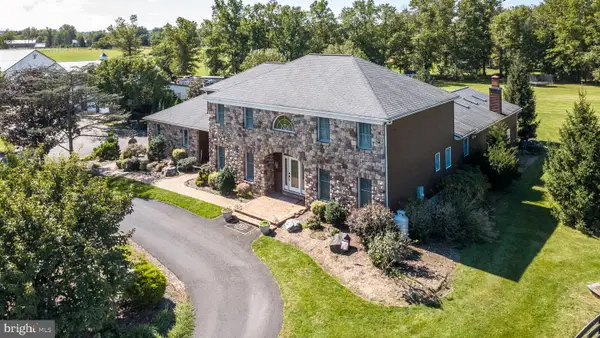 $1,875,000Coming Soon4 beds 4 baths4,554 sq. ft.
102 Middle Creek Rd #, GILBERTSVILLE, PA 19525
MLS# PAMC2196036Listed by: BARBARA K MOYER REAL ESTATE LLC - New
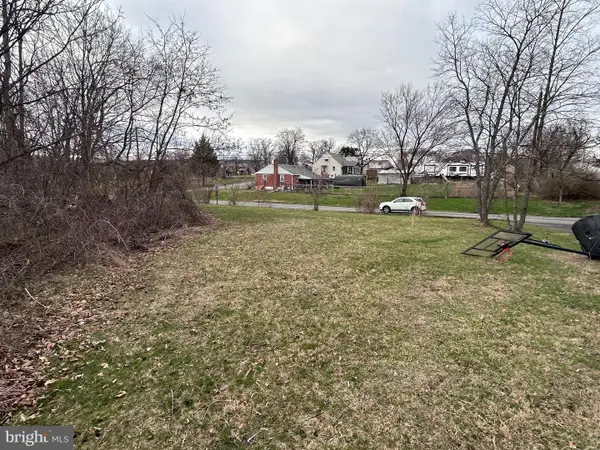 $105,000Active0.45 Acres
140 Jackson Rd, GILBERTSVILLE, PA 19525
MLS# PAMC2196322Listed by: KELLER WILLIAMS REALTY GROUP 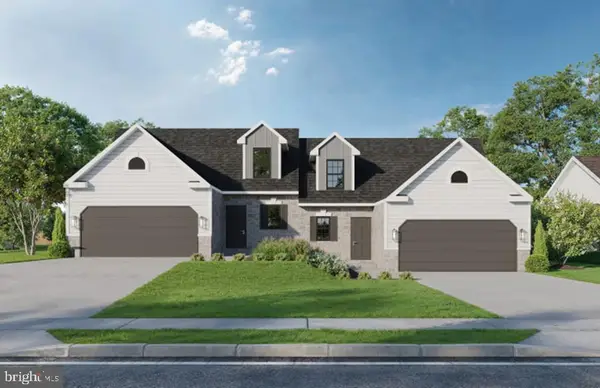 $445,975Pending3 beds 3 baths2,386 sq. ft.
31 Castle Dr #lot 8, ROBESONIA, PA 19551
MLS# PABK2079066Listed by: KELLER WILLIAMS PLATINUM REALTY - WYOMISSING- New
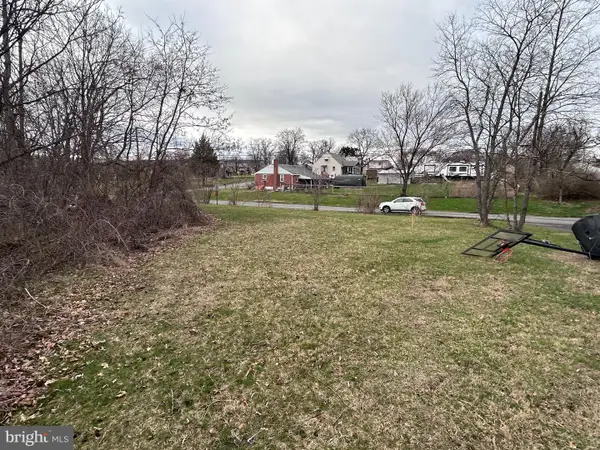 $345,000Active2 beds 2 baths
140 Jackson Rd #, GILBERTSVILLE, PA 19525
MLS# PAMC2196210Listed by: KELLER WILLIAMS REALTY GROUP - New
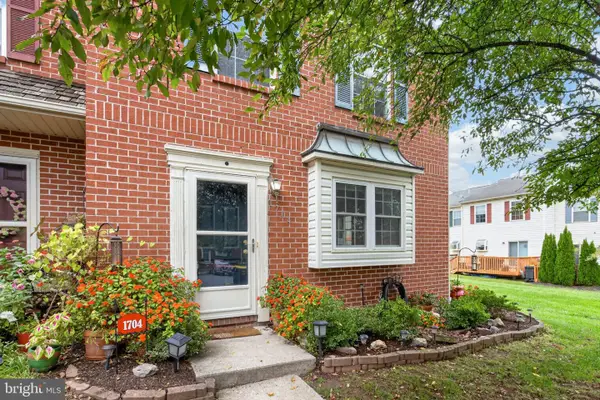 $315,000Active3 beds 3 baths1,680 sq. ft.
1704 Village Green Dr #, GILBERTSVILLE, PA 19525
MLS# PAMC2196014Listed by: SPRINGER REALTY GROUP - New
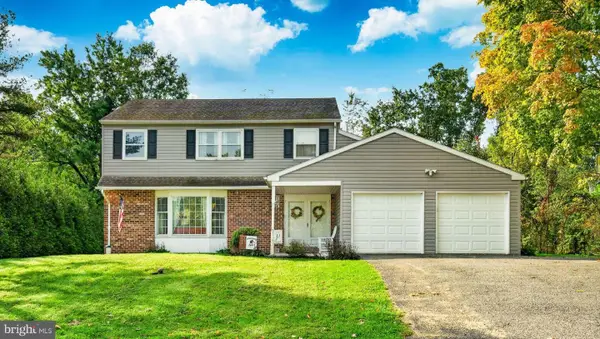 $475,000Active4 beds 3 baths2,192 sq. ft.
63 Lark Ln #, GILBERTSVILLE, PA 19525
MLS# PAMC2195868Listed by: KELLER WILLIAMS REALTY GROUP  $564,900Pending4 beds 3 baths2,643 sq. ft.
3043 Samantha Way #lot 69, GILBERTSVILLE, PA 19525
MLS# PAMC2195794Listed by: UNITED REAL ESTATE STRIVE 212- New
 $375,000Active3 beds 3 baths2,014 sq. ft.
225 Tulip Ln, GILBERTSVILLE, PA 19525
MLS# PAMC2194806Listed by: REALTY ONE GROUP RESTORE - COLLEGEVILLE - New
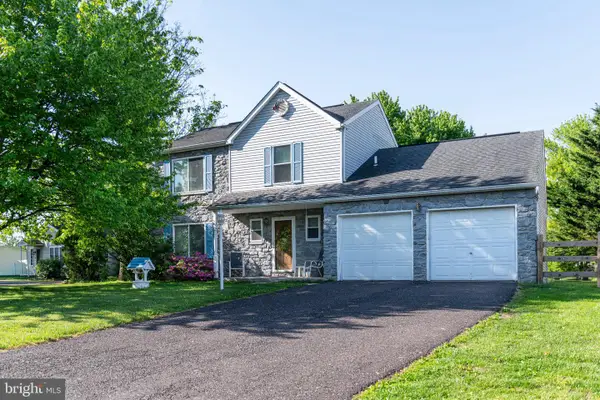 $525,000Active3 beds 3 baths2,320 sq. ft.
616 Jennifer Ln, GILBERTSVILLE, PA 19525
MLS# PAMC2195634Listed by: LONG & FOSTER REAL ESTATE, INC.


Protect your home and budget from life's surprises with an Assurant Home Warranty, backed by a partner that supports you through every step of homeownership. Explore Plans.
© 2023 - 2026 ERA Franchise Systems LLC. All rights reserved. ERA Franchise Systems LLC fully supports the principles of the Fair Housing Act and the Equal Opportunity Act. ERA, ERA Real Estate powered, and their respective logos are registered service marks of ERA Franchise Systems LLC. Each office is independently owned and operated.