
113 Dove Dr, Gilbertsville, PA 19525
Local realty services provided by:O'BRIEN REALTY ERA POWERED
113 Dove Dr,Gilbertsville, PA 19525
$474,900
- 3 Beds
- 3 Baths
- 2,030 sq. ft.
- Single family
- Active
Listed by: jared m moyer
Office: innovate real estate
MLS#:PAMC2196760
Source:BRIGHTMLS
Price summary
- Price:$474,900
- Price per sq. ft.:$233.94
- Monthly HOA dues:$80
About this home
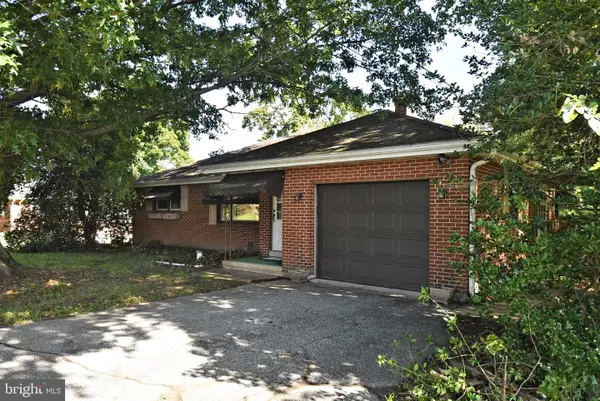
Welcome home to this charming home in the Windlestrae community. This Colonial home offers a perfect blend of comfort and modern living. Built in 2010, the residence features a thoughtfully designed open floor plan that seamlessly connects the living, dining, and kitchen areas, creating an inviting space for gatherings and everyday life. Step inside to discover a warm ambiance enhanced by recessed lighting & natural light throughout this home. The spacious kitchen boasts a central island and stainless steel appliances, including an ENERGY STAR dishwasher and a self-cleaning oven, making meal prep a breeze. Built-ins add character and functionality, while the family room off the kitchen provides a cozy retreat for relaxation. With three well-appointed bedrooms and two and a half bathrooms, this home accommodates both privacy and convenience. The fully finished basement offers additional living space, perfect for a home office, playroom, or entertainment area. Outside, enjoy your deck and patio for outdoor entertaining overlooking your private fenced in back yard. The exterior features include energy-efficient windows and exterior lighting, enhancing both aesthetics and functionality. An attached two-car garage provides ample parking and storage. This home is not just a place to live; it's a sanctuary where memories are made. Experience the perfect blend of comfort, style, and convenience in this inviting residence....
Contact an agent
Home facts
- Year built:2010
- Subdivision & Development:WINDLESTRAE
- Listing ID #:PAMC2196760
- Added:1 day(s) ago
- Updated:October 08, 2026 at 10:38 AM
Rooms and interior
- Bedrooms:3
- Total bathrooms:3
- Full bathrooms:2
- Half bathrooms:1
- Rooms Total:5
- Dining Description:Combination Dining/Living, Combination Kitchen/Dining
- Kitchen Description:Built-Ins, Carpet, Dishwasher, Disposal, ENERGY STAR Dishwasher, Kitchen - Island, Microwave, Oven - Self Cleaning, Recessed Lighting, Refrigerator, Stainless Steel Appliances, Stove
- Bedroom Description:Carpet
- Basement:Yes
- Basement Description:Fully Finished
- Living area:2,030 sq. ft.
Heating and cooling
- Cooling:Central A/C
- Heating:90% Forced Air, Natural Gas
Structure and exterior
- Roof:Asphalt
- Year built:2010
- Building area:2,030 sq. ft.
- Lot area:0.23 Acres
- Architectural Style:Colonial
- Construction Materials:Blown-In Insulation, Stone, Vinyl Siding
- Exterior Features:Deck(s), Exterior Lighting, Patio(s), Sidewalks
- Foundation Description:Concrete Perimeter
- Levels:2 Stories
Schools
- High school:BOYERTOWN
- Middle school:BOYERTOWN AREA JHS-EAST
- Elementary school:NEW HANOVE
Utilities
- Water:Public
- Sewer:Public Sewer
Finances and disclosures
- Price:$474,900
- Price per sq. ft.:$233.94
- Tax amount:$6,161 (2026)
Features and amenities
- Laundry features:Washer
- Amenities:Built-Ins, Carpet, Ceiling Fan(s), Recessed Lighting
Parking
- Parking description:Attached Garage, Garage - Front Entry
- Garage:Yes
- Garage spaces:2
New listings near 113 Dove Dr
- Coming Soon
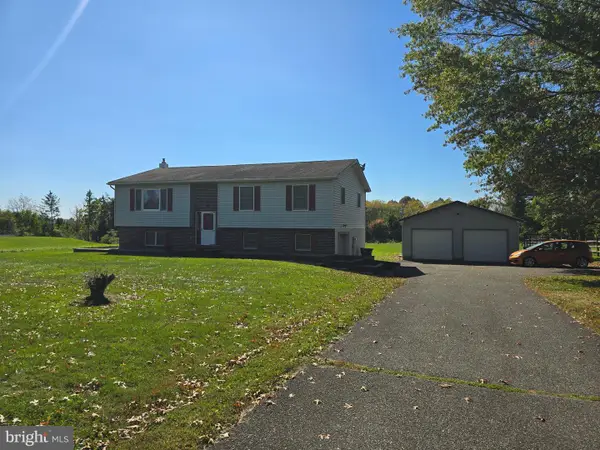 $468,000Coming Soon3 beds 2 baths2,732 sq. ft.
176 Oberholtzer Rd #, GILBERTSVILLE, PA 19525
MLS# PAMC2196918Listed by: IRONHORSE REALTY, LLC - Coming SoonOpen Sat, 11am to 2pm
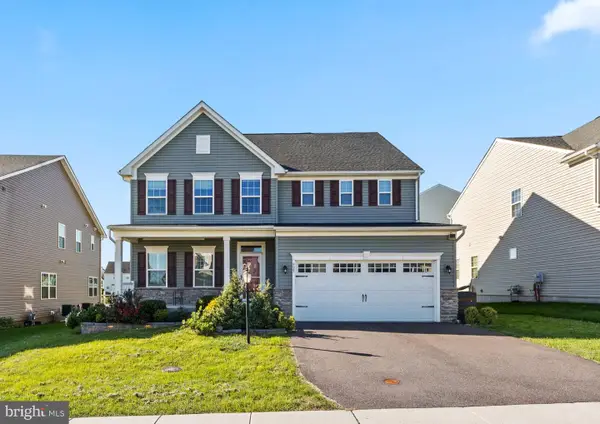 $675,000Coming Soon5 beds 4 baths3,840 sq. ft.
523 Spring Manor Blvd #, GILBERTSVILLE, PA 19525
MLS# PAMC2196736Listed by: KELLER WILLIAMS REALTY GROUP - Coming SoonOpen Sun, 11am to 1pm
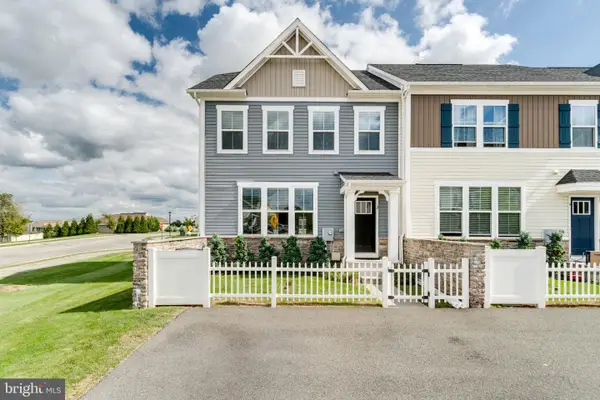 $399,900Coming Soon3 beds 3 baths2,500 sq. ft.
2 Ryan Ct, GILBERTSVILLE, PA 19525
MLS# PAMC2196302Listed by: EXP REALTY, LLC - Coming SoonOpen Sun, 1 to 3pm
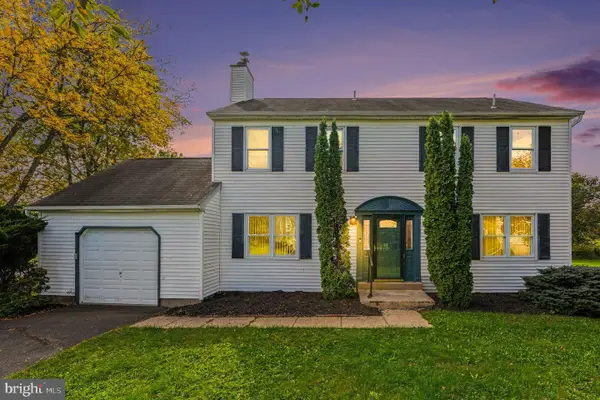 $439,900Coming Soon3 beds 3 baths1,728 sq. ft.
308 Hampton Cir #, GILBERTSVILLE, PA 19525
MLS# PAMC2196766Listed by: KELLER WILLIAMS REALTY GROUP - Coming Soon
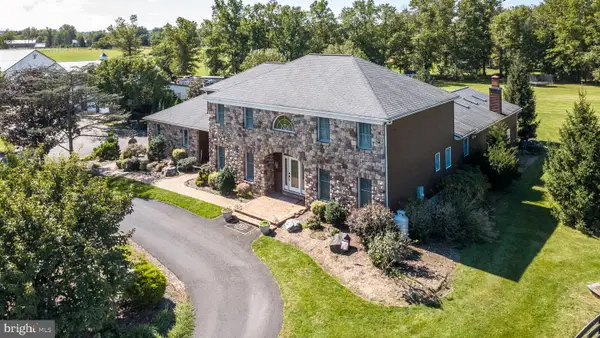 $1,875,000Coming Soon4 beds 4 baths4,554 sq. ft.
102 Middle Creek Rd #, GILBERTSVILLE, PA 19525
MLS# PAMC2196036Listed by: BARBARA K MOYER REAL ESTATE LLC - New
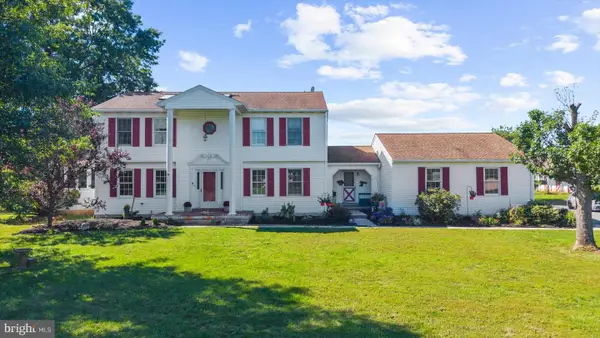 $799,997Active4 beds 3 baths2,690 sq. ft.
3149 Middle Creek Rd, GILBERTSVILLE, PA 19525
MLS# PAMC2196372Listed by: HERB REAL ESTATE, INC. - New
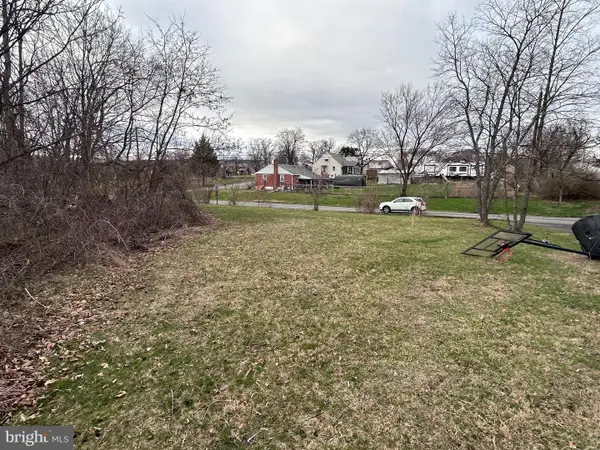 $105,000Active0.45 Acres
140 Jackson Rd, GILBERTSVILLE, PA 19525
MLS# PAMC2196322Listed by: KELLER WILLIAMS REALTY GROUP 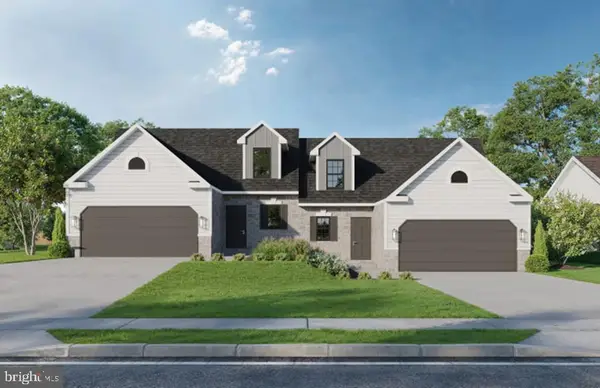 $445,975Pending3 beds 3 baths2,386 sq. ft.
31 Castle Dr #lot 8, ROBESONIA, PA 19551
MLS# PABK2079066Listed by: KELLER WILLIAMS PLATINUM REALTY - WYOMISSING- New
 $375,000Active5 beds 2 baths1,259 sq. ft.
2105 Swamp Pike #, GILBERTSVILLE, PA 19525
MLS# PAMC2195660Listed by: REALTY ONE GROUP EXCLUSIVE


Protect your home and budget from life's surprises with an Assurant Home Warranty, backed by a partner that supports you through every step of homeownership. Explore Plans.
© 2023 - 2026 ERA Franchise Systems LLC. All rights reserved. ERA Franchise Systems LLC fully supports the principles of the Fair Housing Act and the Equal Opportunity Act. ERA, ERA Real Estate powered, and their respective logos are registered service marks of ERA Franchise Systems LLC. Each office is independently owned and operated.