
100 Park Ln, Glen Mills, PA 19342
Local realty services provided by:Pagoda Realty ERA Powered
100 Park Ln,Glen Mills, PA 19342
$790,000
- 4 Beds
- 3 Baths
- 3,976 sq. ft.
- Single family
- Active
Listed by: maria l morrow
Office: bhhs fox & roach-chestnut hill
MLS#:PADE2122178
Source:BRIGHTMLS
Price summary
- Price:$790,000
- Price per sq. ft.:$198.69
About this home
Welcome to 100 Park Lane! Nestled on over an acre, on a Cul de Sac in the award winning Garnet Valley School District is your OASIS. This home will check all of your boxes! Starting with the curb appeal, you will be pleased with the front gardens surrounding the front of the home. Enter through an open, bright, center hall, white tiled foyer. On the right is the formal living room with hardwood floors and built-ins with lighting. To the left is the formal dining room with chair railings and crown moldings. From there you find the Chef’s kitchen with custom, rolling island, stainless appliances, granite counters, attractive backsplash breakfast area and a large pantry. The laundry is conveniently located there as well as the all-important powder room. The two-car garage is situated off this area. The family room, just off the kitchen is carpeted, has a brick, wood burning fireplace and sliders to the elevated scenic deck. Upstairs has all new carpeting. The primary bedroom has a spacious, walk in closet and ensuite bath with walk in shower. The central hallway leads to three other bedrooms, all with ceiling fans, double closets and new carpeting. The hall bath has a tub/shower. The finished basement is huge. Plenty of room for the pool table, exercise equipment, wood burning stove and even an area that could be a possible fifth bedroom. There is also a work room. The finished basement leads to the back OASIS. The terrace is exquisitely lighted and landscaped with water features and natural gardens. There are a built-in fire pit and lovely sitting area. There is a nice shed with electricity for all of your gardening storage. The side yard has ample space for games and running around. What more could you want? Conveniently located to all major roadways to Philadelphia, King of Prussia, Delaware and New Jersey. Did I say this home will check all of your boxes? Come see how you can have it all! *****Seller is open to negotiating the price and/or is willing to provide a buyer credit towards closing costs or updating. Great opportunity in this market*****...
Contact an agent
Home facts
- Year built:1984
- Subdivision & Development:NONE AVAILABLE
- Listing ID #:PADE2122178
- Added:44 day(s) ago
- Updated:October 04, 2026 at 01:58 PM
Rooms and interior
- Bedrooms:4
- Total bathrooms:3
- Full bathrooms:2
- Half bathrooms:1
- Flooring:Carpet, Ceramic Tile, Hardwood
- Dining Description:Dining Room
- Kitchen Description:Dishwasher, Disposal
- Bedroom Description:Primary Bedroom
- Basement:Yes
- Basement Description:Fully Finished, Outside Entrance, Space For Rooms, Walkout Level, Workshop
- Living area:3,976 sq. ft.
Heating and cooling
- Cooling:Central A/C
- Heating:90% Forced Air, Electric
Structure and exterior
- Roof:Pitched, Shingle
- Year built:1984
- Building area:3,976 sq. ft.
- Lot area:1 Acres
- Lot Features:Cul-de-sac, Trees/Wooded
- Architectural Style:Colonial
- Construction Materials:Stucco
- Exterior Features:Deck(s), Exterior Lighting, Patio(s), Water Falls
- Foundation Description:Concrete Perimeter
- Levels:2 Stories
Utilities
- Water:Public
- Sewer:Public Sewer
Finances and disclosures
- Price:$790,000
- Price per sq. ft.:$198.69
- Tax amount:$11,570 (1995)
Features and amenities
- Amenities:200+ Amp Service, Attic/House Fan
Parking
- Parking description:Attached Garage, Garage - Side Entry, Garage Door Opener, Inside Access
- Garage:Yes
- Garage spaces:2
New listings near 100 Park Ln
- Coming Soon
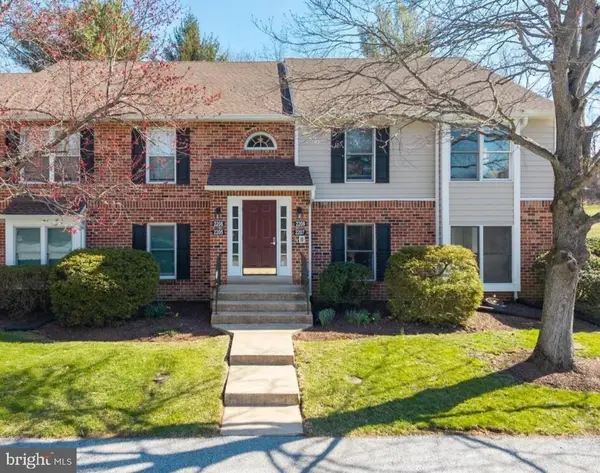 $324,900Coming Soon2 beds 2 baths1,134 sq. ft.
1802 N Glen Dr #1802, GLEN MILLS, PA 19342
MLS# PADE2125058Listed by: BHHS FOX & ROACH-MEDIA - Coming Soon
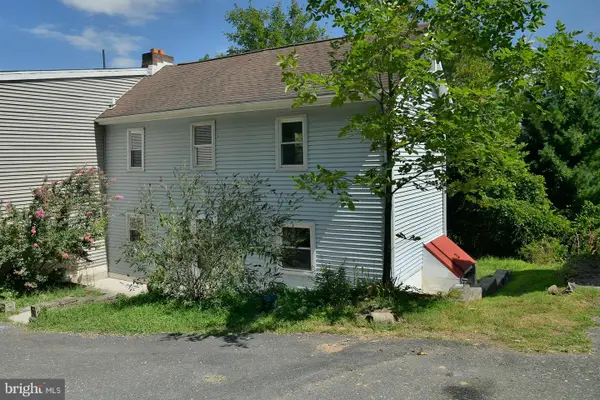 $274,999Coming Soon2 beds 1 baths960 sq. ft.
7 Helluva Hill Ln, GLEN MILLS, PA 19342
MLS# PADE2117320Listed by: BHHS FOX & ROACH-MEDIA - Coming Soon
 $394,500Coming Soon2 beds 3 baths1,980 sq. ft.
504 Meadow Ct #504, GLEN MILLS, PA 19342
MLS# PADE2124790Listed by: RE/MAX PRIME REAL ESTATE - Open Sun, 11am to 1pmNew
 $1,299,000Active4 beds 4 baths4,338 sq. ft.
1 Glen Meadow Dr, GLEN MILLS, PA 19342
MLS# PADE2124988Listed by: CG REALTY, LLC - New
 $1,795,000Active5 beds 5 baths6,800 sq. ft.
94 Autumn Woods Ln, GLEN MILLS, PA 19342
MLS# PADE2125020Listed by: KURFISS SOTHEBY'S INTERNATIONAL REALTY - New
 $825,000Active4 beds 3 baths2,365 sq. ft.
995 Smithbridge Rd, GLEN MILLS, PA 19342
MLS# PADE2124842Listed by: EXP REALTY, LLC - New
 $1,390,000Active5 beds 5 baths5,164 sq. ft.
111 Indian Springs Dr, MEDIA, PA 19063
MLS# PADE2124892Listed by: WALTER M WOOD JR INC - New
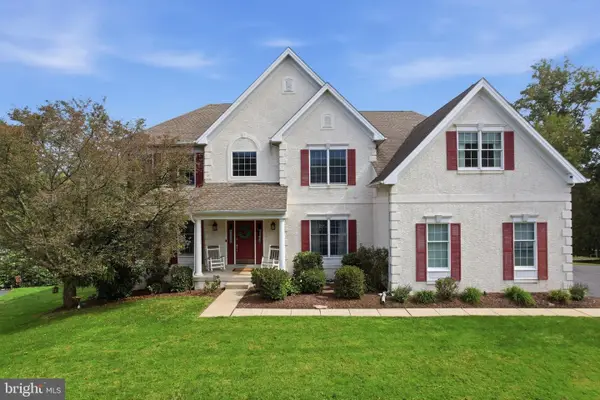 $1,250,000Active5 beds 5 baths6,082 sq. ft.
21 William Howard Dr, GLEN MILLS, PA 19342
MLS# PADE2124694Listed by: KELLER WILLIAMS REAL ESTATE - MEDIA 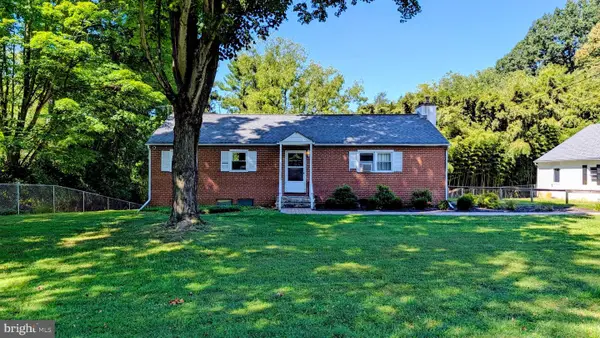 $400,000Pending4 beds 2 baths2,344 sq. ft.
15 Locksley Rd, GLEN MILLS, PA 19342
MLS# PADE2124442Listed by: LONG & FOSTER REAL ESTATE, INC.- New
 $1,599,000Active5 beds 5 baths6,920 sq. ft.
1020 Jeffords Cir, MEDIA, PA 19063
MLS# PADE2123182Listed by: KW GREATER WEST CHESTER


Protect your home and budget from life's surprises with an Assurant Home Warranty, backed by a partner that supports you through every step of homeownership. Explore Plans.
© 2023 - 2026 ERA Franchise Systems LLC. All rights reserved. ERA Franchise Systems LLC fully supports the principles of the Fair Housing Act and the Equal Opportunity Act. ERA, ERA Real Estate powered, and their respective logos are registered service marks of ERA Franchise Systems LLC. Each office is independently owned and operated.