
17 Helluva Hill Ln, Glen Mills, PA 19342
Local realty services provided by:ERA Martin Associates
17 Helluva Hill Ln,Glen Mills, PA 19342
$550,000
- 4 Beds
- 4 Baths
- 2,867 sq. ft.
- Single family
- Active
Listed by: kimberlee anne mcclellan
Office: ai brokers llc.
MLS#:PADE2127750
Source:BRIGHTMLS
Price summary
- Price:$550,000
- Price per sq. ft.:$191.84
About this home
Welcome to 17 Helluva Hill Lane, a distinctive property where timeless character, generous living spaces, and endless possibilities come together in a beautiful Thornbury Township setting. Offering approximately 2,484 square feet of living space, this 4-bedroom, 3.5-bath residence invites you to imagine the home and lifestyle you can create. From the moment you arrive, the property’s natural surroundings and established setting offer a sense of privacy and opportunity that is increasingly hard to find. Step inside and discover a spacious interior with multiple gathering areas and a layout full of potential. The main living area offers an open feel, with hardwood flooring, recessed lighting, and a welcoming fireplace that creates a natural focal point. The living spaces are filled with character, highlighted by a distinctive stone fireplace that creates a warm focal point and offers an inviting setting for relaxing or entertaining.The adjoining spaces provide flexibility for everyday living, entertaining, or creating the perfect setting for memorable gatherings. A striking wood staircase adds character and connects the home's different levels.The kitchen offers abundant cabinetry, generous workspace, and a central island, creating a natural hub for cooking, conversation, and everyday life. Its connection to the surrounding living areas makes it easy to envision a refreshed space tailored to your own style. Throughout the home, you will find a variety of architectural details and distinctive spaces, including rooms with exposed wood beams, rustic finishes, and stone fireplace features that add warmth and personality. With four bedrooms and three full bathrooms plus a half bath, the home offers room to accommodate a variety of needs. Whether you envision comfortable bedroom retreats, a dedicated home office, guest accommodations, or creative spaces, the possibilities are yours to explore. Additional living areas, a sunroom, and flexible rooms provide even more options to personalize the property and make the most of its layout. The possibilities continue outdoors. The property's expansive grounds offer an inviting canvas for outdoor enjoyment, gardening, recreation, or creating your own private retreat. A detached garage and additional outbuildings provide valuable space for vehicles, storage, hobbies, or workshop possibilities. Imagine outdoor entertaining, peaceful mornings surrounded by nature, or transforming the grounds into the setting you have always wanted. Rich in character and offering space both inside and out, 17 Helluva Hill Lane is an opportunity to bring your vision to life in a desirable Thornbury Township location. Whether you are dreaming of a personalized country retreat, a property with room to grow, or a distinctive home to make your own, this is a chance to explore the possibilities and create something truly special. Schedule your private tour and discover the potential waiting here! Photos are digitally enhanced. Being sold AS IS, WHERE IS, Buyer is responsible for all inspections and any city requirements to close. All information and property details set forth in this listing, including all utilities and all room dimensions which are approximate and deemed reliable but not guaranteed and should be independently verified if any person intends to engage in a transaction based upon it. Seller/current owner does not represent and/or guarantee that all property information and details have been provided in this MLS listing....
Contact an agent
Home facts
- Year built:1840
- Subdivision & Development:GLEN MILLS
- Listing ID #:PADE2127750
- Added:1 day(s) ago
- Updated:November 18, 2026 at 03:18 PM
Rooms and interior
- Bedrooms:4
- Total bathrooms:4
- Full bathrooms:3
- Half bathrooms:1
- Flooring:Carpet, Hardwood, Tile/Brick, Vinyl
- Kitchen Description:Built-Ins, Kitchen - Eat-In, Kitchen - Island, Recessed Lighting
- Basement:Yes
- Basement Description:Full, Outside Entrance, Unfinished
- Living area:2,867 sq. ft.
Heating and cooling
- Heating:Forced Air, Oil
Structure and exterior
- Roof:Shingle
- Year built:1840
- Building area:2,867 sq. ft.
- Lot area:0.65 Acres
- Architectural Style:Colonial
- Construction Materials:Stone, Stucco
- Exterior Features:Porch(es)
- Foundation Description:Stone
- Levels:2 Stories
Utilities
- Water:Well
- Sewer:On Site Septic
Finances and disclosures
- Price:$550,000
- Price per sq. ft.:$191.84
- Tax amount:$1,467 (2026)
Features and amenities
- Amenities:Built-Ins, Ceiling Fan(s), Double Hung Windows, Recessed Lighting
Parking
- Parking description:Detached Garage, Garage Door Opener, Oversized
- Garage:Yes
- Garage spaces:4
New listings near 17 Helluva Hill Ln
- New
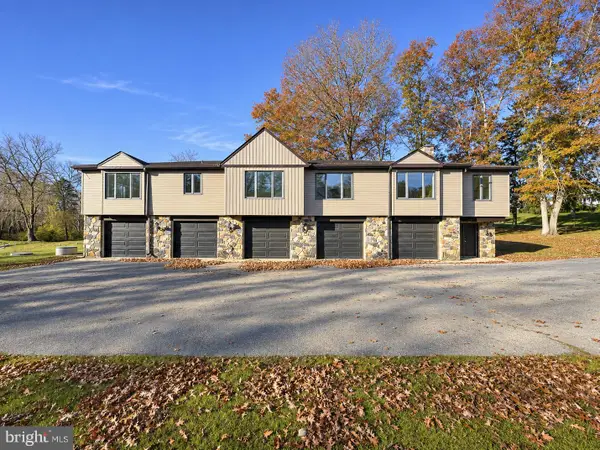 $795,000Active3 beds 4 baths2,624 sq. ft.
66 Ivy Ln, GLEN MILLS, PA 19342
MLS# PADE2127638Listed by: LONG & FOSTER REAL ESTATE, INC. - Open Sat, 2 to 4pmNew
 $1,775,000Active5 beds 4 baths5,200 sq. ft.
1526 Meadow Ln. Ln, GLEN MILLS, PA 19342
MLS# PADE2127732Listed by: KELLER WILLIAMS REAL ESTATE-DOYLESTOWN - New
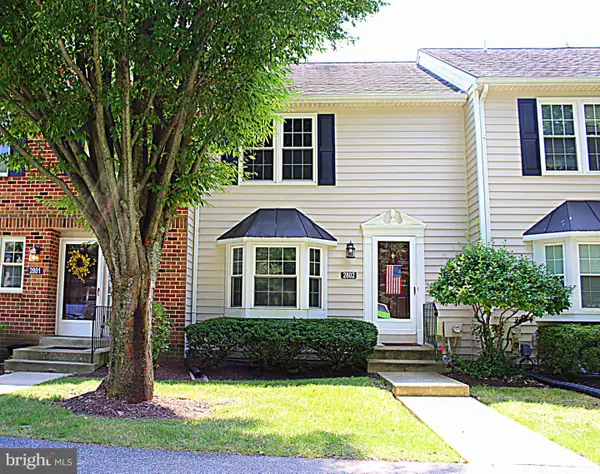 $369,000Active2 beds 3 baths1,920 sq. ft.
2802 Crestline Ct #2802, GLEN MILLS, PA 19342
MLS# PADE2127692Listed by: RE/MAX ASSOCIATES-WILMINGTON - New
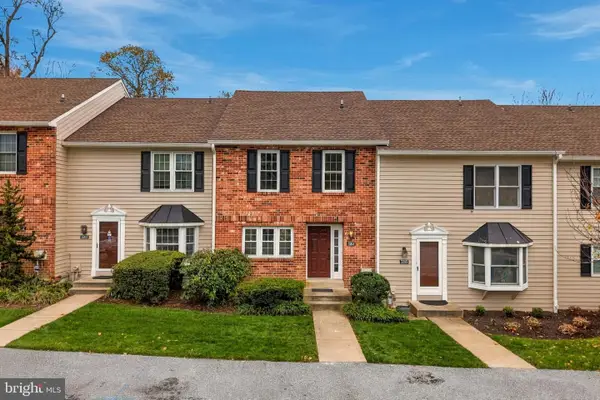 $386,900Active3 beds 3 baths1,400 sq. ft.
3204 Bridlewood Dr #3204, GLEN MILLS, PA 19342
MLS# PADE2127636Listed by: KELLER WILLIAMS REAL ESTATE - MEDIA - New
 $625,000Active3 beds 3 baths2,024 sq. ft.
273 Stanton Ct #273, GLEN MILLS, PA 19342
MLS# PADE2127452Listed by: KELLER WILLIAMS REAL ESTATE - MEDIA  $624,900Pending4 beds 3 baths2,976 sq. ft.
33 Clayton Park Dr, GLEN MILLS, PA 19342
MLS# PADE2127594Listed by: BHHS FOX & ROACH-MEDIA- New
 $658,000Active3 beds 3 baths2,824 sq. ft.
108 Portsmouth Cir, GLEN MILLS, PA 19342
MLS# PADE2124854Listed by: KELLER WILLIAMS REAL ESTATE -EXTON - New
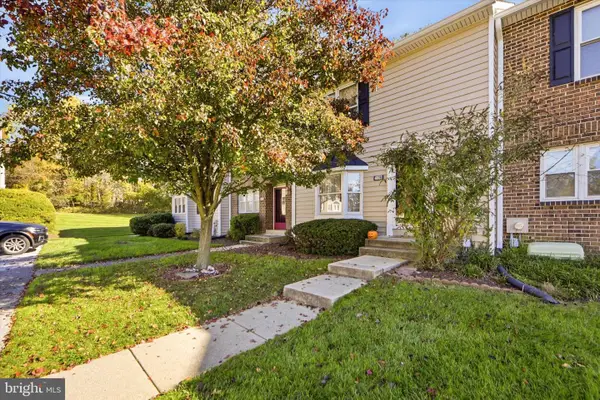 $374,900Active2 beds 3 baths1,320 sq. ft.
4003 Fox Pointe Ct #4003, GLEN MILLS, PA 19342
MLS# PADE2127012Listed by: KELLER WILLIAMS MAIN LINE - Open Sat, 11am to 1pmNew
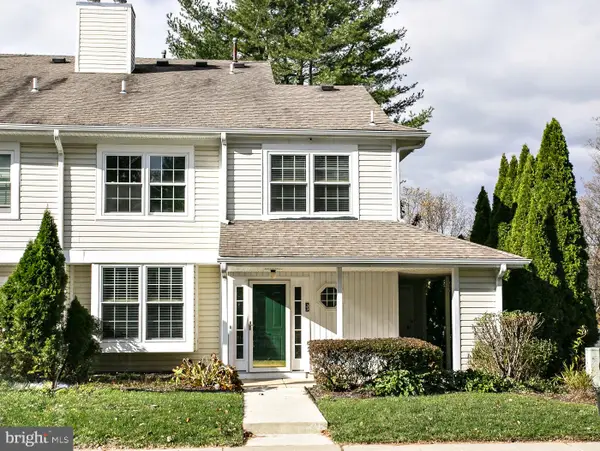 $349,999Active2 beds 2 baths1,348 sq. ft.
33 Ashley Ct, GLEN MILLS, PA 19342
MLS# PADE2126936Listed by: HOWARD HANNA REAL ESTATE SERVICES


Protect your home and budget from life's surprises with an Assurant Home Warranty, backed by a partner that supports you through every step of homeownership. Explore Plans.
© 2023 - 2026 ERA Franchise Systems LLC. All rights reserved. ERA Franchise Systems LLC fully supports the principles of the Fair Housing Act and the Equal Opportunity Act. ERA, ERA Real Estate powered, and their respective logos are registered service marks of ERA Franchise Systems LLC. Each office is independently owned and operated.