
161 Schoolhouse Ln, Glen Mills, PA 19342
Local realty services provided by:ERA OakCrest Realty, Inc.
161 Schoolhouse Ln,Glen Mills, PA 19342
$775,000
- 4 Beds
- 4 Baths
- 3,306 sq. ft.
- Single family
- Pending
Listed by: rick j schultz iii
Office: schultz real estate group
MLS#:PADE2122008
Source:BRIGHTMLS
Price summary
- Price:$775,000
- Price per sq. ft.:$234.42
About this home
Welcome to this beautifully renovated 4-bedroom, 3 full and 2 half-bath Colonial, ideally situated on a level one-acre corner lot in the highly sought-after Garnet Valley School District. Thoughtfully updated throughout, this move-in-ready home offers spacious living areas, modern finishes, and an inviting layout designed for both everyday living and entertaining. A covered front porch welcomes you inside, where gleaming hardwood floors and abundant natural light create a warm and inviting first impression. The main level features a spacious formal living room and dining room, along with a beautifully updated kitchen complete with granite countertops, new cabinetry and appliances, ceramic tile flooring, pendant lighting, and a breakfast bar/peninsula. Just off the kitchen, the generous family room is anchored by a wood-burning fireplace with a striking tile accent wall. A newly updated powder room and convenient access to the attached two-car garage complete the main level. Step outside from the kitchen onto the expansive rear deck overlooking the level backyard—the perfect setting for morning coffee, outdoor dining, entertaining, or simply enjoying the privacy of the property. Upstairs, the spacious primary suite features a beautifully updated private bath, while three additional generously sized bedrooms offer ample closet space and share an updated hall bath. The fully finished walkout basement provides even more usable space and includes an additional powder room, offering excellent potential for a recreation room, home gym, office, or additional living area. Additional improvements include two-zone HVAC, updated vinyl siding, recessed lighting throughout the main level, a newer rear deck, updated kitchen and bathrooms, and driveway parking for four or more vehicles in addition to the two-car garage. Offering a rare combination of a beautifully updated home, generous one-acre lot, and an exceptional Garnet Valley location, this property is truly move-in ready. Schedule your private showing today!...
Contact an agent
Home facts
- Year built:1965
- Subdivision & Development:PARK WOODS
- Listing ID #:PADE2122008
- Added:46 day(s) ago
- Updated:October 06, 2026 at 08:46 AM
Rooms and interior
- Bedrooms:4
- Total bathrooms:4
- Full bathrooms:2
- Half bathrooms:2
- Flooring:Tile/Brick, Wood
- Dining Description:Dining Area
- Bathrooms Description:Primary Bath(s)
- Kitchen Description:Breakfast Area, Built-In Range, Dishwasher, Kitchen - Island, Recessed Lighting
- Basement:Yes
- Basement Description:Fully Finished, Outside Entrance
- Living area:3,306 sq. ft.
Heating and cooling
- Cooling:Central A/C
- Heating:Electric, Forced Air, Natural Gas
Structure and exterior
- Roof:Shingle
- Year built:1965
- Building area:3,306 sq. ft.
- Lot area:1.04 Acres
- Lot Features:Corner, Front Yard, Level, Rear Yard, SideYard(s)
- Architectural Style:Colonial
- Construction Materials:Block, Brick, Vinyl Siding
- Foundation Description:Brick/Mortar
- Levels:2 Stories
Schools
- High school:GARNET VALLEY
- Middle school:GARNET VALLEY
Utilities
- Water:Public
- Sewer:On Site Septic
Finances and disclosures
- Price:$775,000
- Price per sq. ft.:$234.42
- Tax amount:$9,373 (2026)
Features and amenities
- Amenities:Ceiling Fan(s), Recessed Lighting
Parking
- Parking description:Attached Garage, Inside Access, Private
- Garage:Yes
- Garage spaces:2
New listings near 161 Schoolhouse Ln
- Coming Soon
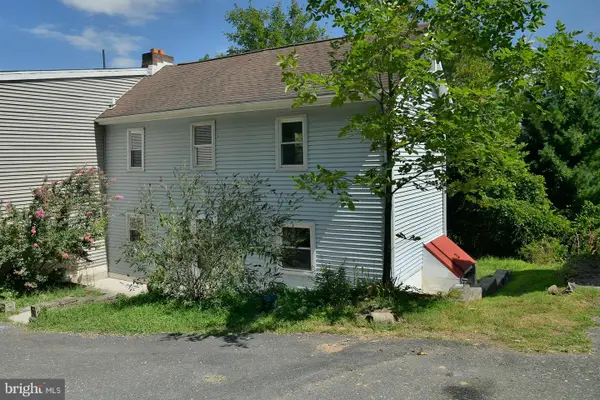 $274,999Coming Soon2 beds 1 baths960 sq. ft.
7 Helluva Hill Ln, GLEN MILLS, PA 19342
MLS# PADE2117320Listed by: BHHS FOX & ROACH-MEDIA - New
 $529,900Active2 beds 3 baths1,722 sq. ft.
1515 N Hunting Horn Turn, GLEN MILLS, PA 19342
MLS# PADE2120262Listed by: KELLER WILLIAMS REAL ESTATE -EXTON - New
 $1,299,000Active4 beds 4 baths4,338 sq. ft.
1 Glen Meadow Dr, GLEN MILLS, PA 19342
MLS# PADE2124988Listed by: CG REALTY, LLC - New
 $1,795,000Active5 beds 5 baths6,800 sq. ft.
94 Autumn Woods Ln, GLEN MILLS, PA 19342
MLS# PADE2125020Listed by: KURFISS SOTHEBY'S INTERNATIONAL REALTY - New
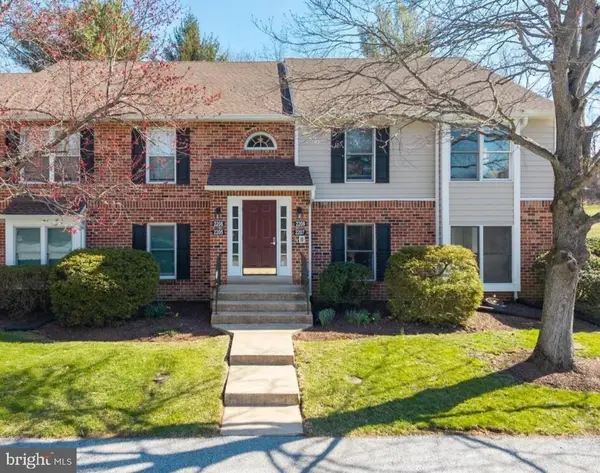 $324,900Active2 beds 2 baths1,134 sq. ft.
1802 N Glen Dr #1802, GLEN MILLS, PA 19342
MLS# PADE2125058Listed by: BHHS FOX & ROACH-MEDIA - New
 $825,000Active4 beds 3 baths2,365 sq. ft.
995 Smithbridge Rd, GLEN MILLS, PA 19342
MLS# PADE2124842Listed by: EXP REALTY, LLC - New
 $1,390,000Active5 beds 5 baths5,164 sq. ft.
111 Indian Springs Dr, MEDIA, PA 19063
MLS# PADE2124892Listed by: WALTER M WOOD JR INC - New
 $394,500Active2 beds 3 baths1,980 sq. ft.
504 Meadow Ct #504, GLEN MILLS, PA 19342
MLS# PADE2124790Listed by: RE/MAX PRIME REAL ESTATE - New
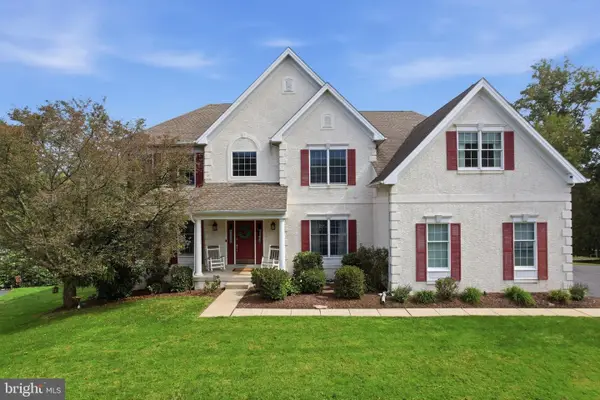 $1,250,000Active5 beds 5 baths6,082 sq. ft.
21 William Howard Dr, GLEN MILLS, PA 19342
MLS# PADE2124694Listed by: KELLER WILLIAMS REAL ESTATE - MEDIA 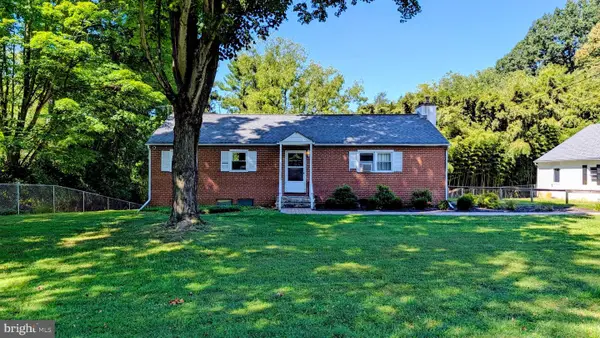 $400,000Pending4 beds 2 baths2,344 sq. ft.
15 Locksley Rd, GLEN MILLS, PA 19342
MLS# PADE2124442Listed by: LONG & FOSTER REAL ESTATE, INC.


Protect your home and budget from life's surprises with an Assurant Home Warranty, backed by a partner that supports you through every step of homeownership. Explore Plans.
© 2023 - 2026 ERA Franchise Systems LLC. All rights reserved. ERA Franchise Systems LLC fully supports the principles of the Fair Housing Act and the Equal Opportunity Act. ERA, ERA Real Estate powered, and their respective logos are registered service marks of ERA Franchise Systems LLC. Each office is independently owned and operated.